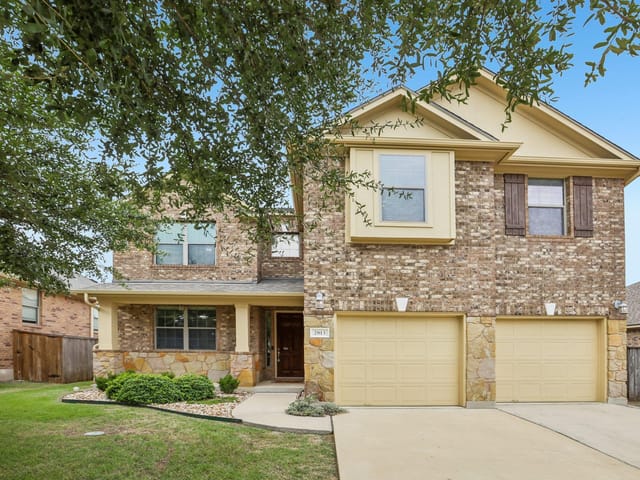
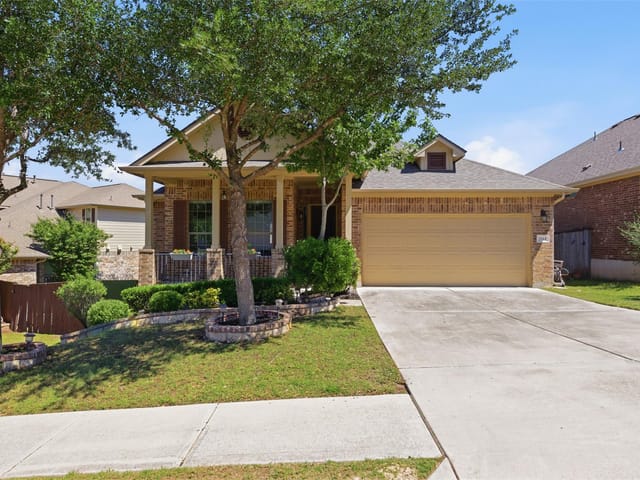
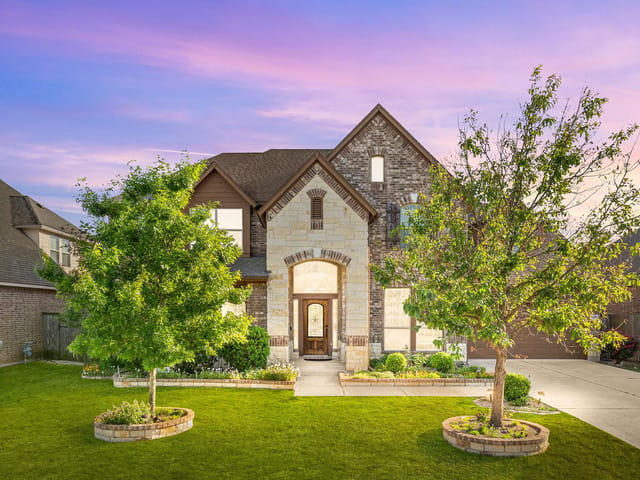
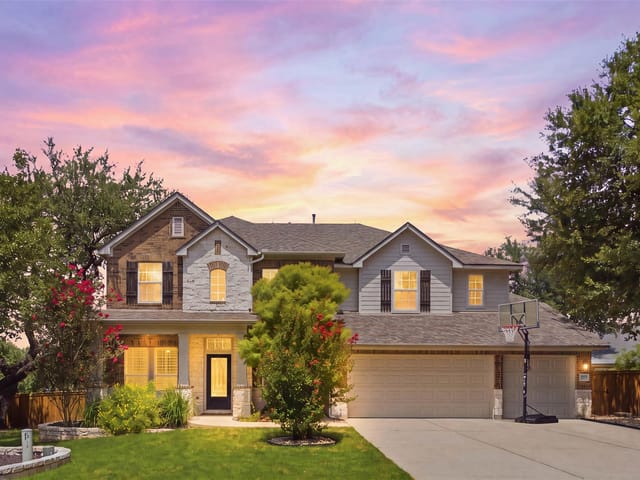
4 bed, 2 bath, 2,786 sqft on 0.18 acres in Leander. Leander, TX 78641. $549,500. Leander ISD.
About This Home
With one of Crystal Falls' miles of hike and bike trails just beyond your backyard, an updated kitchen, a three-car garage and a low-maintenance yard, and you have a home that's worth seeing ASAP!
With 4 bedrooms, 2.5 baths and a flexible floor plan, there's room for everything. The updated kitchen features quartz countertops, center island, breakfast bar, walk-in pantry and adjoining breakfast area, all open to the living room with a great gas fireplace. Plantation shutters bring timeless character to the main living and dining areas, while the built-in workstation tucked beneath the staircase provides the perfect place to keep this household organized.
The primary suite is located on the main floor and offers separate vanities, a soaking tub, walk-in shower and a generous walk-in closet. Upstairs, the large bonus room with its own half bath gives you options—media room, game room, exercise space, craft room or simply another place to relax. But that's not all...the enclosed sun porch adds even more usable living space, while the turf backyard keeps weekend chores to a minimum. The three-car garage offers plenty of room for vehicles, storage, tools, recreational equipment or a workshop.
Living in Crystal Falls means more than owning a beautiful home. Residents enjoy two community pools, tennis and pickleball courts, an 18-hole golf course, sand volleyball, a catch-and-release fishing pond, parks, miles of hike and bike trails and a community pavilion. The neighborhood Activity Director keeps the social calendar active with events throughout the year, creating opportunities to connect with neighbors and enjoy the community.
Homes with this combination of location, updates and easy upkeep don't come along often. Schedule your private showing and see why Crystal Falls remains one of Leander's most sought-after communities.
- Property Type
- Residential
- Year Built
- 2011
- Lot Size
- 0.18 acres
- Price / Sq Ft
- $197
- HOA
- $63/mo
- Garage
- 3 spaces
Listing information last updated September 11, 2026.
Listed by Thrive Realty
MLS# 6606476 • Active
IDX inquiries: Keenan Group at Compass · (512) 415-7653
Highlights
Facts & Features
Interior
- Ceiling-High
- Interior Steps
- Multiple Dining Areas
- Primary Bedroom on Main
- Walk-In Closet(s)
- Built-In Oven(s)
- Dishwasher
- Microwave
- Carpet
- Tile
- Heating
- Central
- Cooling
- Central Air
- Fireplaces
- 1
Exterior & Lot
- Masonry – All Sides
- Back Yard
- City Lot
- Trees-Medium (20 Ft - 40 Ft)
- Xeriscape
- Wood
- Slab
- Covered
- Deck
- Enclosed
- Patio
- Roof
- Shingle
- Lot Size
- 0.18 Acres
- Attached
- Garage
- Garage Door Opener
- Garage Faces Front
- Inside Entrance
- Garage Spaces
- 3
Financial
- HOA Fee
- $63 / mo
- Original List Price
- $585,000
- Price per Sq Ft
- $197
Utilities
- Electricity Connected
- Natural Gas Connected
- Sewer Connected
- Water Connected
- Water Source
- Public
- Sewer
- Public Sewer
Transaction History
2 records on file
Every recorded listing, sale, and lease at 2816 Homecoming, whoever represented it.
- ActiveListed 2026Asking rent: $2,995/moOriginal asking rent: $2,995/moMLS 9600329
- ActiveListed 2026Current price: $549,500Original list: $585,000MLS 6606476
Prices shown are list prices. Closed sale prices are available to registered clients in accordance with ACTRIS rules.
Explore this area
Price & Listing History
Listing timeline with current price, original ask, and market time.
- Current list
- $549,500
- Original list
- $585,000
- Price movement
- $35.5K reduction
- Listed / DOM
- Jun 26, 2026 · 117 days
Tax Record
Public record data from county appraisal records. Market value can differ from assessed value.
- Assessed Value
- $580,011
- Assessment Year
- 2025
- Year Built
- 2013
- Parcel ID
- R-17-W330-322A-R007-0047
| Year | Taxes | Total Assessment | Land | Additions |
|---|---|---|---|---|
2026-8.0% | — | $533,330 | $124,500 | $408,830 |
2025 | — | $580,011 | $128,000 | $460,509 |
Virtual Tour

Zoned Schools
Leander High
Running Brushy
William J Winkley
Zoned assignments come from the property school fields available to us. District context schools are shown only when an assigned tier is missing. Contact the school district directly to verify current boundaries and enrollment eligibility.
Excluded from this estimate: property taxes and home insurance. Each requires verified amount, cadence or unit, source, and as-of details.
HOA source: MLS Grid / Unlock MLS, as of 2026-10-16T10:07:24.837+00:00; normalized from monthly dues.
20% ($110K)
Adjustable assumption - not a lending recommendation.
$549,500
Luxury property intelligence
Keenan Market Position
A sourced read on Leander pricing, timing, and property scale. No automated valuation claim.
List price
$549,500
Price per sqft
$197/sqft
Vs. Neighborhood guide reference price
Not available
Days on market
117 days
Original to current
$35.5K reduction
$585K original
Active inventory context
Ask for current inventory
Source: MLS Grid / Unlock MLS and Keenan Group review as of Oct 16, 2026.
Request Private Market AnalysisConnect 2816 Homecoming to the Austin Market
78641 ZIP Guide
ZIP-level neighborhoods, schools, lifestyle, and Austin market context
Leander ISD Schools
District guide, nearby schools, and homes by attendance area
Austin Home Valuation
Private Austin CMA, TCAD context, and pricing strategy
Seller Resources
Pricing, prep, launch timing, and Compass marketing strategy
Keenan Group Results
#1 ABOR Team 2024 with $1B+ career sales volume