4 bed, 4 bath, 3,622 sqft on 16.03 acres in Elgin. Elgin, TX 78621. $1,700,000. Elgin ISD.
About This Home
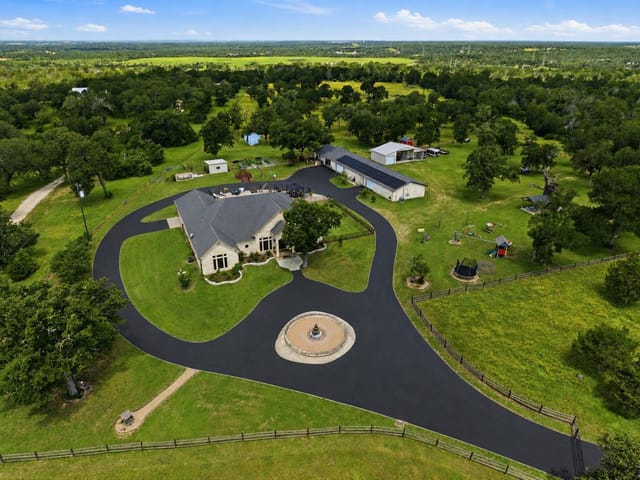
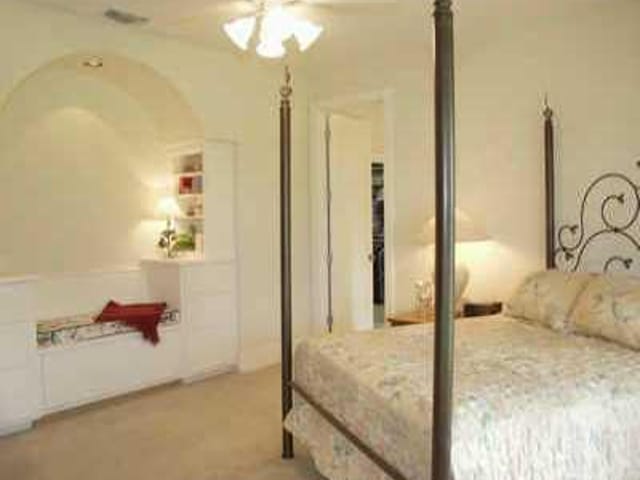
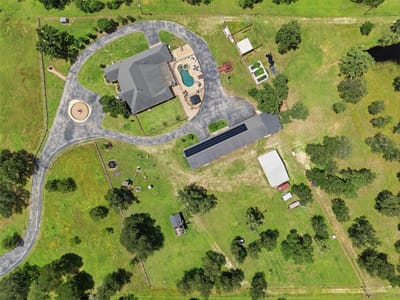
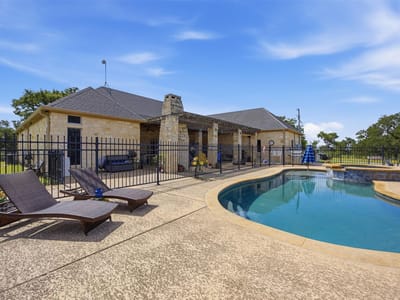
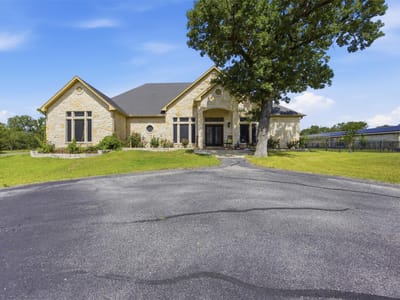
15 miles to Tesla, and under 40 minutes to downtown Austin. This beautiful property includes a 1-story home with 3 bedrooms, 3 full baths,1 half bath (plus full bath in casita), 2 living areas, and 2 dining areas. The interior is perfection with a free flowing floor plan and dreamy natural light. This home offers both casual and formal spaces; perfect for entertaining. The home office will help you stay focused and organized with an impressive, built-in desk and bookshelves. Several areas of the home have been heavily upgraded and one of those spaces is the fabulous chef's kitchen. Rich wood cabinetry, granite countertops, wood shutters, and tile backsplash plus commercial style SS appliances including double ovens, gas cooktop, vent hood, and built-in microwave. Tranquility knows no bounds in the owner's suite, tucked at the rear of the home. Enjoy a spa day in your own ensuite bath that includes an oversized dual vanity, dressing vanity, soaking tub, and separate shower. Upgraded tile flooring spans throughout the entire home; no carpet. All secondary bedrooms have an ensuite bath. Entertainers, you've found your dream backyard! In-ground pool and spa surrounded by a wrought iron fence, expansive patio with a floor to ceiling stone fireplace, gazebo; the list goes on and on. 110'x28' detached garage (holds 11 cars with lift), plus 500 sq ft casita with a full bath. Fireplace, workshop, garden, and treehouse. Several exterior upgrades have also been made; all 16 acres completely fenced, asphalt driveway added, 2 stock ponds, cattle pens & shed, fountain added to the front, upgraded both a/c units, and installed drain pipe and a water line with meter to the ponds. New front gate installed 5/23/26. Full house generator. Both AC units replaced in 2022. Chicken Coop, Water softener and pond fountain added 2022. New Solar panels added with 100% coverage for power on annualized basis. Wildlife Exempt
At 2936 FM 1704 in Towering Oaks Estates, this 3,622-square-foot residence sits on 16.029 acres in Elgin, Texas, offering the rare combination of thoughtful architectural design and genuine utility for a working property. Built in 2008 and extensively upgraded, the home demonstrates a clear design philosophy: maintain clean lines and open spaces while creating distinct zones for living, entertaining, and work.
The material palette reflects this restraint. Tile flooring eliminates carpet throughout, creating visual continuity and ease of maintenance across multiple living areas. Granite countertops anchor the chef's kitchen, where commercial-grade stainless steel appliances including double ovens and a built-in gas range support serious cooking. Stone work appears in the floor-to-ceiling fireplace on the rear patio and in the frame-and-stone construction itself. Wood cabinetry and crown molding provide warmth without excess ornamentation. The result is a home that prioritizes durability and function over surface decoration.
The layout separates public from private with intention. Two primary suites mean guests have genuine privacy, while the main suite positioned at the rear of the home removes everyday life from sight lines. The ensuite bath includes a dual vanity, dressing vanity, soaking tub, and separate shower. Recessed lighting, ceiling fans, and high ceilings throughout maximize the sense of space across the open floorplan with multiple dining and living areas. A dedicated home office with built-in desk and bookshelves serves residents who work remotely.
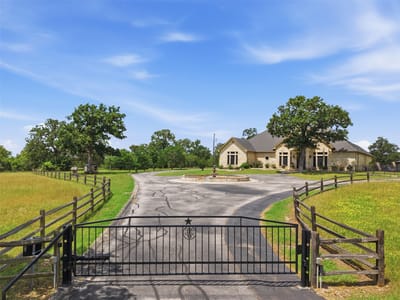
The property's true character emerges in its infrastructure. An 11-car garage with lift capability, 4-stall barn, 500-square-foot casita with full bath, and workshop create a complete working compound. Solar panels with 100% annualized coverage, a full-house generator, automatic sprinklers, two stock ponds with fountain, cattle pens, chicken coop, and a treehouse demonstrate practical stewardship of the land. New AC units installed in 2022, a new front gate in May 2024, and an asphalt driveway add reliability.
Located 15 miles from Tesla's Gigafactory and under 40 minutes to downtown Austin via FM 1704, residents access both rural tranquility and professional opportunity. Elgin ISD serves the property, with Booker T Washington Elementary, Elgin Middle School, and Elgin High School serving the area. The in-ground pool, spa, covered patio, and gazebo define this as a destination property for families seeking working acreage with serious entertaining capability. At $469 per square foot, the scale and infrastructure justify the investment for buyers who value land, not just house.
The numbers behind this insight
- Offered at
- $1,700,000
- Listed
- June 3, 2026
- Asking price per sq ft
- $469
- Property Type
- Residential
- Year Built
- 2008
- Lot Size
- 16.03 acres
- Price / Sq Ft
- $469
- Garage
- 11 spaces
- Pool
- Yes
Listing information last updated October 13, 2026.
Listed by Compass RE Texas, LLC
MLS# 1405471 • Active
IDX inquiries: Keenan Group at Compass · (512) 415-7653
Highlights
Facts & Features
Interior
- Two Primary Suties
- Breakfast Bar
- Ceiling Fan(s)
- Ceiling-High
- Granite Counters
- Crown Molding
- Double Vanity
- Entrance Foyer
- Kitchen Island
- Multiple Dining Areas
- Multiple Living Areas
- No Interior Steps
- Open Floorplan
- Pantry
- Primary Bedroom on Main
- Recessed Lighting
- Walk-In Closet(s)
- Built-In Gas Range
- Built-In Oven(s)
- Dishwasher
- Disposal
- Microwave
- Gas Oven
- Double Oven
- Stainless Steel Appliance(s)
- No Carpet
- Tile
- Heating
- Central
- Cooling
- Central Air
- Fireplaces
- 2
Exterior & Lot
- Garden
- Gutters Full
- No Exterior Steps
- Private Yard
- Frame
- Stone
- Agricultural
- Interior Lot
- Sprinkler - Automatic
- Trees-Large (Over 40 Ft)
- Trees-Medium (20 Ft - 40 Ft)
- Views
- Wood
- Slab
- Covered
- Patio
- Roof
- Composition
- Lot Size
- 16.03 Acres
- Attached
- Carport
- Circular Driveway
- Detached
- Garage Spaces
- 11
- Pool
- Yes
Financial
- Original List Price
- $1,700,000
- Price per Sq Ft
- $469
Utilities
- Electricity Available
- Natural Gas Not Available
- Water Available
- Water Source
- Public
- Sewer
- Septic Tank
Transaction History
2 records on file
Every recorded listing, sale, and lease at 2936 FM 1704, whoever represented it.
- ActiveListed 2026Current price: $1,700,000Original list: $1,700,000MLS 5885717
- Listed · June 3, 2026$1,700,000
- ActiveListed 2026Current price: $1,700,000Original list: $1,700,000MLS 1405471
- Listed · June 3, 2026$1,700,000
Prices shown are list prices. Closed sale prices are available to registered clients in accordance with ACTRIS rules.
Price & Listing History
Listed with current price, original ask, and market time.
- Current list
- $1,700,000
- Original list
- $1,700,000
- Price movement
- No verified reduction
- Listed / DOM
- Jun 3, 2026 · 141 days
Zoned Schools
Elgin ISD
Elgin
Elgin
Booker T Washington
Zoned assignments come from the property school fields available to us. District context schools are shown only when an assigned tier is missing. Contact the school district directly to verify current boundaries and enrollment eligibility.
Excluded from this estimate: property taxes, home insurance, and HOA dues. Each requires verified amount, cadence or unit, source, and as-of details.
20% ($340K)
Adjustable assumption - not a lending recommendation.
$1,700,000
Luxury property intelligence
Keenan Market Position
A sourced read on Elgin pricing, timing, and property scale. No automated valuation claim.
List price
$1,700,000
Price per sqft
$469/sqft
Vs. Neighborhood guide reference price
Not available
Days on market
141 days
Original to current
No verified reduction
$1.7M original
Active inventory context
Ask for current inventory
Source: MLS Grid / Unlock MLS and Keenan Group review as of Oct 15, 2026.
Request Private Market AnalysisConnect 2936 FM 1704 to the Austin Market
78621 ZIP Guide
ZIP-level neighborhoods, schools, lifestyle, and Austin market context
Austin Home Valuation
Private Austin CMA, TCAD context, and pricing strategy
Seller Resources
Pricing, prep, launch timing, and Compass marketing strategy
Keenan Group Results
#1 ABOR Team 2024 with $1B+ career sales volume