#1 Austin Board of Realtors Team 2024#1 Austin Board of Realtors Team 2024
3 bed, 3 bath, 3,615 sqft on 0.01 acres in Austin. Austin, TX 78703. $3,950,000. Austin ISD.
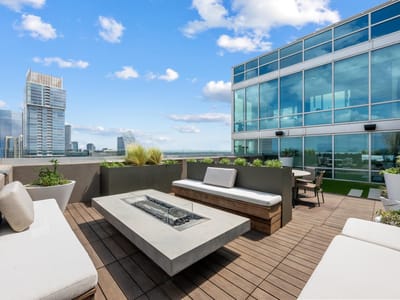
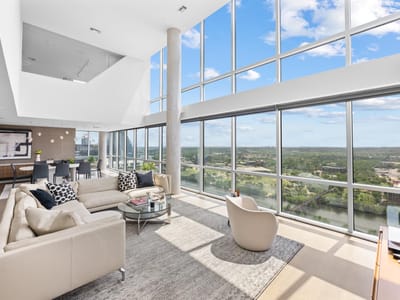
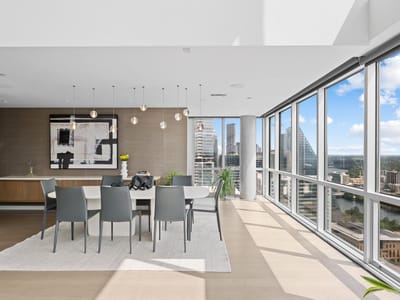
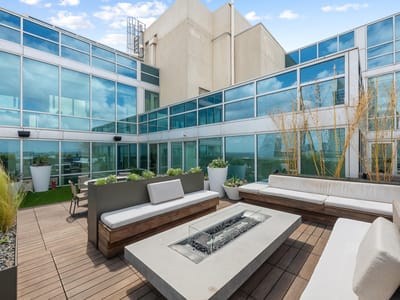

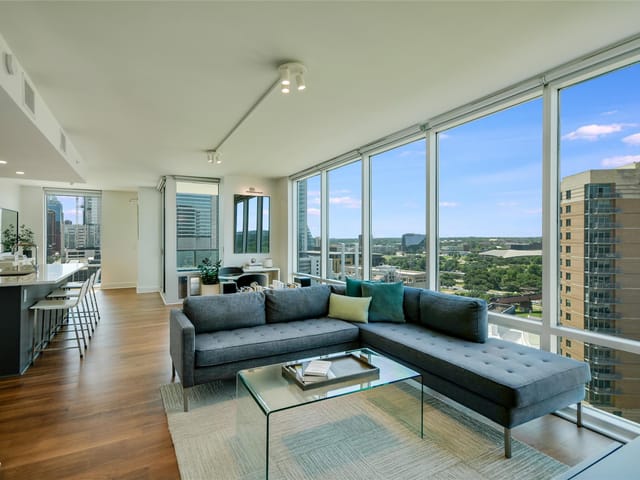
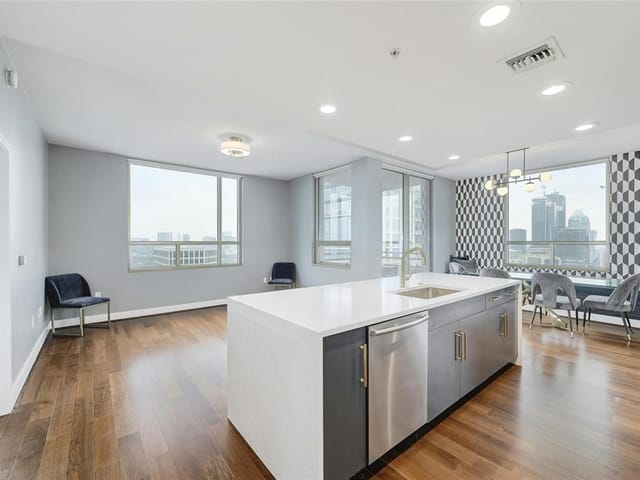
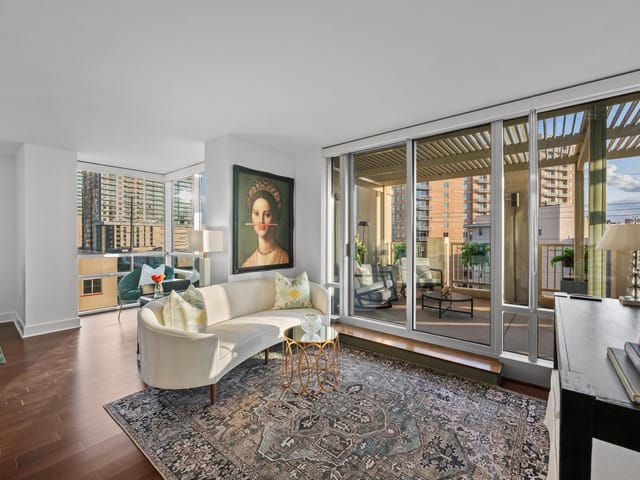
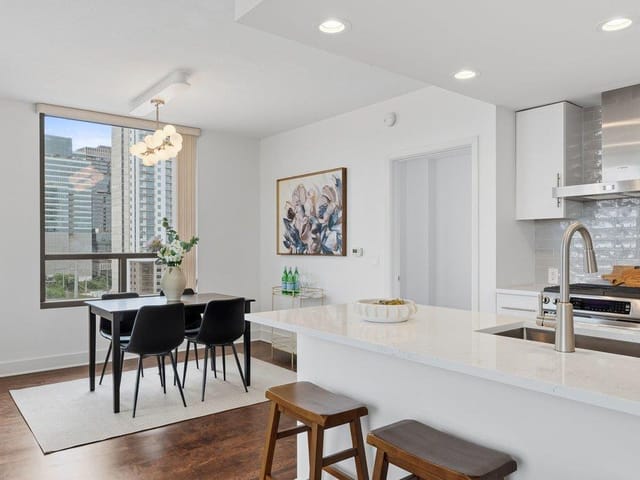
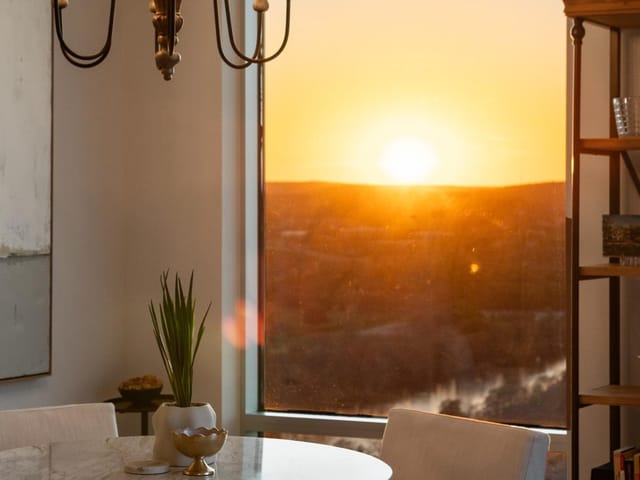
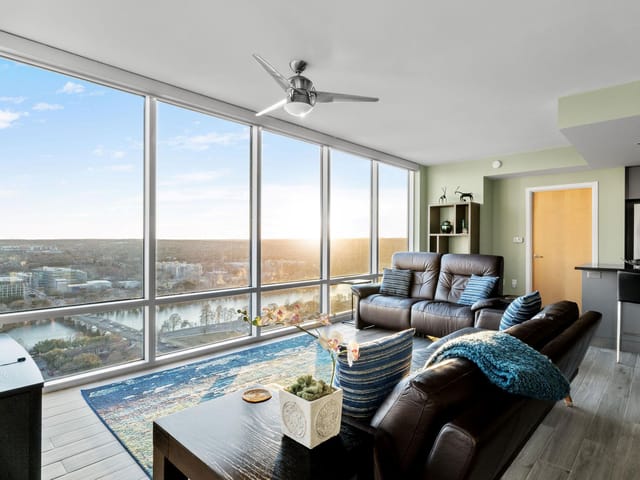
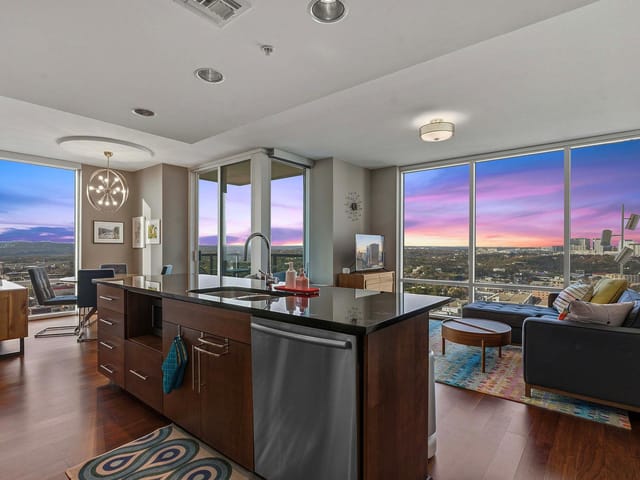
This two-story penthouse -- designed by Dick Clark Architecture -- occupies the coveted southeast corner atop the Spring Condominiums. From every room, floor-to-ceiling windows present you with stunning views of Lady Bird Lake, downtown Austin, and the Hill Country. // The 3-bedroom, 4-bath home features luxury finishes including Italian cabinetry, quartz countertops, imported marble, and hand-scraped hardwood floors. The spacious living area is ideal for entertaining, with an elegant kitchen that includes Wolf and Bosch appliances, a Sub-Zero refrigerator, and an EcoSmart fireplace. // The spectacular private rooftop terrace, featuring custom seating and landscaping, has hosted musical performances and when not in use for entertaining serves as a dedicated space for your pets. The master suite includes a large soaking tub, walk-in shower, double vanity, and separate closets for both partners. Practical amenities include three garage spaces and two private storage units. // The Spring Condominiums offer premium amenities, including 24/7 concierge service, in-building guest suites for owners friends & family, a fitness center, and a heated pool with an outdoor entertainment area featuring a serving bar and grill. There’s also a private owner’s lounge and dining area. // Located just steps from Whole Foods, Trader Joe’s, and Lady Bird Lake just two blocks away. This penthouse provides the perfect blend of privacy within the energetic pulse of city life. Low HOA maintence fees. SEE VIDEO TOUR
The southeast corner penthouse at 300 Bowie Street sits 22 stories above downtown Austin, where Lady Bird Lake stretches across the southern horizon, the Hill Country rises beyond it, and the Austin skyline punctuates the view to the east. This is the vantage point most Austinites never experience. You live inside it.
The architect designed this 3,615 square foot residence around sight lines, not walls. Floor-to-ceiling glass wraps the living spaces, turning every room into an observation deck. The primary living area faces south and east, capturing the lake's open water and the city's reflection simultaneously. Morning light floods the kitchen through east-facing glass. Evening light holds the Hill Country in amber across the western exposure. These aren't windows that frame views. They dissolve the boundary between interior and landscape.
The Wolf and Bosch cooking equipment anchors a kitchen where Italian cabinetry and quartz countertops maintain clean lines so the view stays the dominant visual element. A Sub-Zero refrigerator and EcoSmart fireplace serve functionality without interrupting sight. The master suite positions the soaking tub to overlook Lady Bird Lake, turning a bath into a meditation on water and distance. Walk-in closets and a double vanity occupy the interior core, ceding all perimeter space to glass and vista.
The rooftop terrace is where the view becomes experience. Spanning the building's southeast corner, this private outdoor room hosts everything from sunset drinks to intimate dinners to quiet mornings with coffee. The terrace has hosted live music. Most days it simply holds the silence of elevation and the unobstructed panorama. A private pool here exists 22 stories above the city's street grid, surrounded by custom landscaping and built-in seating designed around sightlines.
Spring Condominiums offers concierge service, guest suites, a fitness center, and heated pool with a bar and grill on the grounds. The location sits two blocks from Lady Bird Lake, steps from Whole Foods and Trader Joe's on South Lamar Boulevard. Schools in Austin ISD include Pease Elementary, O Henry Middle, and Austin High School. The 3-car garage and two private storage units provide practical separation from the theatrical space above.
At $1,383 per square foot, this penthouse trades square footage density for elevation and unfiltered access to what makes Austin's geography distinctive. The view isn't a feature. It's the architecture.
Keenan Luxury Market Index: $3M-$5M single-family homes across the Austin area sold at a median $734 per sq ft over the trailing 12 months (181 sales), as of October 15, 2026.
Verified property facts
300 Bowie St Unit #PH2 is listed at $3,950,000 with 3 bedrooms, 3 full, 1 half bathrooms, 3,615 square feet, 0.01-acre lot. This places it above the ZIP 78703 single-family closed-sale median price of $1,643,950 (ZIP 78703 geography · single-family closed sales · median sale price · trailing 12 months as of Oct 15, 2026).
300 Bowie St Unit #PH2 is zoned for Austin ISD with assigned schools: Pease (elementary), O Henry (middle), Austin (high). School assignments should be verified directly with the district.
300 Bowie St Unit #PH2 is a Residential built in 2009 featuring 3 bedrooms, 3 full, 1 half bathrooms, 3,615 square feet, 0.01-acre lot.
The most recent annual property tax for 300 Bowie St Unit #PH2 is $57,557. Texas has no state income tax, so property taxes are a primary revenue source. Rates vary by jurisdiction and exemptions. Verify current amounts with the county appraisal district.
#1 Austin Board of Realtors Team. 1,000+ homes sold and $1B+ in career sales over 25+ years in Austin.
25+ years advising buyers and sellers in this community
Listing information last updated October 13, 2026.
Listed by TOWERS.net
MLS# 9402622 • Active
IDX inquiries: Keenan Group at Compass · (512) 415-7653
1 record on file
Every recorded listing, sale, and lease at 300 Bowie ST Unit #PH2, whoever represented it.
Prices shown are list prices. Closed sale prices are available to registered clients in accordance with ACTRIS rules.
Price Change with current price, original ask, and market time.
Public record data from county appraisal records. Market value can differ from assessed value.
| Year | Taxes | Total Assessment | Land | Additions |
|---|---|---|---|---|
2025-31.7% | — | $2,803,320 | — | — |
2024+12.8% | — | $4,104,822 | $95,623 | $3,111,247 |
2023+102.7% | — | $3,638,954 | $95,623 | $4,009,199 |
2022-0.6% | — | $1,795,484 | $95,623 | $3,543,331 |
2021 | — | $1,805,720 | $95,624 | $1,699,860 |

Zoned assignments come from the property school fields available to us. District context schools are shown only when an assigned tier is missing. Contact the school district directly to verify current boundaries and enrollment eligibility.
Excluded from this estimate: property taxes and home insurance. Each requires verified amount, cadence or unit, source, and as-of details.
HOA source: MLS Grid / Unlock MLS, as of 2026-10-15T11:07:20.754+00:00; normalized from monthly dues.
20% ($790K)
Adjustable assumption - not a lending recommendation.
$3,950,000
Luxury property intelligence
A sourced read on Austin pricing, timing, and property scale. No automated valuation claim.
List price
$3,950,000
Price per sqft
$1,093/sqft
Vs. Neighborhood guide reference price
Not available
Days on market
135 days
Original to current
$1.1M reduction
$5M original
Active inventory context
Ask for current inventory
Source: MLS Grid / Unlock MLS and Keenan Group review as of Oct 15, 2026.
Request Private Market AnalysisZIP-level neighborhoods, schools, lifestyle, and Austin market context
District guide, nearby schools, and homes by attendance area
Private Austin CMA, TCAD context, and pricing strategy
Pricing, prep, launch timing, and Compass marketing strategy
#1 ABOR Team 2024 with $1B+ career sales volume
This page does not assume a mortgage rate or publish a monthly payment for 300 Bowie St Unit #PH2. A property-specific estimate requires a current lender rate, chosen down payment, taxes, insurance, and any verified association dues.
As of Oct 15, 2026, 300 Bowie St Unit #PH2 is offered at $3,950,000. The current MLS snapshot shows 53 active listings in 78703. Keenan Group has completed 31 verified transactions in 78703 within its 1,000+ completed transactions and $1B+ career volume across Austin.
The MLS listing reports HOA or association dues of $2,567 monthly for 300 Bowie St Unit #PH2. It does not establish included amenities, services, rules, reserves, or current assessments; verify those items in current association documents.
Answers use visible listing facts, school context, and neighborhood data available on this page. Verify time-sensitive details before making decisions.
9 events on record
Current Price
$3,950,000
Timeline data compiled from MLS records and public records. Information deemed reliable but not guaranteed.
| Year | Taxes | Total Assessment | Land | Additions |
|---|---|---|---|---|
2025-31.7% | — | $2,803,320 | — | — |
2024+12.8% | — | $4,104,822 | $95,623 | $3,111,247 |
2023+102.7% | — | $3,638,954 | $95,623 | $4,009,199 |
2022-0.6% | — | $1,795,484 | $95,623 | $3,543,331 |
2021 | — | $1,805,720 | $95,624 | $1,699,860 |
Timeline merges MLS activity (when permitted) with public records. Some details may be restricted to registered VOW clients.
| Address | Offered At |
|---|---|
| 1519 W 29th St | $2.50M |
| 1810 W 35th ST | $2.25M |
| 2719 Harris BLVD | $3.25M |
Homes sold by Keenan Group.
Comparable homes that recently closed in this area
Walker's Paradise
Good Transit
Biker's Paradise
Walk Score measures walkability based on distance to amenities. Transit Score measures public transportation access. Bike Score measures bikeability based on bike infrastructure and terrain.
Near This Home
Active listings in the same neighborhood or ZIP search area. More homes in Austin
Active listings near 300 Bowie St Unit #PH2
Recent sales for market context