This property is no longer actively listed. We can help you find similar homes currently for sale, notify you if this property relists, or explore off-market opportunities in the area.
Why you're seeing this property: Unlike major portals that hide off-market listings, we maintain the most comprehensive Austin property database. View market history, neighborhood data, and discover similar homes currently for sale. #1 Austin Realtor Team 2024.
3 bed, 2 bath, 1,701 sqft on 0.18 acres in Cherrywood. Austin, TX 78722. Last listed at $1,150,000, sold July 13, 2026. Austin ISD.
About This Home
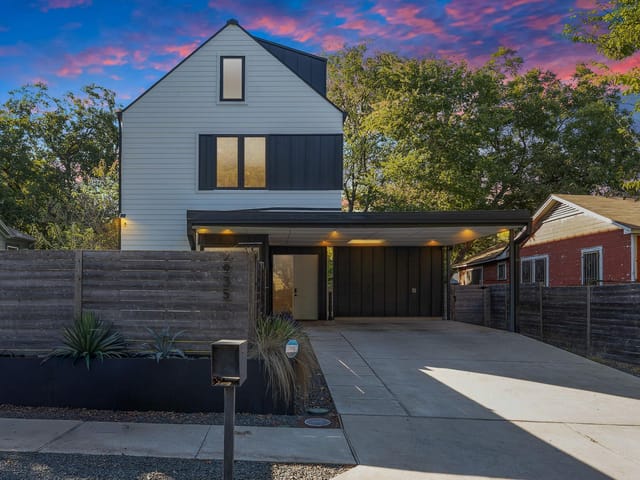
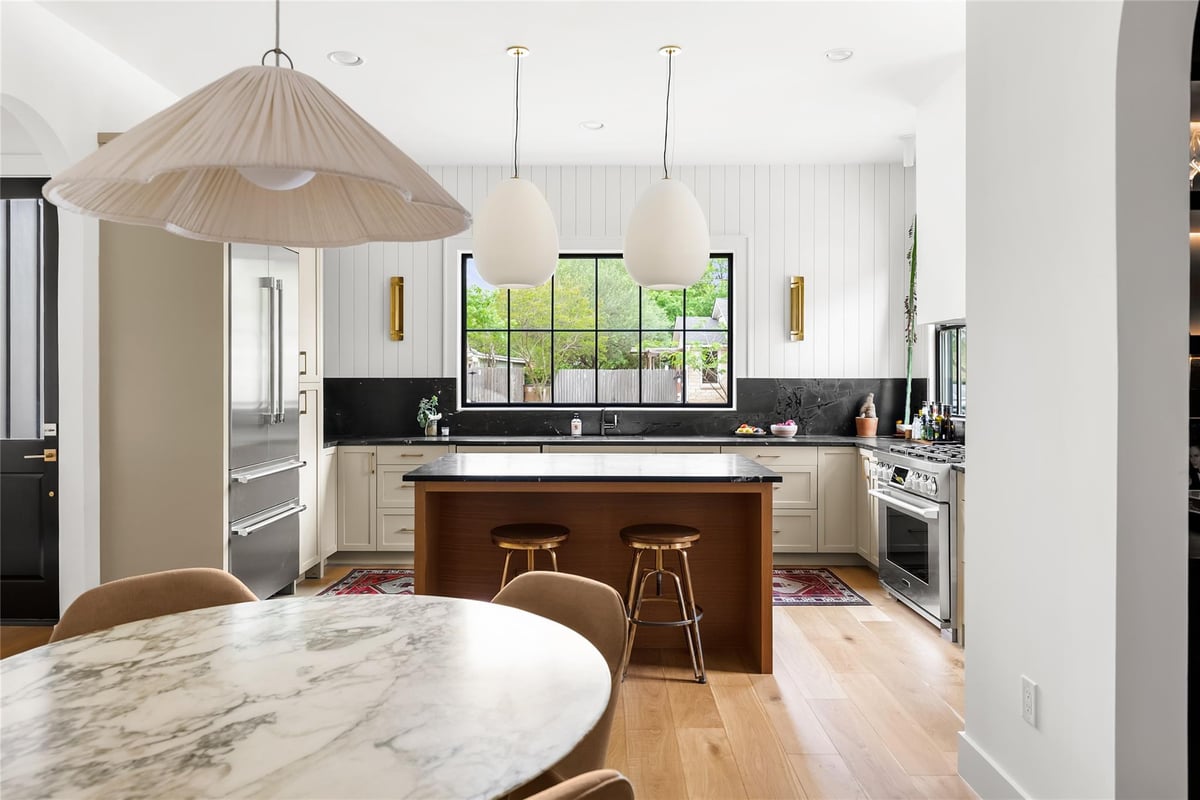
Making its debut in Cherrywood, this home was designed to feel layered, inviting, and deeply considered. Natural materials, rich contrast, and thoughtful details create a space that feels elevated yet effortlessly livable. A gorgeous kitchen with shiplap walls, pasha brown cabinetry, and white oak is paired with Infinity Black leathered quartzite countertops. The home is textured, a little moody, and showcases intentional design without trying too hard. A fully integrated Thermador fridge, Miele dishwasher, 36” six-burner range, and Sub-Zero beverage fridge are seamlessly incorporated. Up to 2% of the loan amount in closing costs covered by seller and preferred lender (ask agent for details). Insurance-backed Builder Warranty conveys.
Wood floors run throughout, adding continuity and warmth, while clay tile and handmade encaustic cement tile bring in subtle pattern and craftsmanship in the right places. The living room centers around a fireplace that gives the space a natural focal point without overpowering it.
Andersen 400 Series windows bring in soft natural light during the day. In the evening, layered lighting such as sconces, art lights, and under-shelf details creates a warmer, more inviting feel.
The main level primary suite has direct access to the backyard, along with a well-designed bathroom featuring a soaking tub, walk-in shower, double vanity, and a spacious closet. Upstairs, two bedrooms and a flexible landing give you room for work, guests, or a second living area without feeling disconnected.
A 125 sqft screened porch extends the living area, and the mix of steel planters, gravel, and greenery keeps things low maintenance while still feeling considered and cohesive.
This home lives like a single-family home, offering 3 bedrooms, 2.5 baths, and 1826 sqft of usable space including 1701 interior sqft, a 125 sqft screened porch, and a one-car garage. Built by Williams-Austin.
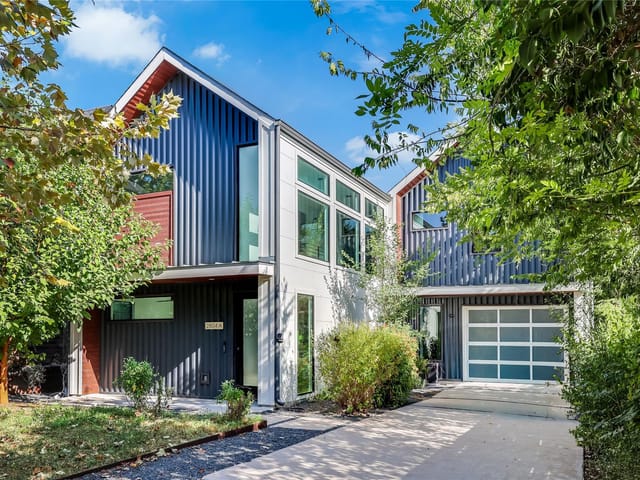
This new construction at 3001 Breeze Terrace in Cherrywood represents a deliberate departure from the sterile aesthetic that defines most Austin infill homes. Built in 2025 by Williams-Austin, the 1,701 square foot residence was designed around a single principle: new construction can feel intentional, lived-in, and materially rich without sacrificing modern efficiency.
The material palette anchors the entire home. Shiplap walls in the kitchen pair with pasha brown cabinetry and Infinity Black leathered Thermador countertops, creating visual contrast that feels textured rather than trendy. White oak flooring flows through the main living spaces, interrupted intentionally by handmade encaustic cement tile in utility zones. This isn't minimalism by default-it's restraint applied strategically. Wide-plank wood, stone surfaces, and natural grain variations signal craftsmanship that resists the dated quality of builder-grade finishes.
The kitchen itself functions as the home's design statement. A 36-inch Miele six-burner range anchors the space alongside a fully integrated Sub-Zero beverage fridge, dishwasher, and wine refrigerator. The kitchen island and open floor plan eliminate the closed, compartmentalized feeling that makes new construction feel boxed-in. Andersen 400 Series windows and large sliders flood the space with soft natural light during the day, while recessed and layered lighting at night highlights texture rather than washing the rooms in flat brightness.
The primary bedroom sits on the main level with direct backyard access to a 125 square foot screened porch-a practical extension that feels like an outdoor room rather than an afterthought. The primary bath includes a soaking tub, walk-in shower, double vanity, and spacious closet. Two additional bedrooms upstairs and a flexible landing provide space for office or guest quarters. Storage is integrated throughout rather than concentrated in a single closet.
Practical details matter here. The tankless water heater supports the dual steam front-load washers in the laundry room. Smart home infrastructure is pre-wired. The single-car garage and level 0.18 acre lot maximize usable space. Schools serving this address include Maplewood Elementary, Kealing Middle, and McCallum High within Austin ISD.
At $676 per square foot, this Cherrywood residence bridges the gap between custom thoughtfulness and new construction efficiency. The 2% closing cost assistance and builder warranty lower friction on entry.
The numbers behind this insight
Cherrywood market
- Homes sold
- 37
- Median sale price
- $599,900
- Median price per sq ft
- $448
- Median days on market
- 52
- Homes for sale now
- 6
- Months of supply
- 1.9
Cherrywood started as a veterans' housing subdivision in the 1940s, built to give returning servicemen affordable homes near the University of Texas. Eighty years later, those same modest bungalows sit on lots that have appreciated by roughly 2,000 percent, and the neighborhood has become one of the most interesting food destinations in central Austin without ever losing its residential, front-porch character.
The neighborhood occupies a compact rectangle in the 78722 zip code, roughly bounded by Airport Boulevard to the east, Manor Road to the south, I-35 to the west, and 51st Street to the north. Downtown Austin is about a 10-minute drive or a 15-minute bike ride. The University of Texas campus is even closer, sitting just across I-35. The Mueller development, built on the old Robert Mueller Municipal Airport, borders the northeast edge of Cherrywood and provides a modern counterpoint with its mixed-use retail, HEB grocery, and the Thinkery children's museum. East Austin's growing commercial corridors along Manor Road and Airport Boulevard are within walking distance.
The housing stock reflects the neighborhood's working-class origins with layers of reinvention on top. About 35 percent of the homes are post-war bungalows from the 1930s through 1950s, typically 900 to 1,400 square feet on lots around a tenth of an acre. Another 25 percent are ranch-style homes and cinder block builds from the 1940s through 1960s, many of which have been updated with modern kitchens and additions. Modern infill construction accounts for roughly 20 percent of the housing, with new builds filling in lots where older homes were demolished. You will also find duplexes, accessory dwelling units, and cottage properties scattered throughout. Prices range from the mid $400s for unrenovated bungalows to over $1 million for new construction or fully modernized homes on larger lots. The lot sizes are small but the location premium is significant given the proximity to UT and downtown.
Cherrywood is served by Austin ISD. The neighborhood schools include Lee Elementary and Blanton Elementary for the lower grades, Kealing Middle School, and McCallum High School. Kealing is notable for its fine arts and science magnet programs, which draw students from across the district. Austin ISD's transfer and magnet system gives families in Cherrywood access to specialized programs beyond just the neighborhood campuses. Several Montessori schools and private options also operate nearby, and the university area provides tutoring and enrichment resources.
The food scene is what puts Cherrywood on the map for people outside the neighborhood. Salty Sow on Manor Road is a gastropub that treats seasonal ingredients with genuine seriousness. Dai Due started as a hunting-and-foraging operation at the farmers' market before opening its butcher shop and restaurant, and it remains one of the most distinctly Texan dining experiences in the city. Cherrywood Coffeehouse anchors the morning routine for much of the neighborhood, serving as an informal community center with live music and local art on the walls. Love Supreme Pizza Bar handles late nights. Mi Madre's has been serving Tex-Mex breakfasts since before the neighborhood was fashionable. For daily life beyond food, Boggy Creek Greenbelt provides a walking and cycling path through the neighborhood, Patterson Park has a pool and playground, and Mueller Lake Park is right next door for larger gatherings and trail runs. The Texas Farmers' Market at Mueller runs year-round on Sundays.
In Austin's market hierarchy, Cherrywood sits between the more expensive Hyde Park to the north and the rapidly changing East Austin neighborhoods to the south. It offers better value than Hyde Park for comparable proximity to UT and downtown, though the lots tend to be slightly smaller. Compared to the Holly and Cesar Chavez corridors of East Austin, Cherrywood feels more established and less in transition. It has a neighborhood identity that has been building for decades rather than one that is still being defined. The Manor Road commercial strip gives it a walkable dining scene that most East Austin residential streets cannot match.
Cherrywood works best for buyers who want central Austin character at a price point below what Hyde Park and Bouldin Creek demand. It is ideal for UT-affiliated professionals, creative types who want to walk to good restaurants, and couples or small families who value neighborhood community over square footage. If you need a large yard or a home over 2,500 square feet, you will likely need to look at new construction, but if you can work within the scale of a 1940s bungalow or a modern infill, Cherrywood delivers a daily experience that is hard to replicate anywhere else in the city.
School District: Austin ISD
View Cherrywood neighborhood guide- Property Type
- Residential
- Year Built
- 2025
- Lot Size
- 0.18 acres
- Price / Sq Ft
- $676
- Garage
- 1 spaces
Listing information last updated May 18, 2026.
Listed by Compass RE Texas, LLC
MLS# 1259893 • Closed
IDX inquiries: Keenan Group at Compass · (512) 415-7653
Properties displayed may be listed or sold by various participants in the MLS.
Highlights
Facts & Features
Interior
- Ceiling Fan(s)
- Ceiling-High
- Stone Counters
- Double Vanity
- Dry Bar
- High Speed Internet
- Kitchen Island
- Open Floorplan
- Primary Bedroom on Main
- Recessed Lighting
- Soaking Tub
- Walk-In Closet(s)
- Built-In Refrigerator
- Dryer
- Gas Range
- Washer
- Tankless Water Heater
- Wine Refrigerator
- No Carpet
- Tile
- Wood
- Heating
- Central
- Cooling
- Central Air
- Fireplaces
- 1
Exterior & Lot
- Private Yard
- Board & Batten Siding
- Back Yard
- Front Yard
- Back Yard
- Slab
- Screened
- Roof
- Metal
- Lot Size
- 0.18 Acres
- Driveway
- Garage
- Garage Spaces
- 1
Financial
- Original List Price
- $1,150,000
- Price per Sq Ft
- $676
Utilities
- Electricity Connected
- High Speed Internet
- Natural Gas Connected
- Sewer Connected
- Water Connected
- Water Source
- Public
- Sewer
- Public Sewer
Transaction History
1 record on file
Every recorded listing, sale, and lease at 3001 Breeze Ter Unit #1, whoever represented it.
- SoldJuly 13, 2026MLS 1259893
Prices shown are list prices. Closed sale prices are available to registered clients in accordance with ACTRIS rules.
Explore this area
Price & Listing History
Active Under Contract with current price, original ask, and market time.
- Current list
- $1,150,000
- Original list
- $1,150,000
- Price movement
- No verified reduction
- Listed / DOM
- Apr 30, 2026
Zoned Schools
McCallum
Kealing
Maplewood
Zoned assignments come from the property school fields available to us. District context schools are shown only when an assigned tier is missing. Contact the school district directly to verify current boundaries and enrollment eligibility.
Excluded from this estimate: property taxes, home insurance, and HOA dues. Each requires verified amount, cadence or unit, source, and as-of details.
20% ($230K)
Adjustable assumption - not a lending recommendation.
$1,150,000
Luxury property intelligence
Keenan Market Position
A sourced read on Cherrywood pricing, timing, and property scale. No automated valuation claim.
List price
$1,150,000
Price per sqft
$676/sqft
Vs. Neighborhood guide reference price
+91.7%
$599.9K · Cherrywood neighborhood guide · reference price
Days on market
Not available
Original to current
No verified reduction
$1.2M original
Active inventory context
6 listings
Price Position in Cherrywood
Listed 92% above the Cherrywood neighborhood guide reference price. Cherrywood neighborhood guide · reference price.
Source: Public records and Keenan Group review as of Jul 15, 2026.
Request Private Market AnalysisConnect 3001 Breeze Ter Unit #1 to the Austin Market
Cherrywood Neighborhood Guide
Lifestyle, schools, market context, and homes in Cherrywood
Cherrywood Homes for Sale
Active listings and buyer search context in Cherrywood
78722 ZIP Guide
ZIP-level neighborhoods, schools, lifestyle, and Austin market context
Austin ISD Schools
District guide, nearby schools, and homes by attendance area
Austin Home Valuation
Private Austin CMA, TCAD context, and pricing strategy
Seller Resources
Pricing, prep, launch timing, and Compass marketing strategy
Keenan Group Results
#1 ABOR Team 2024 with $1B+ career sales volume