

3 bed, 2 bath, 1,706 sqft on 0.09 acres in Austin. Austin, TX 78745. $479,000. Austin ISD.
About This Home
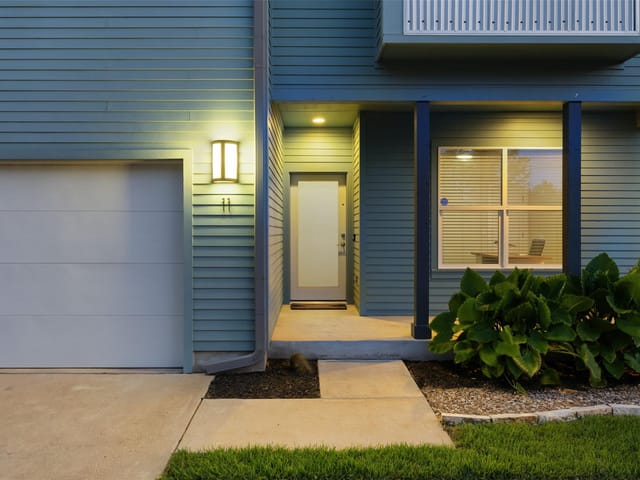
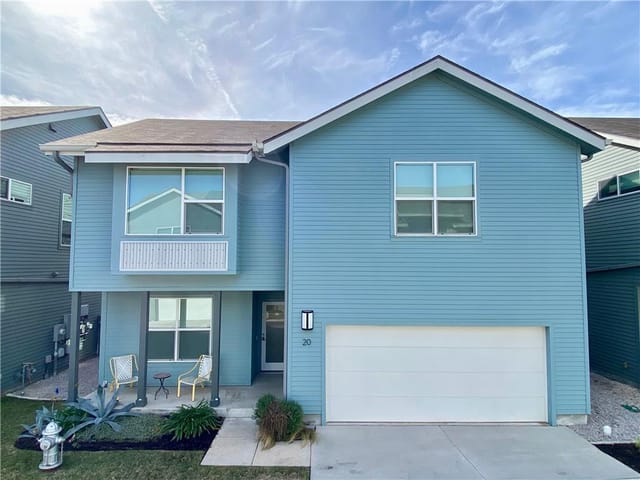
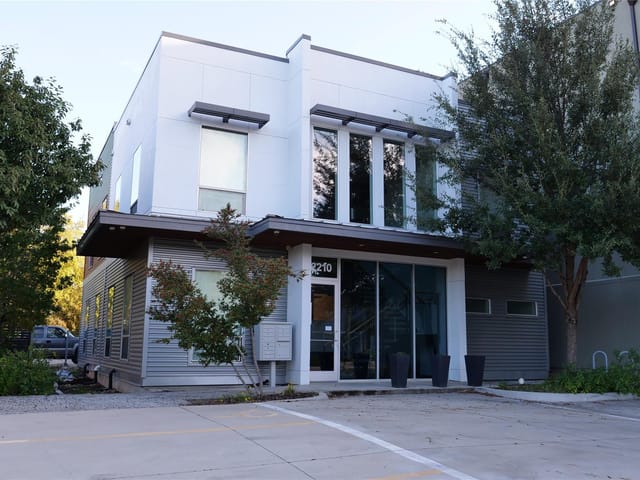
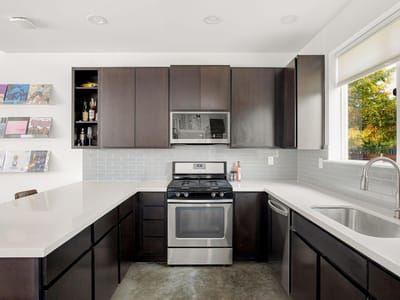
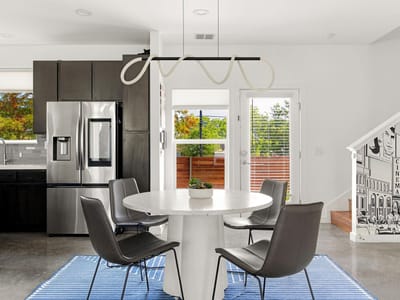
Just off Soco, in a quiet enclave of just 35 homes with no through traffic, this isn't your typical 3 bed, 2 1/2 bath home. The yard work is handled for you, and the house runs on one connected system: smart security, smart lighting, and professionally installed network wiring throughout. The primary suite comes with two closets instead of one and a large picture window and soaring ceilings keep the main living space bright. Shades ease open on their own schedule instead of you fumbling with a cord in the dark. Open the two car garage, something you'll find in only 1/3 of homes in this part of town, with a word to Siri on your way out. For movie night, the living room is wired for surround sound, and the primary bath has ceiling speakers built in for a any soundtrack. Check the video doorbell or security system from your phone at lunch, and come home to lights already set the way you like them, with Philips Hue color-changing bulbs in every recessed can. Working from home, the house is wired for full coverage everywhere, with ceiling mounts and ethernet run to every room, ready for your own access points or mesh system. If a bedroom becomes an office, the circuit's already rated for 20 amps. Multiple monitors, no tripped breakers. The smart refrigerator, washer, and dryer, all newer models, plus the second refrigerator in the garage are available with the right offer. Step into a fully fenced backyard with a large shade tree, and don't think twice about the lawn: the HOA handles landscaping front and back every two weeks. Very quiet, can't hear any road noise. No carpet anywhere either, just LVP and polished concrete throughout. None of it rides on old infrastructure. The tankless water heater has new valves and gets serviced every year, same with the HVAC. Every window carries a transferable lifetime warranty, and solar panels are included to help lower your monthly expenses. A full list of upgrades and their dates is attached separately.
- Property Type
- Residential
- Year Built
- 2015
- Lot Size
- 0.09 acres
- Price / Sq Ft
- $281
- HOA
- $400/quarter
- Garage
- 2 spaces
Listing information last updated October 5, 2026.
Listed by eXp Realty, LLC
MLS# 6279420 • Active
IDX inquiries: Keenan Group at Compass · (512) 415-7653
Highlights
Facts & Features
Interior
- Breakfast Bar
- Ceiling Fan(s)
- Ceiling-High
- Ceiling-Vaulted
- Chandelier
- Granite Counters
- Double Vanity
- Eat-in Kitchen
- High Speed Internet
- Interior Steps
- Kitchen Island
- Low Flow Plumbing Fixtures
- Open Floorplan
- Pantry
- Recessed Lighting
- Smart Home
- Smart Thermostat
- Sound System
- Stackable W
- D Connections
- Storage
- Walk-In Closet(s)
- Wired for Data
- Wired for Sound
- Dishwasher
- Disposal
- ENERGY STAR Qualified Appliances
- Gas Range
- Microwave
- Gas Oven
- Plumbed For Ice Maker
- Stainless Steel Appliance(s)
- Tankless Water Heater
- Concrete
- Laminate
- Heating
- Central,Electric,ENERGY STAR Qualified Equipment
- Cooling
- Central Air
Exterior & Lot
- Exterior Steps
- Gutters Full
- Lighting
- Private Yard
- Hardi
- Plank Type
- Curbs
- Landscaped
- Level
- Sprinkler - Automatic
- Trees-Medium (20 Ft - 40 Ft)
- Trees-Small (Under 20 Ft)
- Back Yard
- Fenced
- Gate
- Wood
- Slab
- Patio
- Roof
- Composition
- Lot Size
- 0.09 Acres
- Door-Single
- Garage
- Garage Door Opener
- Garage Faces Front
- Guest
- Paved
- Garage Spaces
- 2
Financial
- HOA Fee
- $400 / quarter
- Original List Price
- $489,000
- Price per Sq Ft
- $281
Utilities
- Cable Available
- Electricity Connected
- High Speed Internet
- Natural Gas Connected
- Phone Available
- Sewer Connected
- Water Connected
- Water Source
- Public
- Sewer
- Public Sewer
Transaction History
3 records on file
Every recorded listing, sale, and lease at 301 W Stassney LN Unit #5, whoever represented it.
- ActiveListed 2026Current price: $479,000Original list: $489,000MLS 6279420
- Listed · August 28, 2026$489,000
- Price changed · September 9, 2026$479,000
- SoldAugust 1, 2023Listed at: $500,000MLS 1023255
- ExpiredListed 2022Current price: $510,000Original list: $675,000MLS 4981369
Prices shown are list prices. Closed sale prices are available to registered clients in accordance with ACTRIS rules.
Explore this area
Price & Listing History
Price Change with current price, original ask, and market time.
- Current list
- $479,000
- Original list
- $489,000
- Price movement
- $10K reduction
- Listed / DOM
- Aug 28, 2026 · 49 days
Tax Record
Public record data from county appraisal records. Market value can differ from assessed value.
- Assessed Value
- $427,112
- Assessment Year
- 2025
- Year Built
- 2015
- Parcel ID
- 000000836816
| Year | Taxes | Total Assessment | Land | Additions |
|---|---|---|---|---|
2025-31.5% | — | $427,112 | — | — |
2024-0.9% | — | $623,313 | $61,980 | $388,020 |
2023+53.8% | — | $629,185 | $61,980 | $561,333 |
2022+21.1% | — | $409,023 | $61,980 | $567,205 |
2021 | — | $337,632 | $41,320 | $367,703 |
Virtual Tour

Zoned Schools
Crockett
Covington
Pleasant Hill
Zoned assignments come from the property school fields available to us. District context schools are shown only when an assigned tier is missing. Contact the school district directly to verify current boundaries and enrollment eligibility.
Excluded from this estimate: property taxes and home insurance. Each requires verified amount, cadence or unit, source, and as-of details.
HOA source: MLS Grid / Unlock MLS, as of 2026-10-15T14:57:06.279+00:00; normalized from quarterly dues.
20% ($96K)
Adjustable assumption - not a lending recommendation.
$479,000
Luxury property intelligence
Keenan Market Position
A sourced read on Austin pricing, timing, and property scale. No automated valuation claim.
List price
$479,000
Price per sqft
$281/sqft
Vs. Neighborhood guide reference price
Not available
Days on market
49 days
Original to current
$10K reduction
$489K original
Active inventory context
Ask for current inventory
Source: MLS Grid / Unlock MLS and Keenan Group review as of Oct 15, 2026.
Request Private Market AnalysisConnect 301 W Stassney Ln Unit #5 to the Austin Market
78745 ZIP Guide
ZIP-level neighborhoods, schools, lifestyle, and Austin market context
Austin ISD Schools
District guide, nearby schools, and homes by attendance area
Austin Home Valuation
Private Austin CMA, TCAD context, and pricing strategy
Seller Resources
Pricing, prep, launch timing, and Compass marketing strategy
Keenan Group Results
#1 ABOR Team 2024 with $1B+ career sales volume