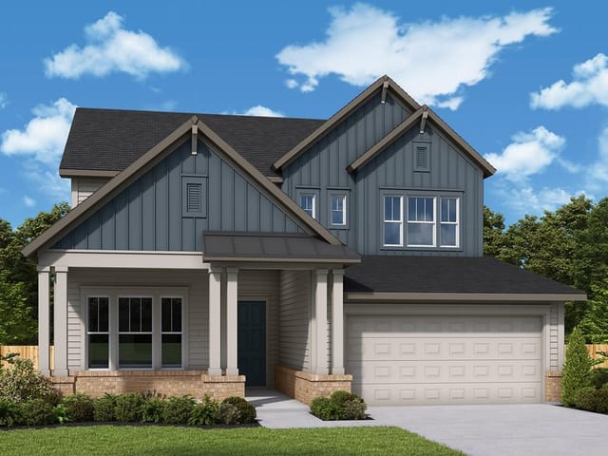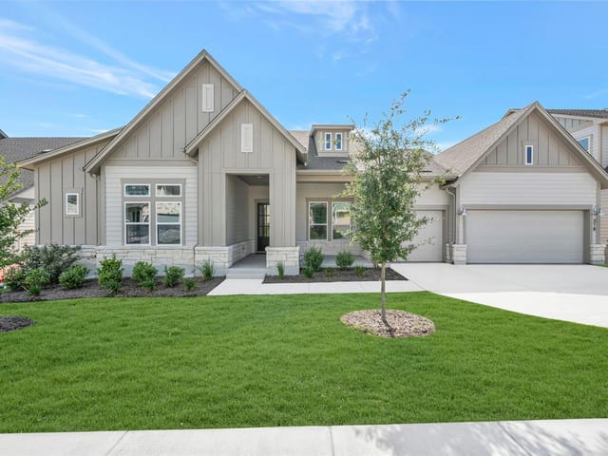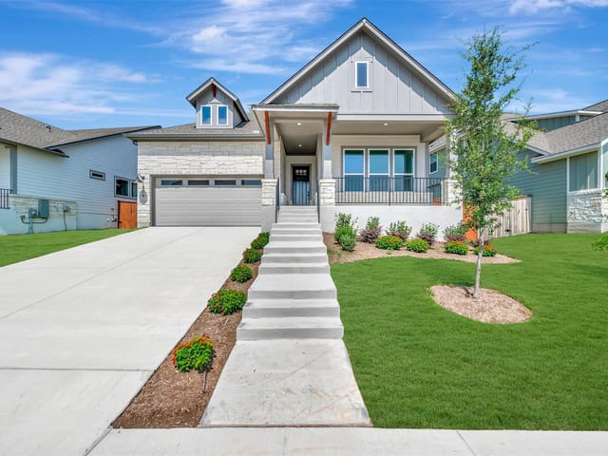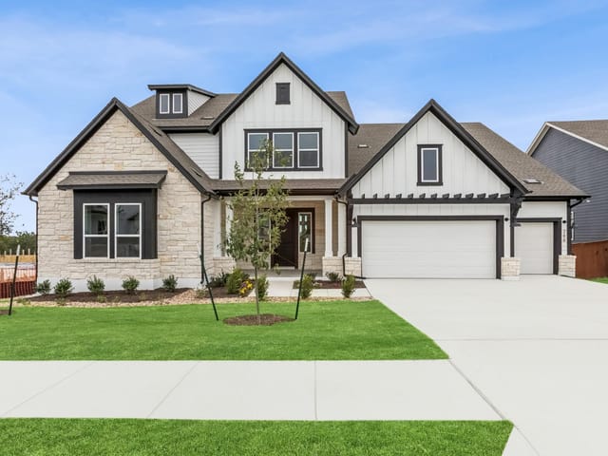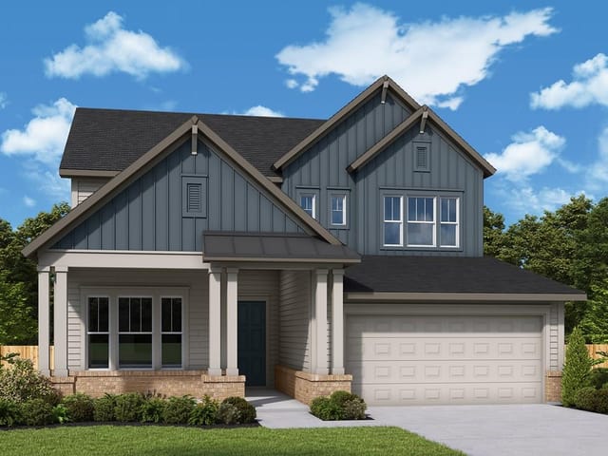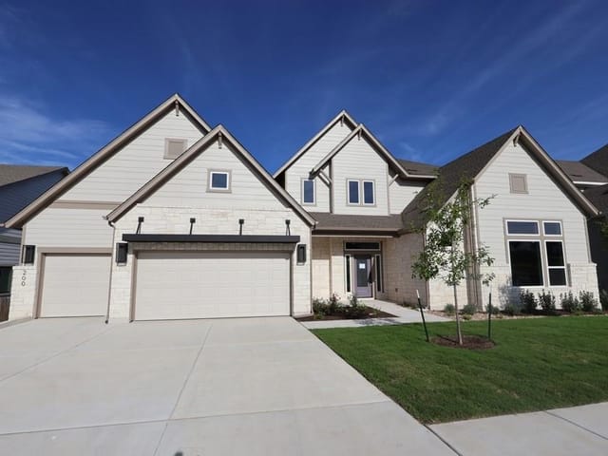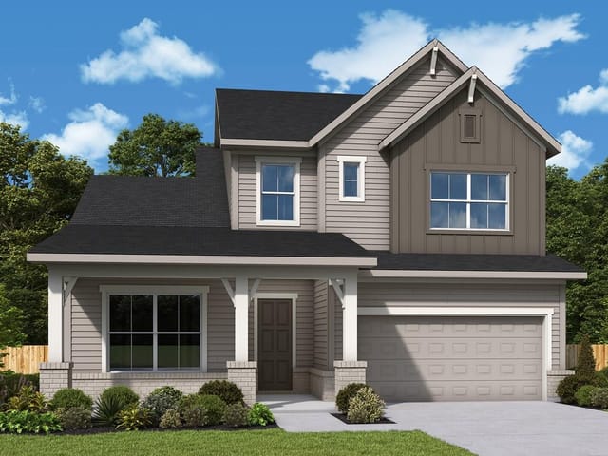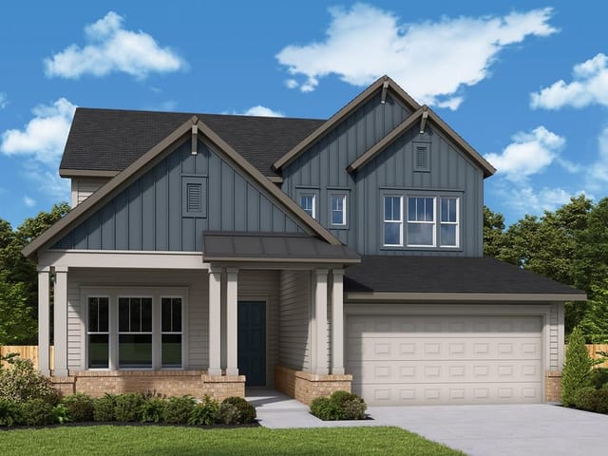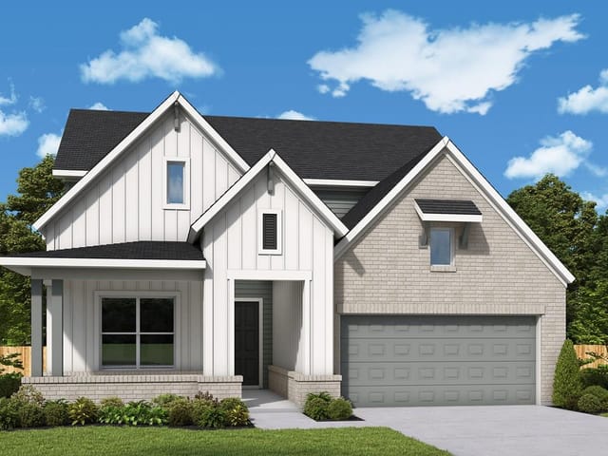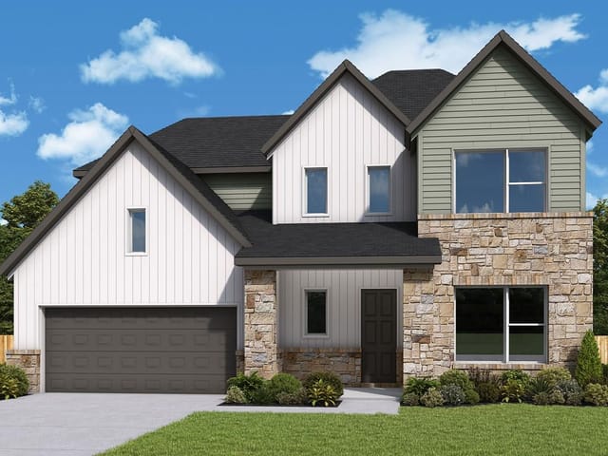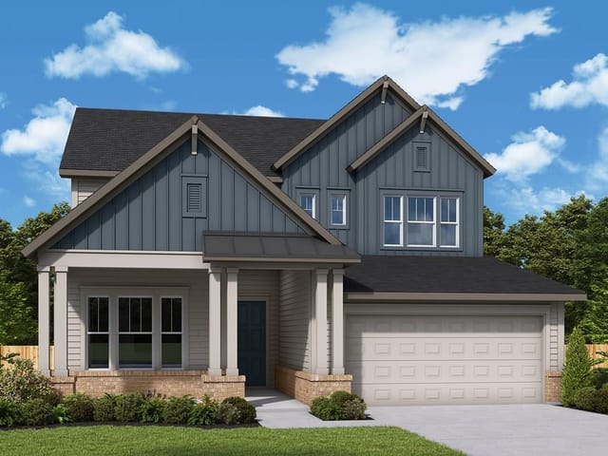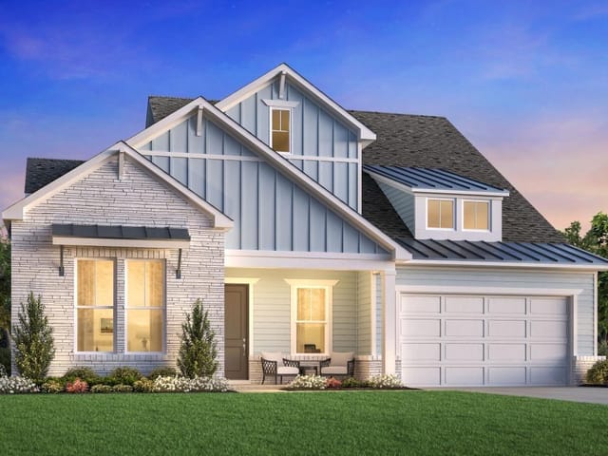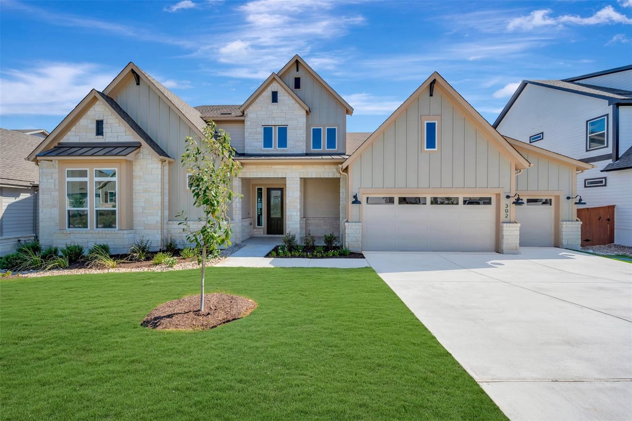

4 bed, 4 bath, 4,584 sqft on 0.23 acres in Dripping Springs. Dripping Springs, TX 78620. $1,098,990. Dripping Springs ISD.
About This Home
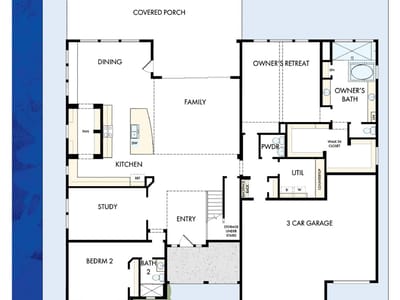
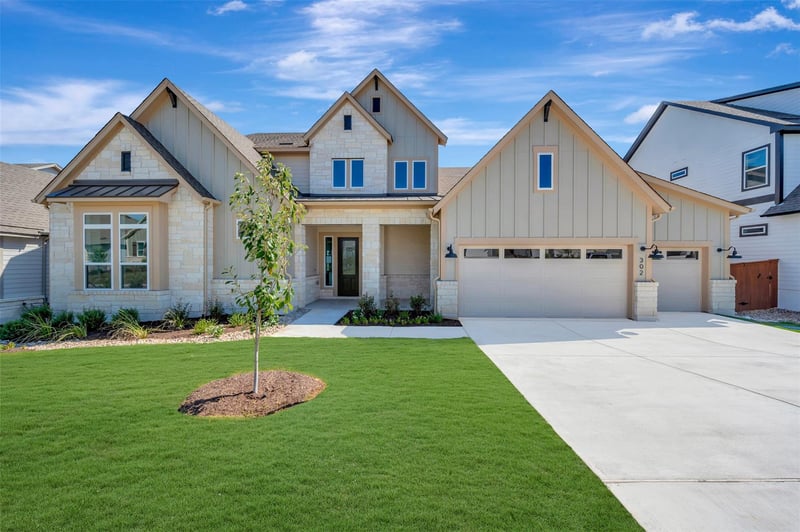
This incredible open concept "Buccaneer" plan is perfect for all your new home needs. The kitchen and family area are wide open for all your fun entertaining events. The enclosed study is great for accomplishing your daily work environment conference calls.
This new construction David Weekley home boast incredible Hill Country views that bring the outside within. Spend an evening relaxing on your oversized covered rear patio with family and friends. The 3-Car garage can be utilized for a variety of your daily needs such as; a home gym, storage or that crafting workshop that you have always wanted.
Call David Weekley Homes at Headwaters to learn more about the stylish design selections of this new home in Dripping Springs, Texas!
Our EnergySaver™ Homes offer peace of mind knowing your new home in Dripping Springs is minimizing your environmental footprint while saving energy.
Square Footage is an estimate only; actual construction may vary.
This David Weekley new construction home at 302 Silver Sage Court in Dripping Springs commands immediate attention with soaring vaulted ceilings and an open floor plan that connects the kitchen, breakfast bar, and family room into one dramatic entertaining space. The 4,584 square feet of thoughtfully designed living spans four bedrooms and four full baths, with the primary suite positioned on the main floor for convenience. At $1.20M, the property delivers $262 per square foot in a neighborhood where Hill Country views frame the lifestyle.
The kitchen becomes the centerpiece of daily life. Stainless steel appliances include a gas cooktop, built-in oven, and dishwasher, anchored by a substantial island that serves both cooking and casual gathering. The pantry and eat-in kitchen nook accommodate overflow, while the open layout maintains sight lines to the family room beyond. Vaulted ceilings and recessed lighting amplify the sense of volume and light. The enclosed study provides a dedicated workspace for professional calls and focused work, separated from the main living zone.
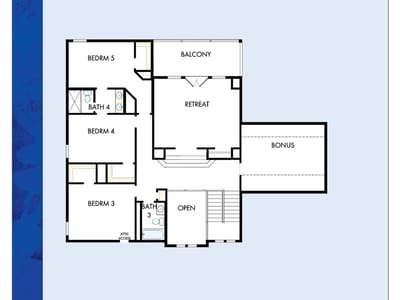
The primary bedroom occupies the main floor with direct access to a walk-in closet and spa-like ensuite featuring a double vanity and soaking tub. Three additional bedrooms upstairs offer flexibility for a growing family or guest accommodations. Throughout the home, energy-efficient construction delivers real value: ENERGY STAR qualified appliances and water heater, radiant barrier insulation, and blown-in insulation reduce operating costs while maintaining comfort year-round.
The outdoor experience matches the interior drama. The oversized covered rear porch extends entertaining season through Hill Country weather patterns. The private yard sits on 0.2295 acres with automatic sprinklers, mature landscaping, and views that anchor the property to its setting. The three-car garage accommodates vehicles, vehicles plus workshop space, or a home gym depending on family priorities.
Located in Dripping Springs ISD, the home feeds to WildwoodSprings Elementary, Dripping Springs Middle, and Dripping Springs High School. Barton Springs Road and nearby amenities in Dripping Springs keep daily life accessible while maintaining the Hill Country separation families choose this area to secure.
This 2026-built home represents new construction finished to move-in ready standards. The layout, finishes, and location converge to support the kind of daily living that justifies a significant real estate decision.
The numbers behind this insight
- Offered at
- $1,098,990
- Listed
- September 28, 2026
- Price changes
- 2, down 8.4% from $1,200,000
- Asking price per sq ft
- $240
- Property Type
- Residential
- Year Built
- 2026
- Lot Size
- 0.23 acres
- Price / Sq Ft
- $240
- HOA
- $459/quarter
- Garage
- 3 spaces
Listing information last updated October 15, 2026.
Listed by David Weekley Homes
MLS# 6433780 • Pending
IDX inquiries: Keenan Group at Compass · (512) 415-7653
Highlights
Facts & Features
Interior
- Breakfast Bar
- Ceiling Fan(s)
- Ceiling-High
- Ceiling-Vaulted
- Chandelier
- Double Vanity
- Eat-in Kitchen
- Entrance Foyer
- High Speed Internet
- Kitchen Island
- Open Floorplan
- Pantry
- Primary Bedroom on Main
- Soaking Tub
- Storage
- Study
- Home Office
- Walk-In Closet(s)
- Built-In Oven(s)
- Dishwasher
- Disposal
- ENERGY STAR Qualified Appliances
- ENERGY STAR Qualified Water Heater
- Gas Cooktop
- Microwave
- Oven
- RNGHD
- Stainless Steel Appliance(s)
- Vented Exhaust Fan
- Water Heater
- Carpet
- Tile
- Vinyl
- Heating
- Central,ENERGY STAR Qualified Equipment,Natural Gas
- Cooling
- Ceiling Fan(s),Central Air,Electric,ENERGY STAR Qualified Equipment,Zoned
Exterior & Lot
- Balcony
- Gutters Full
- Lighting
- Pest Tubes in Walls
- Private Yard
- Frame
- Hardi
- Plank Type
- Blown-In Insulation
- Radiant Barrier
- Board & Batten Siding
- Cement Siding
- Stone
- Greenbelt
- Back Yard
- Curbs
- Front Yard
- Landscaped
- Sprinkler - Automatic
- Sprinklers In Rear
- Sprinklers In Front
- Sprinkler - Rain Sensor
- Trees-Small (Under 20 Ft)
- Views
- Slab
- Covered
- Front Porch
- Rear Porch
- Roof
- Composition
- Lot Size
- 0.23 Acres
- Attached
- Door-Multi
- Driveway
- Garage
- Garage Door Opener
- Garage Faces Front
- Garage Spaces
- 3
Financial
- HOA Fee
- $459 / quarter
- Original List Price
- $1,200,000
- Price per Sq Ft
- $240
Utilities
- Electricity Connected
- High Speed Internet
- Natural Gas Connected
- Phone Available
- Underground Utilities
- Water Connected
- Water Source
- MUD
- Sewer
- MUD
Transaction History
1 record on file
Every recorded listing, sale, and lease at 302 Silver Sage CT, whoever represented it.
- PendingListed 2026Current price: $1,098,990Original list: $1,200,000MLS 6433780
- Listed · May 19, 2026$1,200,000
- Price changed · July 17, 2026$1,150,000
- Price changed · September 30, 2026$1,098,990
Prices shown are list prices. Closed sale prices are available to registered clients in accordance with ACTRIS rules.
Explore this area
Price & Listing History
Pending with current price, original ask, and market time.
- Current list
- $1,098,990
- Original list
- $1,200,000
- Price movement
- $101K reduction
- Listed / DOM
- Sep 28, 2026 · 16 days
Tax Record
Public record data from county appraisal records. Market value can differ from assessed value.
- Assessed Value
- $142,578
- Assessment Year
- 2025
- Parcel ID
- 11-3747-000A-00149-4
| Year | Taxes | Total Assessment | Land | Additions |
|---|---|---|---|---|
2025 | — | $142,578 | $158,420 | — |
Virtual Tour
Zoned Schools
Dripping Springs
Dripping Springs Middle
WildwoodSprings
Zoned assignments come from the property school fields available to us. District context schools are shown only when an assigned tier is missing. Contact the school district directly to verify current boundaries and enrollment eligibility.
Excluded from this estimate: property taxes and home insurance. Each requires verified amount, cadence or unit, source, and as-of details.
HOA source: MLS Grid / Unlock MLS, as of 2026-10-16T00:07:26.215+00:00; normalized from quarterly dues.
20% ($220K)
Adjustable assumption - not a lending recommendation.
$1,098,990
Luxury property intelligence
Keenan Market Position
A sourced read on Dripping Springs pricing, timing, and property scale. No automated valuation claim.
List price
$1,098,990
Price per sqft
$240/sqft
Vs. Neighborhood guide reference price
Not available
Days on market
16 days
Original to current
$101K reduction
$1.2M original
Active inventory context
Ask for current inventory
Source: MLS Grid / Unlock MLS and Keenan Group review as of Oct 16, 2026.
Request Private Market AnalysisConnect 302 Silver Sage Ct to the Austin Market
78620 ZIP Guide
ZIP-level neighborhoods, schools, lifestyle, and Austin market context
Dripping Springs ISD Schools
District guide, nearby schools, and homes by attendance area
Austin Home Valuation
Private Austin CMA, TCAD context, and pricing strategy
Seller Resources
Pricing, prep, launch timing, and Compass marketing strategy
Keenan Group Results
#1 ABOR Team 2024 with $1B+ career sales volume