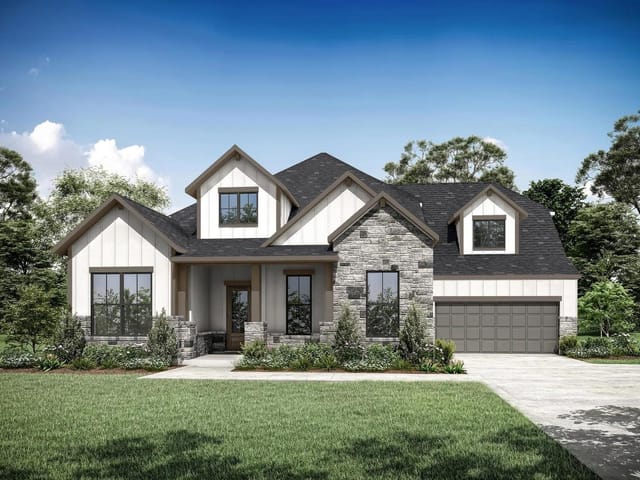
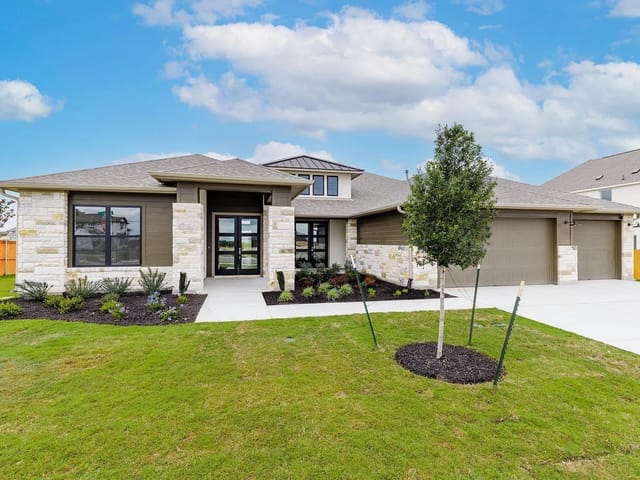
This property is no longer actively listed. We can help you find similar homes currently for sale, notify you if this property relists, or explore off-market opportunities in the area.
$959,900
last listed310 Yaklin Dr, Liberty Hill, TX 78642
Why you're seeing this property: Unlike major portals that hide off-market listings, we maintain the most comprehensive Austin property database. View market history, neighborhood data, and discover similar homes currently for sale. #1 Austin Realtor Team 2024.
5 bed, 5 bath, 4,656 sqft on 0.24 acres in Liberty Hill. Liberty Hill, TX 78642. Last listed at $959,900, sold May 14, 2026. Liberty Hill ISD.
About This Home
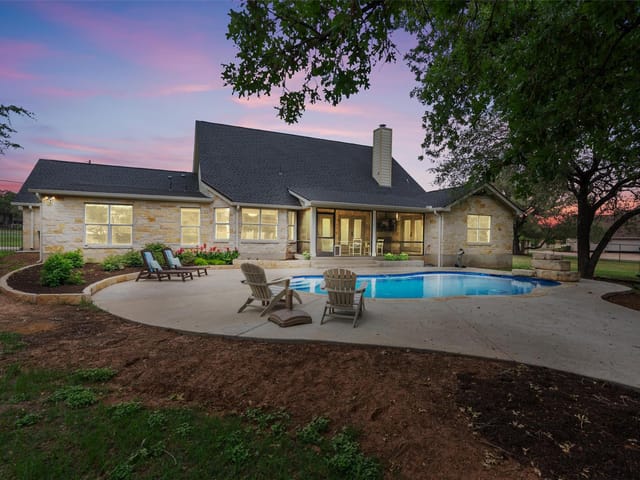
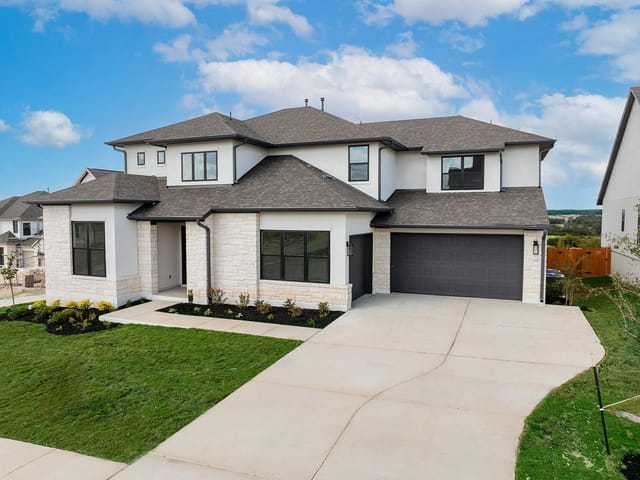
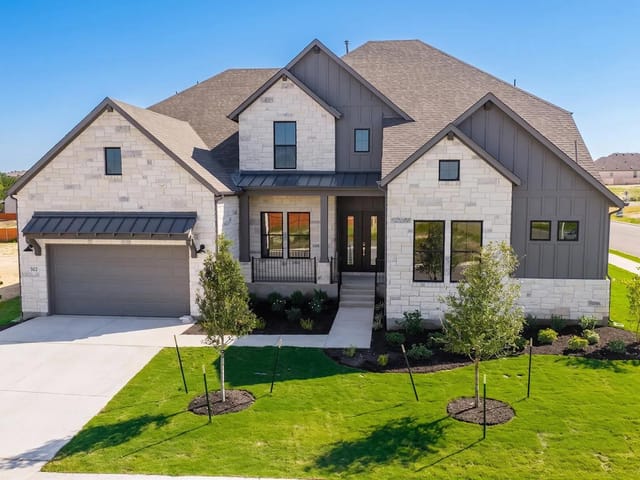
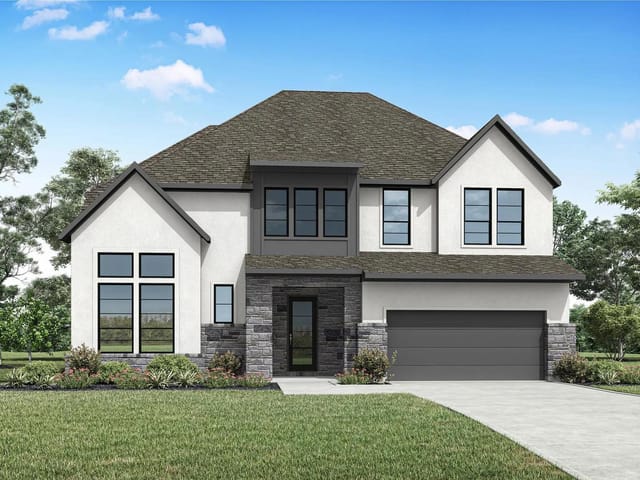
MLS# 5705385 - Built by Drees Custom Homes - Ready Now! ~ Beautiful 5-Bedroom Home in Liberty Hill, TX! Whether your style is classic or contemporary, this thoughtfully designed floor plan is sure to meet your needs. From the elegant two-story foyer to the open, inviting spaces of the family room, dining area, and kitchen, the Somerville shines with both charm and functionality. The spacious kitchen features a large oversized island, perfect for entertaining, and a walk-in pantry to keep everything organized. The luxurious primary suite is a true retreat, complete with a stunning bathroom and a generously sized closet. Upstairs, you'll find a spacious game room and media room ideal for hosting family and friends along with three additional bedrooms. Every detail in this home is designed with comfort and style in mind.
The moment you walk into 310 Yaklin Drive in Liberty Hill, you understand why this 2025 Drees Custom Homes residence requires zero updates. The two-story foyer sets the tone immediately - proportional, finished, ready to live in. This 5-bedroom, 5.5-bath home on a cul-de-sac lot spans 4,656 square feet across an open floor plan that separates function from flow without the closed-off feel of older homes.
The kitchen anchors the main floor with a gas cooktop, double electric ovens, and an oversized island that seats six comfortably. The walk-in pantry actually stays organized because it has room. Adjacent open dining and family spaces let you watch the kids while cooking without three walls blocking the view. The primary suite is on the main floor - no stairs needed at night. The ensuite has a soaking tub, double vanity, and a walk-in closet sized for actual clothing instead of storage overflow.
Upstairs delivers square footage that matches the listing. A game room and media room flank three additional bedrooms. The secondary bedrooms have walk-in closets. Vaulted ceilings and tray ceilings create visual height without making the home feel hollow. Recessed lighting is already installed and positioned correctly - no contractor callbacks needed.
The finishes reflect 2025 standards: HardiPlank exterior, full stone veneer accents, stucco sections, and gutters across all sides mean the exterior handles Texas weather without maintenance theater. A tankless water heater runs the five bathrooms efficiently. The 3-car garage fits vehicles and still has room for a workbench.
Located in Liberty Hill ISD, the home feeds into Louine Noble Elementary, Liberty Hill Middle School, and Liberty Hill High School - all rated solid performers in Williamson County. The Lariat subdivision sits on a cul-de-sac with gentle slope, meaning kids can ride bikes without traffic and water drains properly. The 0.24-acre lot is appropriately sized for a family who wants yard without yard work dominating weekends.
At $206 per square foot, this is genuine new construction pricing for a home that moves you in on day one. No surprises during walkthrough, no contractor negotiations, no "we'll fix that later" projects. Just a functional, well-built family home in a Liberty Hill location that works for anyone commuting to either Austin or the northern tech corridor.
- Property Type
- Residential
- Year Built
- 2025
- Lot Size
- 0.24 acres
- Price / Sq Ft
- $206
- Garage
- 3 spaces
Listing information last updated April 10, 2026.
Listed by HomesUSA.com
MLS# 5705385 • Closed
IDX inquiries: Keenan Group at Compass · (512) 415-7653
Properties displayed may be listed or sold by various participants in the MLS.
Highlights
Facts & Features
Interior
- Built-in Features
- Ceiling Fan(s)
- Ceiling-Vaulted
- Double Vanity
- Entrance Foyer
- Ceiling-High
- High Speed Internet
- Kitchen Island
- Recessed Lighting
- Primary Bedroom on Main
- Open Floorplan
- Pantry
- Walk-In Closet(s)
- Soaking Tub
- Tray Ceiling(s)
- Multiple Living Areas
- Multiple Dining Areas
- Study
- Home Office
- Built-In Electric Oven
- Built-In Oven(s)
- Cooktop
- Exhaust Fan
- Gas Cooktop
- Microwave
- Oven
- Electric Oven
- Double Oven
- Water Heater
- Tankless Water Heater
- Carpet
- Tile
- Wood
- Heating
- Central,Natural Gas
- Cooling
- Central Air,Electric
- Fireplaces
- 1
Exterior & Lot
- Gutters Full
- Hardi
- Plank Type
- Masonry – All Sides
- Radiant Barrier
- Stone Veneer
- Stucco
- Cul-De-Sac
- Curbs
- Few Trees
- Gentle Sloping
- Sloped Down
- Trees-Small (Under 20 Ft)
- Trees-Sparse
- Back Yard
- Gate
- Privacy
- Slab
- Covered
- Front Porch
- Rear Porch
- Roof
- Composition,Shingle
- Lot Size
- 0.24 Acres
- Attached
- Door-Multi
- Garage
- Garage Door Opener
- Garage Faces Front
- Side By Side
- Tandem
- Garage Spaces
- 3
Financial
- Original List Price
- $1,149,900
- Price per Sq Ft
- $206
Utilities
- Electricity Available
- High Speed Internet
- Natural Gas Available
- Phone Available
- Sewer Connected
- Underground Utilities
- Water Connected
- Water Source
- MUD
- Sewer
- MUD
Explore this area
Price & Listing History
Pending with current price, original ask, and market time.
- Current list
- $959,900
- Original list
- $1,149,900
- Price movement
- $190K reduction
- Listed / DOM
- Jun 24, 2025
Tax Record
Public record data from county appraisal records. Market value can differ from assessed value.
- Assessed Value
- $667,058
- Assessment Year
- 2026
- Parcel ID
- R-15-2745-1416-BH14
| Year | Taxes | Total Assessment | Land | Additions |
|---|---|---|---|---|
2026 | — | $667,058 | $87,000 | $777,885 |
Zoned Schools
Liberty Hill ISD
Liberty Hill
Liberty Hill Middle
LouineNoble
Zoned assignments come from the property school fields available to us. District context schools are shown only when an assigned tier is missing. Contact the school district directly to verify current boundaries and enrollment eligibility.
20% ($192K)
Adjustable assumption - not a lending recommendation.
$959,900
Luxury property intelligence
Keenan Market Position
A sourced read on Liberty Hill pricing, timing, and property scale. No automated valuation claim.
List price
$959,900
Price per sqft
$206/sqft
Vs. Neighborhood guide reference price
Not available
Days on market
Not available
Original to current
$190K reduction
$1.1M original
Active inventory context
Ask for current inventory
Source: Public records and Keenan Group review as of May 18, 2026.
Request Private Market AnalysisConnect 310 Yaklin Dr to the Austin Market
78642 ZIP Guide
ZIP-level neighborhoods, schools, lifestyle, and Austin market context
Austin Home Valuation
Private Austin CMA, TCAD context, and pricing strategy
Seller Resources
Pricing, prep, launch timing, and Compass marketing strategy
Keenan Group Results
#1 ABOR Team 2024 with $1B+ career sales volume