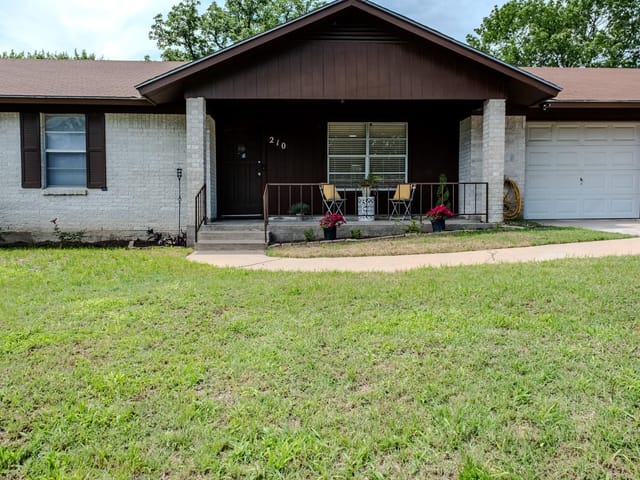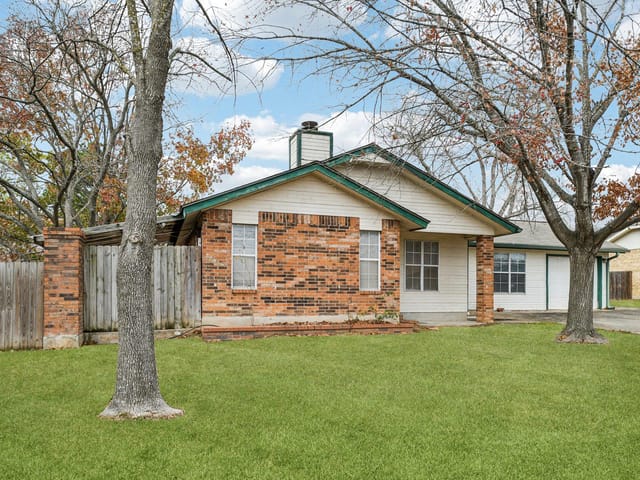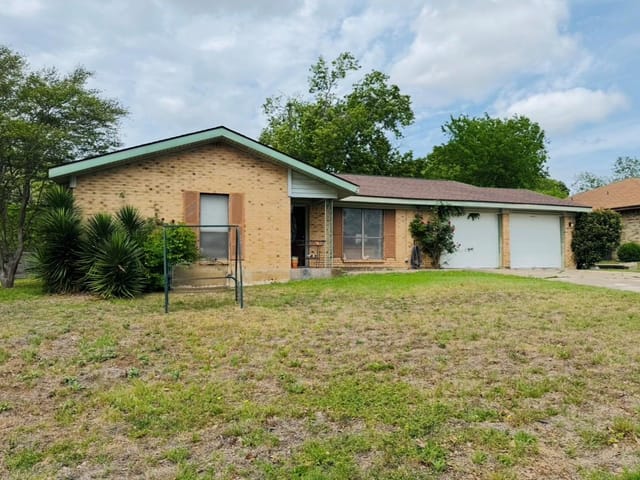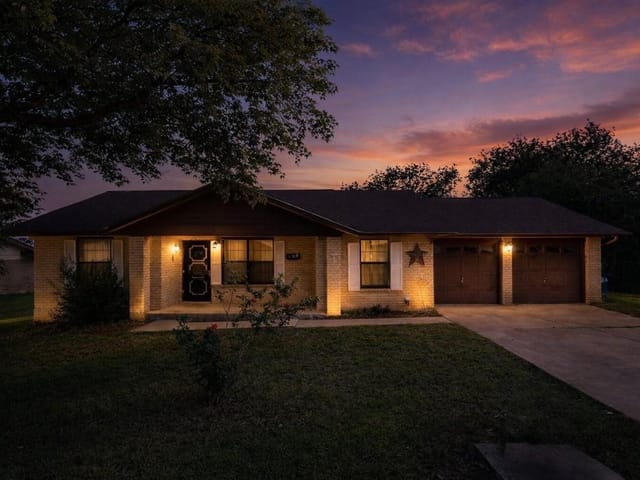
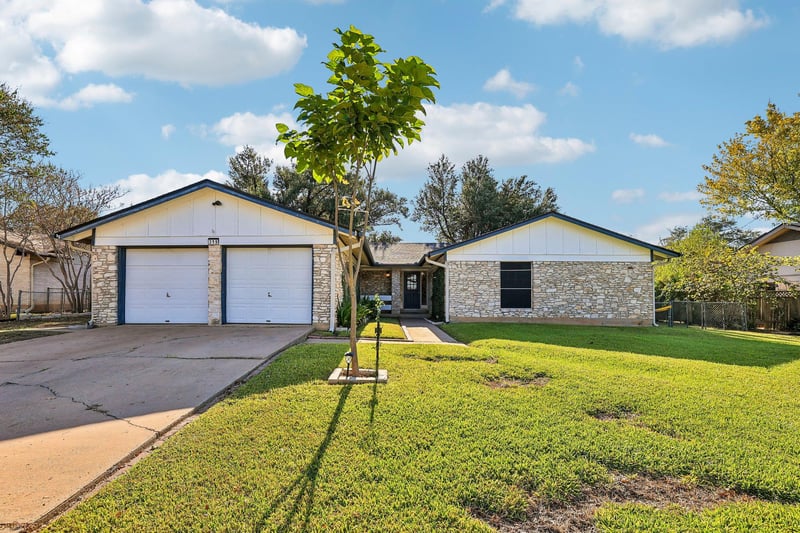
3 bed, 2 bath, 1,834 sqft on 0.26 acres in Elgin. Elgin, TX 78621. $249,990. Elgin ISD.
About This Home
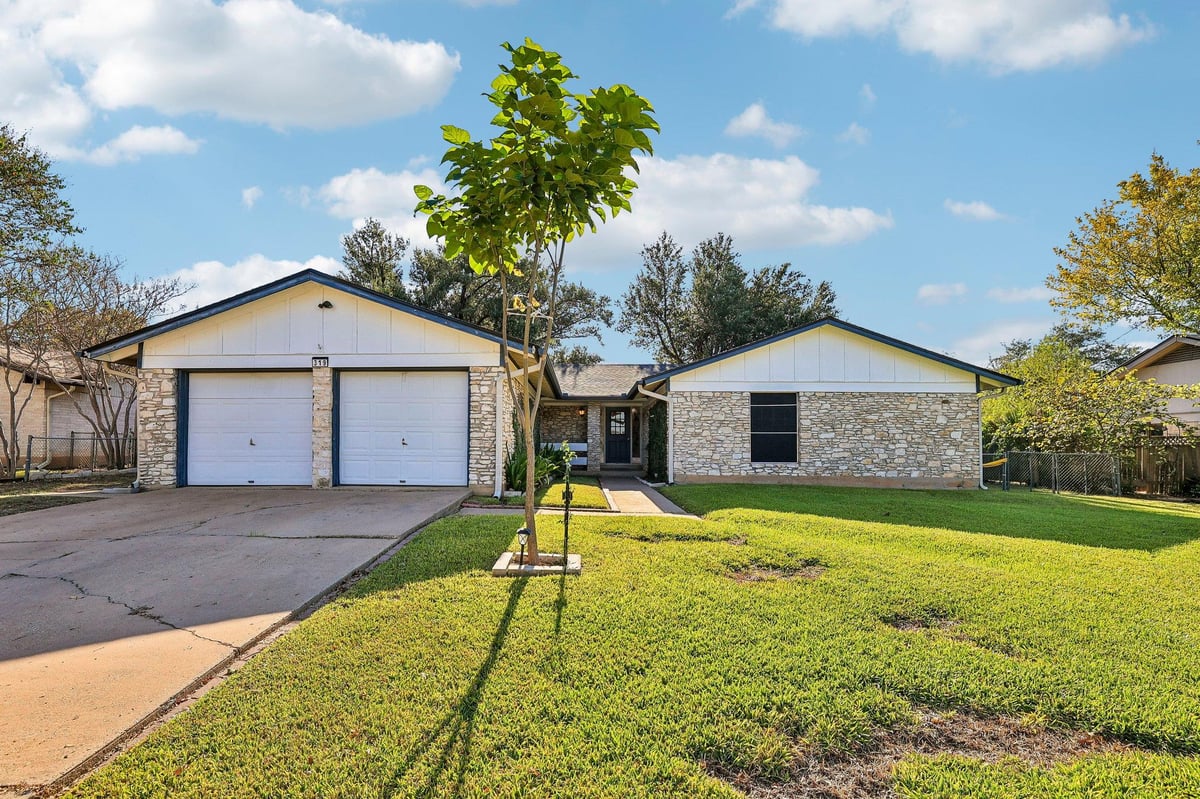
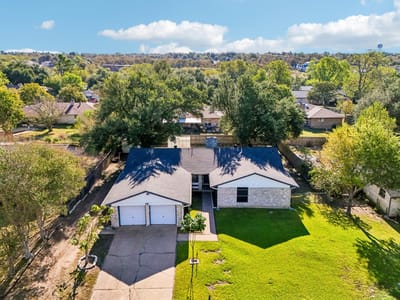
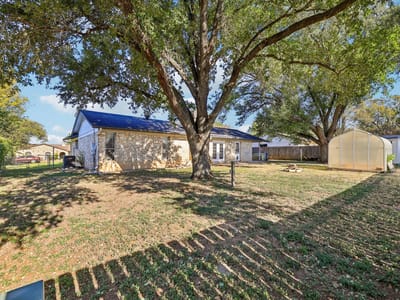
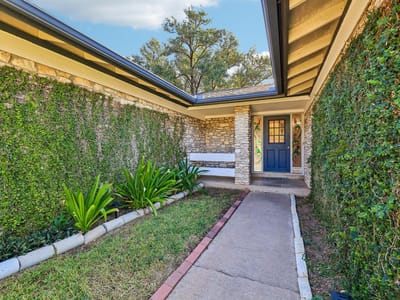
MAKE IT YOUR OWN! Elgin Home with Updated Kitchen & Major Improvements--This 3-bedroom, 2-bath home offers 1,834 sq. ft., a classic stone exterior, and great potential to make it your own. The attractive front lawn, welcoming entry, and covered porch create curb appeal. Inside, enjoy a spacious living area with vaulted ceilings, a stone wood-burning fireplace, and French doors to the backyard. The remodeled kitchen features granite countertops, ample cabinetry, and a breakfast bar adjoining the dining area. Tile and laminate flooring extend throughout. Major improvements include a new roof in 2022 and an HVAC condenser replaced 3–4 years ago. Refrigerator, washer, and dryer convey. The backyard features mature trees, an 8' x 12' garden shed, and an 8' x 12' greenhouse. Conveniently located near local schools. Add your personal touches, including bathroom updates and repair of the nonfunctional dishwasher. FOUNDATION REPAIR & MASONRY IMPROVEMENTS: Foundation settling has been observed. Seller has obtained a foundation repair quote and intends to complete the quoted work after going under contract and before closing. The foundation repair includes a fully transferable lifetime warranty, subject to warranty terms. Following foundation repair, seller also intends to complete additional masonry repairs at seller's expense. Buyers are encouraged to conduct independent inspections and obtain desired professional evaluations during the option period. Due to repair scheduling and permitting requirements, closing may take up to 45 days. Seller is willing to consider an option period of up to 14 days. Repair details available upon request. FINANCING ASSISTANCE MAY BE AVAILABLE! Qualified buyers may be eligible for down payment assistance, closing cost assistance, or other financing programs through a participating lender (contact Listing Agent for more details). Eligibility, property requirements, and lender approval apply. Bring your vision and explore the possibilities!
- Property Type
- Residential
- Year Built
- 1976
- Lot Size
- 0.26 acres
- Price / Sq Ft
- $136
- Garage
- 2 spaces
Listing information last updated November 3, 2026.
Listed by All City Real Estate Ltd. Co
MLS# 9537278 • Active
IDX inquiries: Keenan Group at Compass · (512) 415-7653
Highlights
Facts & Features
Interior
- Breakfast Bar
- Built-in Features
- Ceiling Fan(s)
- Beamed Ceilings
- Ceiling-Vaulted
- Granite Counters
- Pantry
- Primary Bedroom on Main
- Recessed Lighting
- Stackable W
- D Connections
- Storage
- Walk-In Closet(s)
- Dishwasher
- Microwave
- Free-Standing Electric Range
- Refrigerator
- Washer
- Dryer
- Laminate
- Tile
- Heating
- Electric,Fireplace(s),Forced Air
- Cooling
- Ceiling Fan(s),Central Air,Electric
- Fireplaces
- 1
Exterior & Lot
- Exterior Steps
- Gutters Full
- Lighting
- Wood Siding
- Stone Veneer
- Back Yard
- Curbs
- Front Yard
- Landscaped
- Public Maintained Road
- Trees-Large (Over 40 Ft)
- Back Yard
- Chain Link
- Partial
- Privacy
- Wood
- Slab
- Covered
- Front Porch
- Patio
- Side Porch
- Roof
- See Remarks,Asphalt,Shingle
- Lot Size
- 0.26 Acres
- Additional Parking
- Attached
- Concrete
- Driveway
- Garage
- Garage Faces Front
- Garage Spaces
- 2
Financial
- Original List Price
- $249,990
- Price per Sq Ft
- $136
Utilities
- Electricity Connected
- High Speed Internet
- Sewer Connected
- Water Source
- Public
- Sewer
- Public Sewer
Transaction History
1 record on file
Every recorded listing, sale, and lease at 319 McClendon DR, whoever represented it.
- ActiveListed 2026Current price: $249,990Original list: $249,990MLS 9537278
- Listed · October 29, 2026$249,990
Prices shown are list prices. Closed sale prices are available to registered clients in accordance with ACTRIS rules.
Price & Listing History
Listed with current price, original ask, and market time.
- Current list
- $249,990
- Original list
- $249,990
- Price movement
- No verified reduction
- Listed / DOM
- Oct 29, 2026 · 7 days
Virtual Tour
Zoned Schools
Elgin ISD
Elgin
Elgin
Neidig
Zoned assignments come from the property school fields available to us. District context schools are shown only when an assigned tier is missing. Contact the school district directly to verify current boundaries and enrollment eligibility.
Excluded from this estimate: property taxes, home insurance, and HOA dues. Each requires verified amount, cadence or unit, source, and as-of details.
Illustrative down payment
20% ($50K)
Adjustable assumption - not a lending recommendation.
Home price
$249,990
Loan details
Luxury property intelligence
Keenan Market Position
A sourced read on Elgin pricing, timing, and property scale. No automated valuation claim.
List price
$249,990
Price per sqft
$136/sqft
Vs. Neighborhood guide reference price
Not available
Days on market
7 days
Original to current
No verified reduction
$250K original
Active inventory context
Ask for current inventory
Source: MLS Grid / Unlock MLS and Keenan Group review as of Nov 3, 2026.
Request Private Market AnalysisConnect 319 McClendon Dr to the Austin Market
78621 ZIP Guide
ZIP-level neighborhoods, schools, lifestyle, and Austin market context
Austin Home Valuation
Private Austin CMA, TCAD context, and pricing strategy
Seller Resources
Pricing, prep, launch timing, and Compass marketing strategy
Keenan Group Results
#1 ABOR Team 2024 with $1B+ career sales volume