1 bed, 1 bath, 1,826 sqft on 0.04 acres in Austin. Austin, TX 78705. $575,000. Austin ISD.
About This Home
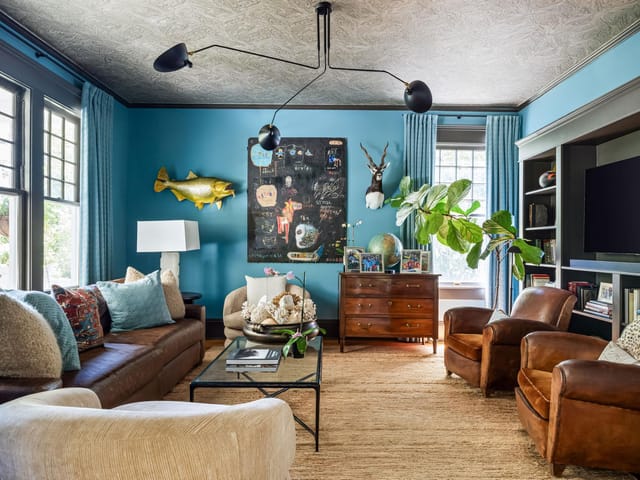
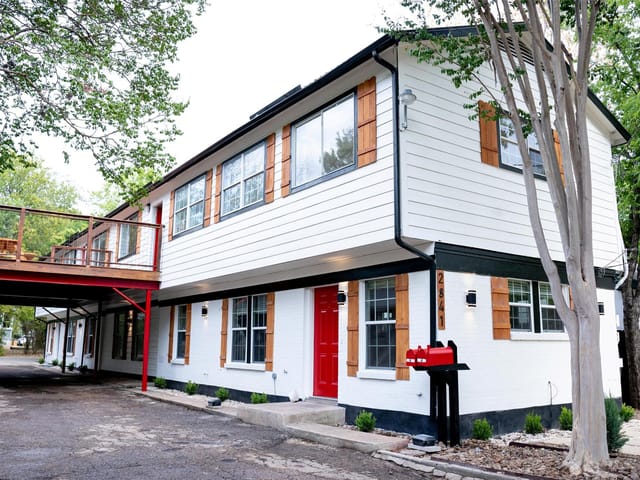
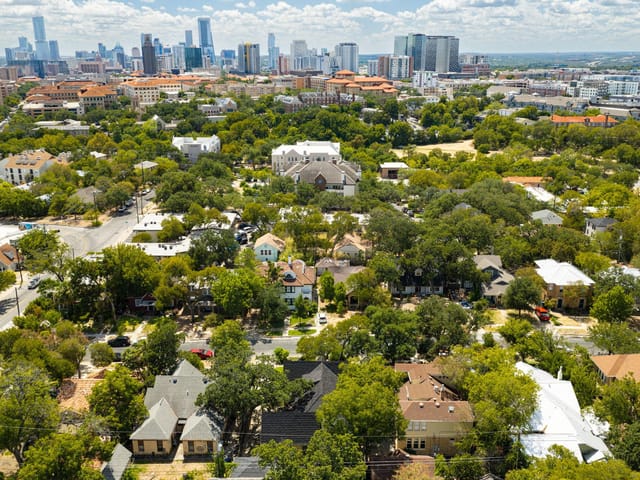
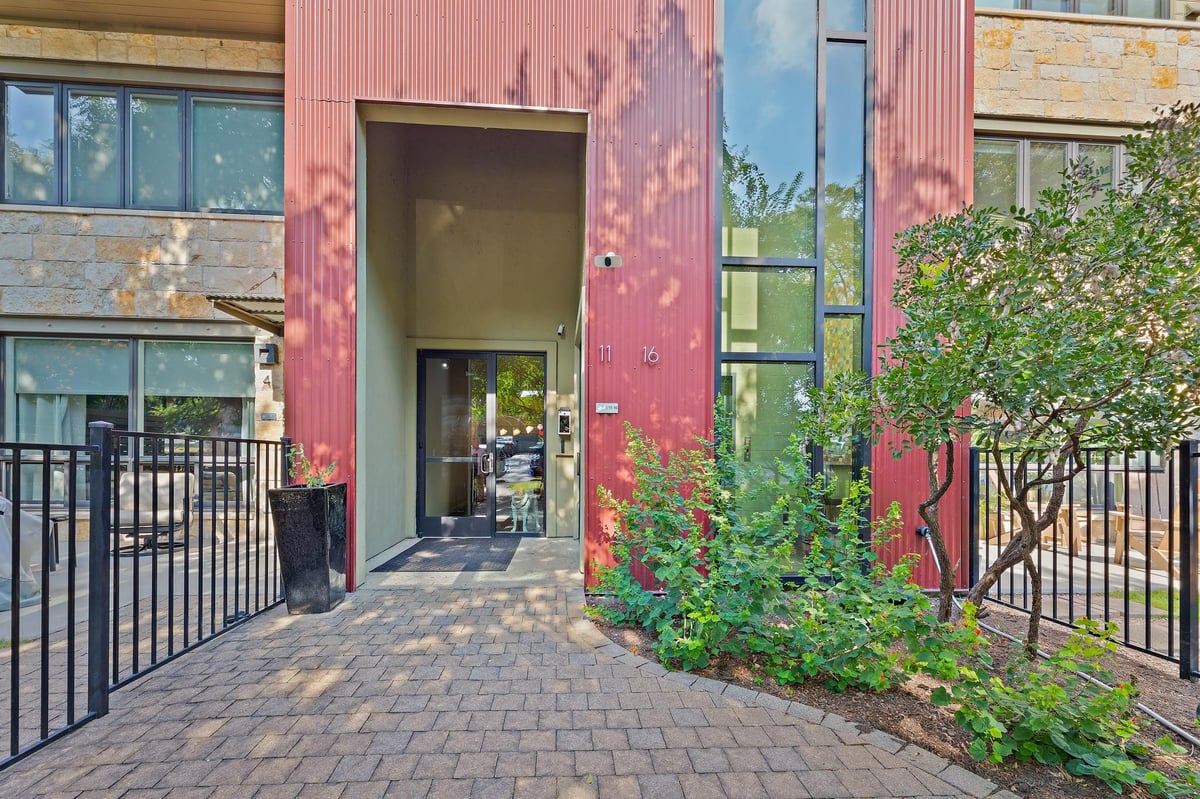
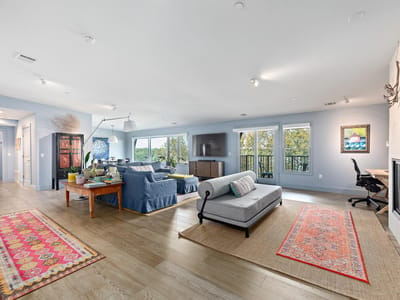
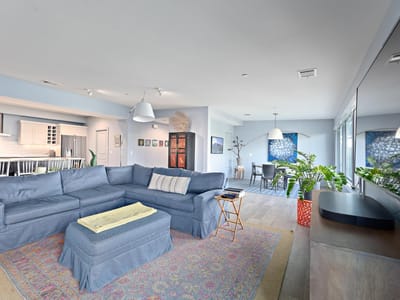
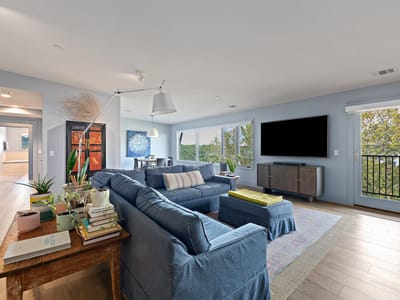
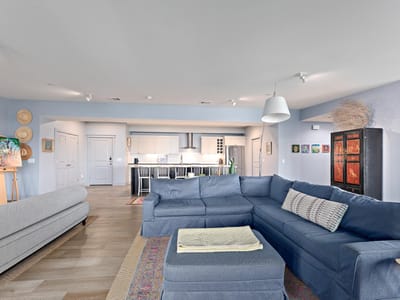
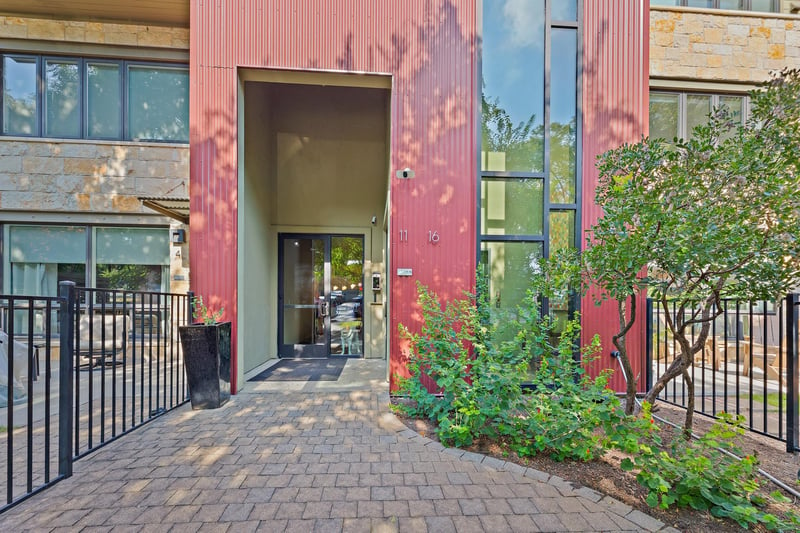
Residence #11 at Verdance Condominiums is a spacious one-bedroom condominium with 1826 square feet per TCAD and a floor plan that offers considerable flexibility. Located on the third floor of the 16-unit boutique community, the residence is served by two elevators shared by only six third-floor homes. Designed by Peter Pfeifer and built in 2009, Verdance features energy-saving materials, mature landscaping and a community pool. The central location is approximately 5 minutes from downtown, with Central Market, restaurants, public transportation,Pease Park, Shoal Creek trails, Seton and other medical facilities nearby. UT is just blocks away. Inside, wood floors extend throughout the living spaces, with stone tile in the baths. The expansive, open living and dining area flows into the kitchen and an oversized island, creating a generous space with flexibility for different furniture arrangements. The room can accommodate one or two seating areas and varied dining configurations, while a fireplace anchors the living area. A study area set just off the main living space provides flexibility for a home office, additional seating, dining or a Murphy bed. A private balcony extends the living space outdoors. The primary suite incudes a large walk-in closet and a spacious bath with stone countertops, dual sinks, a soaking tub and separate walk-in shower. An oversized utility room, generous pantry, powder room, tankless water heater, two reserved spaces in the gated garage provide added functionality. The combination of size and flexibility makes the floor plan well suited to a variety of needs, from a primary residence, the perfect home for someone downsizing or a second residence with convenient access to downtown, UT and Austin's major events. A unique lock and leave opportunity to live in central Austin in a condominium offering substantial space, convenience and value.
- Property Type
- Residential
- Year Built
- 2009
- Lot Size
- 0.04 acres
- Price / Sq Ft
- $315
- HOA
- $697/mo
- Garage
- 2 spaces
- Pool
- Yes
Listing information last updated November 3, 2026.
Listed by Moreland Properties
MLS# 7155249 • Active
IDX inquiries: Keenan Group at Compass · (512) 415-7653
Highlights
Facts & Features
Interior
- Breakfast Bar
- Granite Counters
- Recessed Lighting
- Primary Bedroom on Main
- No Interior Steps
- Walk-In Closet(s)
- Study
- Home Office
- Built-In Oven(s)
- Electric Cooktop
- Dishwasher
- Disposal
- Exhaust Fan
- Instant Hot Water
- Oven
- Refrigerator
- Self Cleaning Oven
- Tankless Water Heater
- Stone
- Tile
- Wood
- Heating
- Central,Natural Gas
- Cooling
- Central Air
- Fireplaces
- 1
Exterior & Lot
- Balcony
- Masonry – All Sides
- Metal Siding
- Stone Veneer
- Stucco
- Corner Lot
- Curbs
- Trees-Medium (20 Ft - 40 Ft)
- Fenced
- Wrought Iron
- Slab
- Roof
- Membrane,Metal
- Lot Size
- 0.04 Acres
- Assigned
- Attached
- Garage
- Garage Door Opener
- Reserved
- Garage Spaces
- 2
- Pool
- Yes
Financial
- HOA Fee
- $697 / mo
- Original List Price
- $589,000
- Price per Sq Ft
- $315
Utilities
- Electricity Connected
- Sewer Connected
- Water Connected
- Water Source
- Public
- Sewer
- Public Sewer
Transaction History
1 record on file
Every recorded listing, sale, and lease at 3200 Grandview ST Unit #11, whoever represented it.
- ActiveListed 2026Current price: $575,000Original list: $589,000MLS 7155249
- Listed · October 6, 2026$589,000
- Price changed · October 20, 2026$575,000
Prices shown are list prices. Closed sale prices are available to registered clients in accordance with ACTRIS rules.
Explore this area
Price & Listing History
Price Change with current price, original ask, and market time.
- Current list
- $575,000
- Original list
- $589,000
- Price movement
- $14K reduction
- Listed / DOM
- Oct 6, 2026 · 29 days
Tax Record
Public record data from county appraisal records. Market value can differ from assessed value.
- Assessed Value
- $562,349
- Assessment Year
- 2025
- Year Built
- 2009
- Parcel ID
- 000000796118
| Year | Taxes | Total Assessment | Land | Additions |
|---|---|---|---|---|
2025-16.1% | — | $562,349 | — | — |
2024+0.0% | — | $670,000 | $184,886 | $423,253 |
2023+43.0% | — | $670,000 | $184,886 | $485,114 |
2022-8.4% | — | $468,631 | $140,513 | $529,487 |
2021 | — | $511,454 | $140,513 | $328,118 |
Virtual Tour
Zoned Schools
Austin
O Henry
Bryker Woods
Zoned assignments come from the property school fields available to us. District context schools are shown only when an assigned tier is missing. Contact the school district directly to verify current boundaries and enrollment eligibility.
Excluded from this estimate: property taxes and home insurance. Each requires verified amount, cadence or unit, source, and as-of details.
HOA source: MLS Grid / Unlock MLS, as of 2026-11-03T21:33:00.227928+00:00; normalized from monthly dues.
Illustrative down payment
20% ($115K)
Adjustable assumption - not a lending recommendation.
Home price
$575,000
Loan details
Luxury property intelligence
Keenan Market Position
A sourced read on Austin pricing, timing, and property scale. No automated valuation claim.
List price
$575,000
Price per sqft
$315/sqft
Vs. Neighborhood guide reference price
Not available
Days on market
29 days
Original to current
$14K reduction
$589K original
Active inventory context
Ask for current inventory
Source: MLS Grid / Unlock MLS and Keenan Group review as of Nov 3, 2026.
Request Private Market AnalysisConnect 3200 Grandview St Unit #11 to the Austin Market
78705 ZIP Guide
ZIP-level neighborhoods, schools, lifestyle, and Austin market context
Austin ISD Schools
District guide, nearby schools, and homes by attendance area
Austin Home Valuation
Private Austin CMA, TCAD context, and pricing strategy
Seller Resources
Pricing, prep, launch timing, and Compass marketing strategy
Keenan Group Results
#1 ABOR Team 2024 with $1B+ career sales volume