The Design
How The Vista Residence Was Designed and Built
Miró Rivera Architects set the house on its half-acre so the principal spaces face southeast toward downtown, then used concrete, steel, glass and white oak to frame that view at every level.
Two firms with a shared standard.
Miró Rivera Architects received the Texas Medal of Arts from the Texas Cultural Trust in 2023. J. Pinnelli Company, the builder, brings three decades of green building and building science. Sitio Design shaped the landscape so the gardens read as part of the architecture.
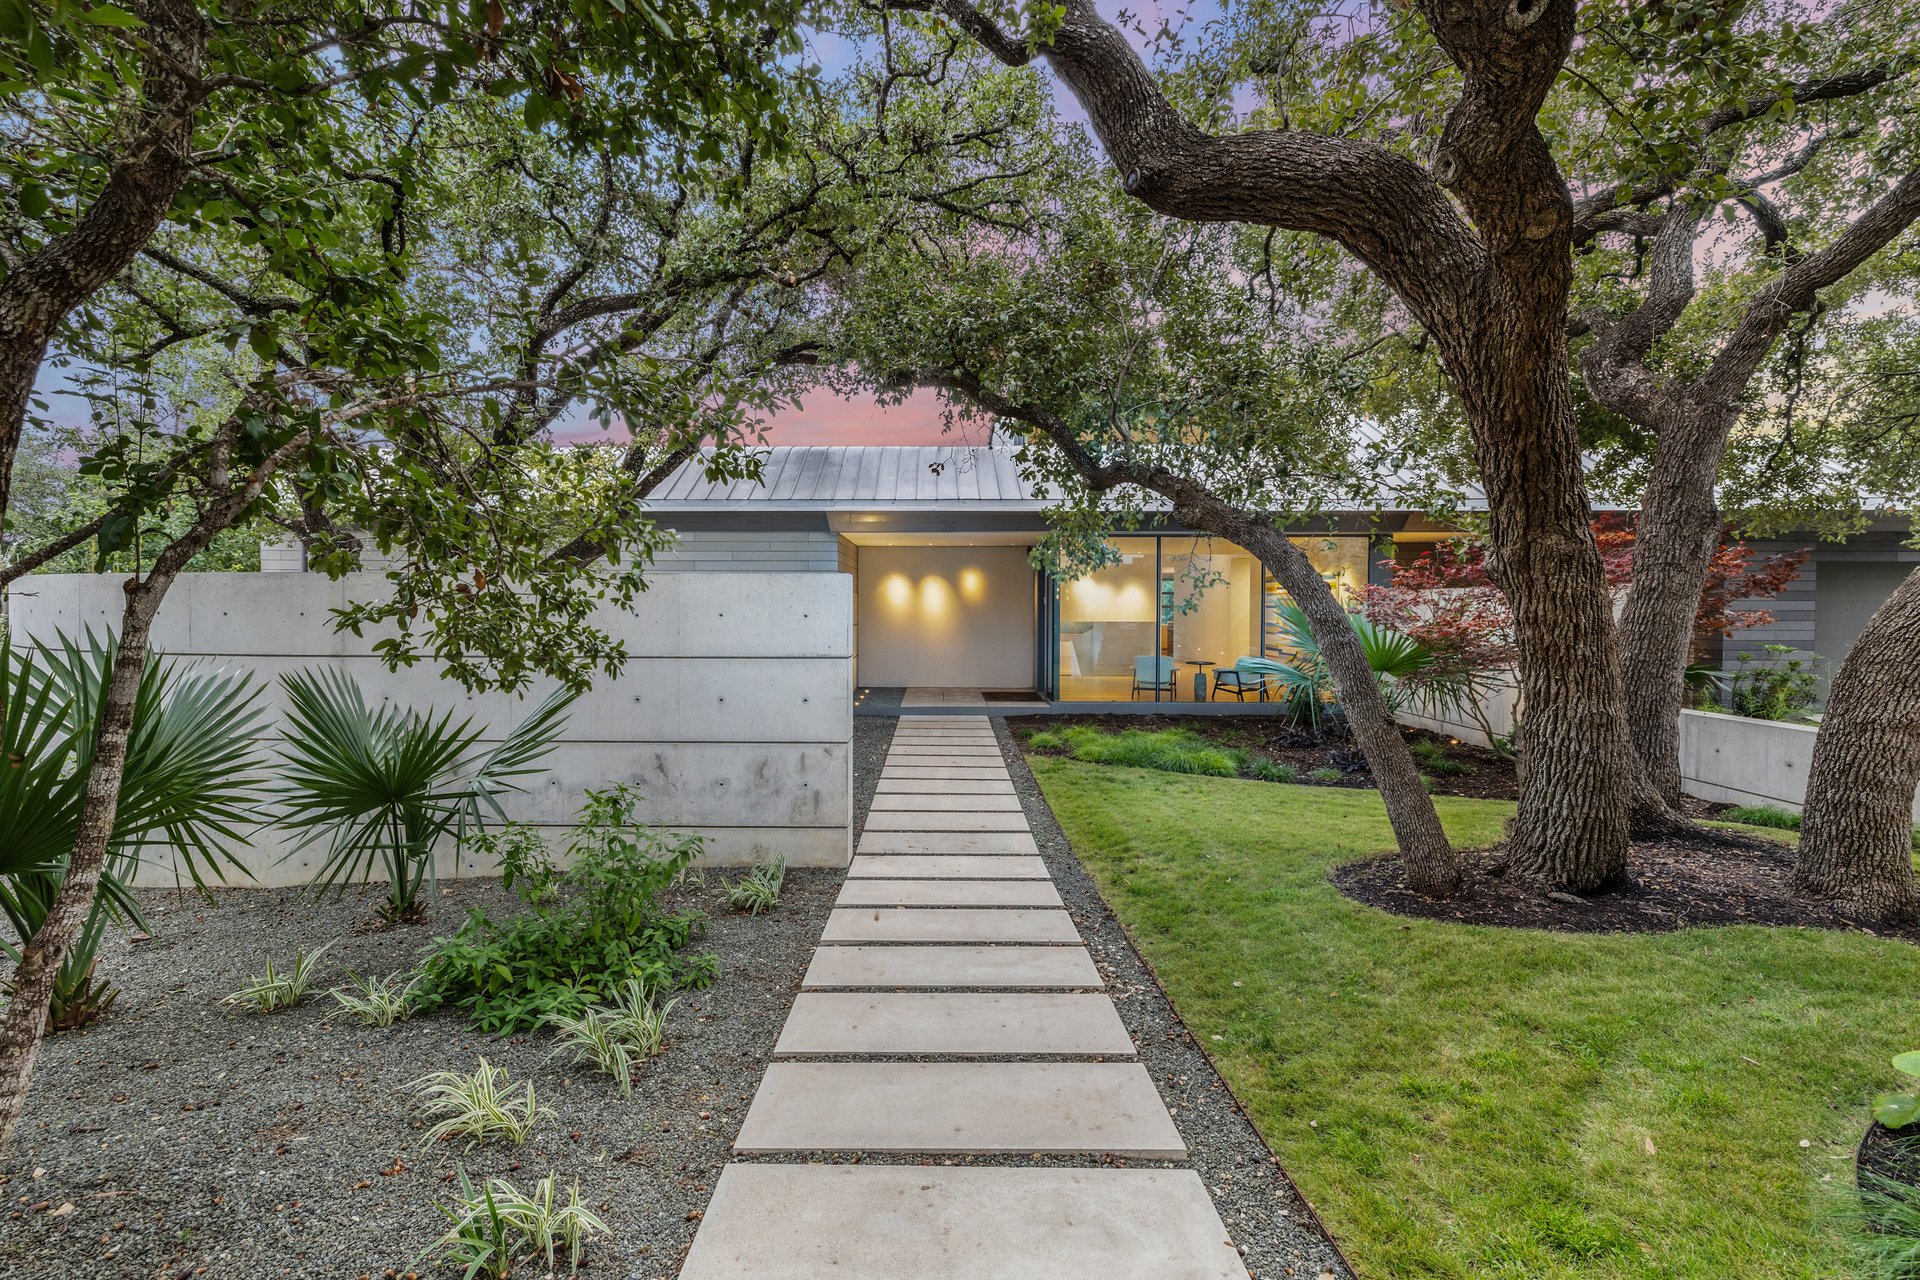
The outside is concrete, steel and metal.
Board-formed concrete walls carry the texture of the wood forms they were poured in. Steel rod fencing, Öko Skin insulated plank cladding and cantilevered standing-seam metal roofs complete the exterior.
The center of the house is a stair and a courtyard.
A three-story stair of 5/8-inch plate steel ties the levels together, and it changes as you move around it, reading as heavy structure from one angle and as a light, floating form from another. Nearby, an oculus in the roof opens over a two-story Zen courtyard at the heart of the house. Soft daylight filters down into it, and it works as a quiet place to pause as you come in.
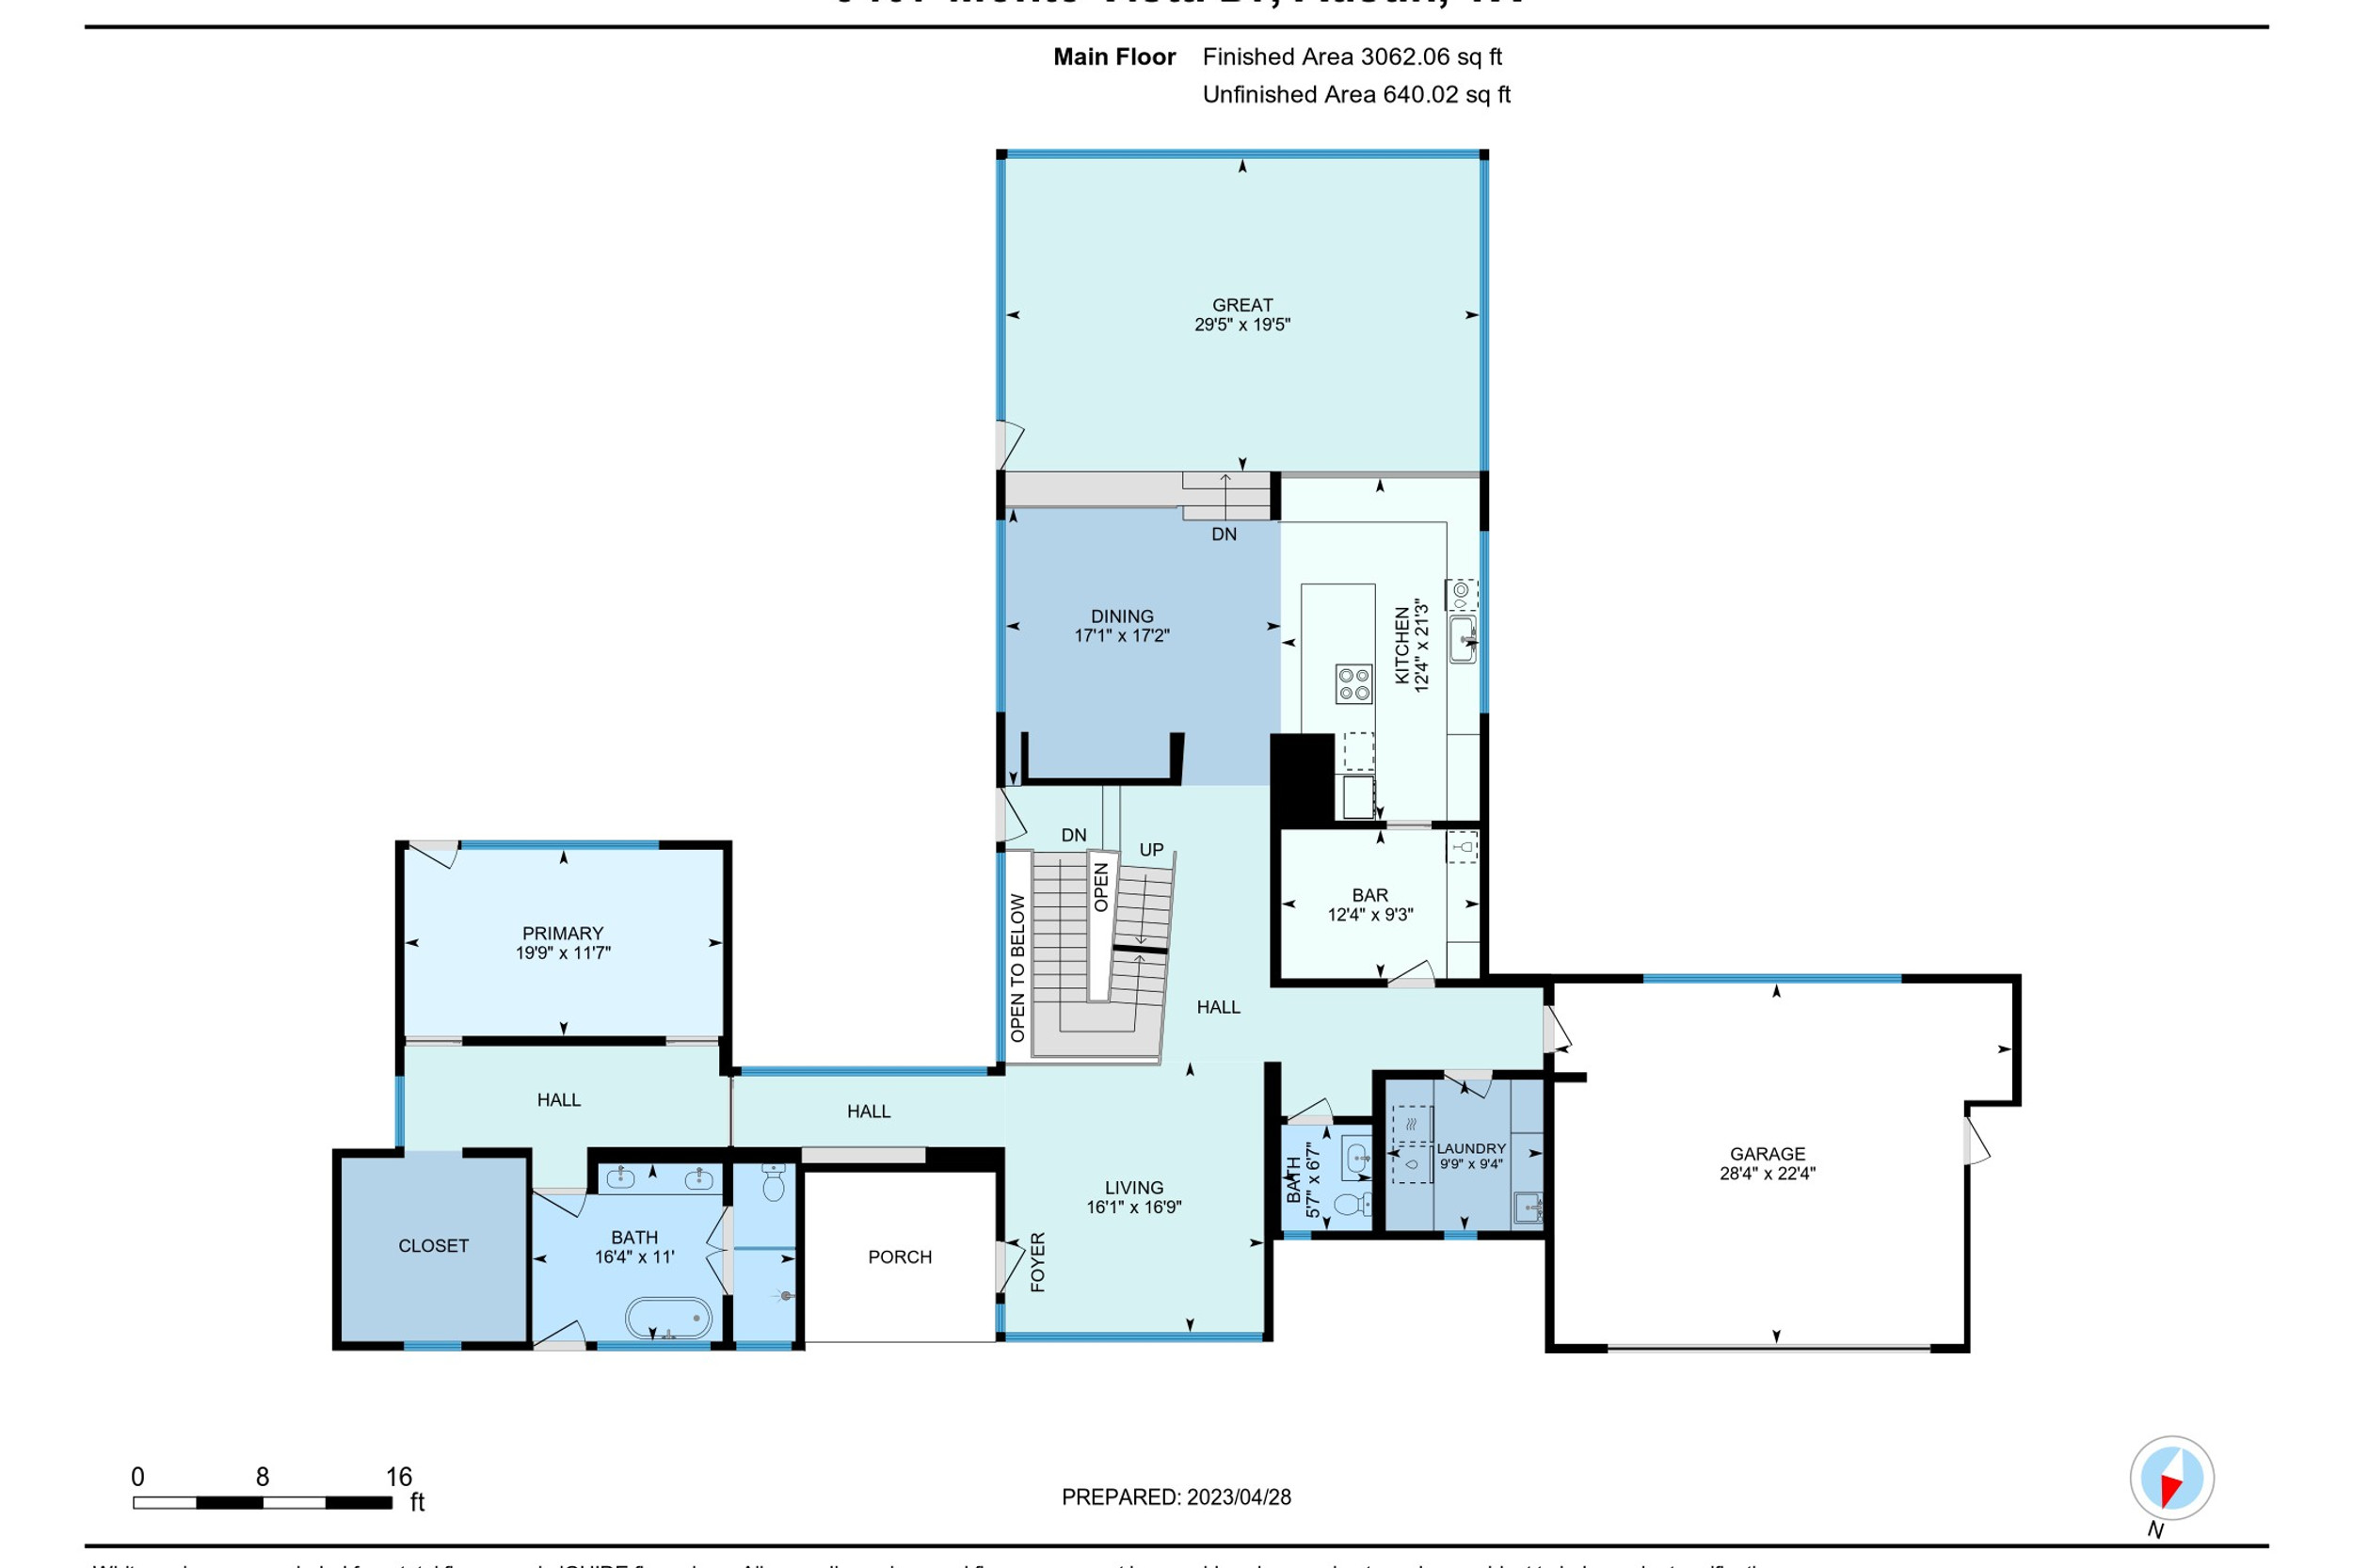
The main floor is for living and hosting.
The kitchen, dining and living spaces open to one another and were planned for large gatherings, including fundraisers and public events. Acoustic wood ceiling panels in the living room improve the sound and warm the room, wall-to-wall floor-to-ceiling windows take in the view, and built-in benches add seating. Sub-Zero and Wolf appliances, a large butler's pantry and a service area support the kitchen. The primary suite sits on the same floor, enclosed on three sides so the view does the work, with California Closets systems and built-ins for storage.
Every level has a job.
Downstairs the mood is more relaxed, with exposed concrete and playful accents. Two bedrooms with built-in wardrobes share a full bath, next to a media room, a game room or gym and a pet room with bed pods, a sink, direct backyard access and an outdoor pet shower. Upstairs, the office and a third living area look out to the downtown skyline and the Hill Country from an extended covered balcony. With a full bath and beverage bar next door, the office also works as the fourth bedroom.
It runs as well as it looks.
A rooftop solar array supplies about 65% of the home's energy use. A smart home system monitors and manages security, lighting, solar, AV, HVAC, the recessed shades and the garage and front systems.
The Vista Residence is privately available through Keenan Group. If you would like to see it, or you own an architect-designed home in West Austin and want to talk about what homes like this are worth, we are glad to talk privately. This page is the home's full photo and film presentation.