4 bed, 3 bath, 3,972 sqft on 1.31 acres in La Grange. La Grange, TX 78945. $785,000. La Grange ISD.
About This Home
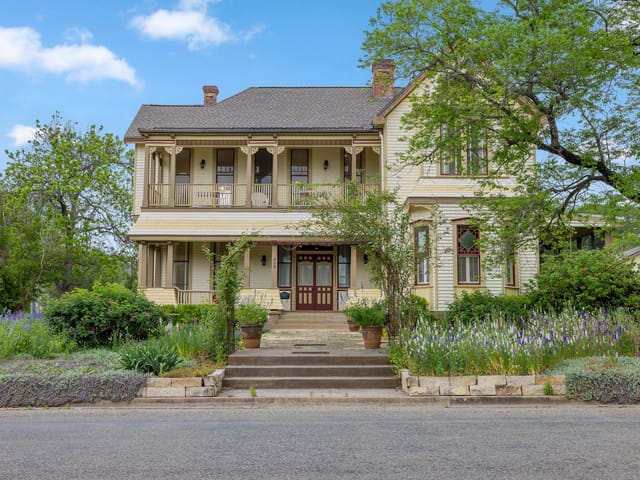
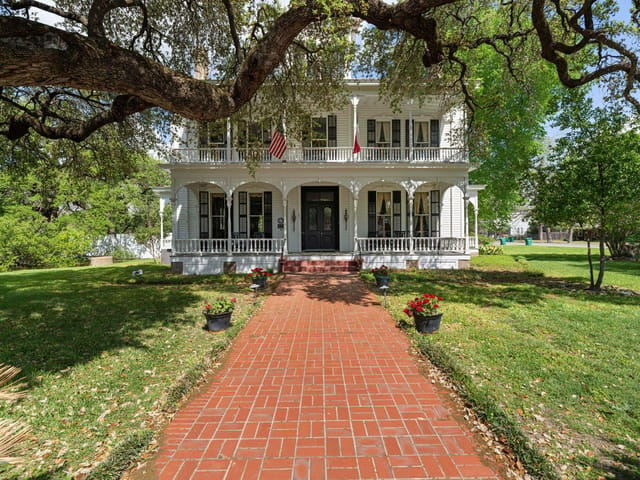
Historical Charm Meets Modern Luxury in La Grange! Welcome to the iconic Lenert House—a beautifully restored High Victorian Italianate estate that blends 19th-century grandeur and modern luxury. Built in 1894 by Albert and Amelia Lenert, who immigrated to Fayette County from Germany as children in the 1850s, this 2-story home was lovingly held by the original family until 1979. Set on a sprawling fully fenced 1.3-acre estate in the heart of the La Grange Historical District, this breathtaking property is a Recorded Texas Historic Landmark and has a F7+ Class CD rating for its high-quality residential improvements. The spacious 3972 sf home features 4 bedrooms and 3 fully remodeled bathrooms, including a stunning main-floor primary suite with a large walk-in closet, plus two huge bedrooms upstairs. The interior is defined by details like soaring 14-foot ceilings, solid oak pocket doors, and gorgeous oak, Brazilian walnut, and original pine floors. A fully remodeled, sun-lit kitchen with granite counters and stainless-steel appliances flows perfectly into expansive, window-lined living and family rooms. A dedicated office space offers custom floor-to-ceiling bookcases. The ambiance extends outdoors with 2 large inset porches and a large patio. The fully enclosed detached 2 car garage is nearby. The unmatched history of the property shines through with its fine-milled details, and its unique architectural affects. Its spacious 1.3-acre estate, Victorian grace and rich history make this extraordinary home perfect for everyday living, intimate gatherings, or large festive events. The possibilities are endless! Schedule your appointment today!
The Lenert House at 350 N Madison Street in La Grange stands as a Recorded Texas Historic Landmark built in 1894, its High Victorian Italianate architecture immediately commanding attention from the corner lot it anchors in the heart of La Grange's historic district. The home's exterior presence - wood siding weathered to dignified patina, a wraparound front porch, and towering period trees scattered across the 1.314-acre property - announces itself as something rare: a structure that has witnessed 130 years of Texas history without losing its soul to renovation excess.
Step inside and the period details speak for themselves without needing embellishment. Fourteen-foot ceilings soar above rooms lined with original oak pocket doors that still glide smoothly in their frames. The flooring tells its own story - a mix of original pine, Brazilian walnut, and oak that shows the wear patterns of a century-plus of living. Crown molding runs throughout, and built-in bookcases frame a dedicated office space where the craftsmanship of the era becomes immediately apparent. The four bedrooms and three fully remodeled bathrooms work within the home's existing skeleton rather than against it, with the primary suite claiming main floor placement and a walk-in closet deep enough to feel like a separate room.
The kitchen represents the only significant departure from period authenticity, though it's handled thoughtfully. Granite counters and stainless-steel appliances provide modern function - gas range, cooktop, dishwasher, instant hot water - while the eat-in layout and kitchen island preserve the home's livable scale. Multiple living areas and dining spaces branch off naturally, each framed by windows that flood the interior with light. Cedar closets and ceiling fans integrate seamlessly into spaces already defined by beamed ceilings and natural woodwork.
Outside, the property extends to multiple porches and a rear patio, all oriented to the private yard and mature landscaping on the corner lot. A detached two-car garage sits removed from the main structure, maintaining the home's aesthetic integrity. The La Grange ISD schools - Hermes Elementary, La Grange Middle, and La Grange High - serve the area, placing this 1894 property in a community that has preserved its own architectural heritage.
At $925,000, or $233 per square foot across 3,972 square feet, this is a home for buyers who understand that character and history aren't compromises - they're the entire point.
The numbers behind this insight
- Offered at
- $785,000
- Listed
- June 2, 2026
- Price changes
- 3, down 15.1% from $925,000
- Asking price per sq ft
- $198
- Property Type
- Residential
- Year Built
- 1894
- Lot Size
- 1.31 acres
- Price / Sq Ft
- $198
- Garage
- 2 spaces
Listing information last updated September 23, 2026.
Listed by Bubela Real Estate
MLS# 9882684 • Active
IDX inquiries: Keenan Group at Compass · (512) 415-7653
Highlights
Facts & Features
Interior
- Bookcases
- Built-in Features
- Cedar Closet(s)
- Ceiling Fan(s)
- Beamed Ceilings
- Ceiling-High
- Chandelier
- Granite Counters
- Crown Molding
- Double Vanity
- Eat-in Kitchen
- Entrance Foyer
- Interior Steps
- Kitchen Island
- Multiple Dining Areas
- Multiple Living Areas
- Natural Woodwork
- Primary Bedroom on Main
- Soaking Tub
- Storage
- Study
- Home Office
- Walk-In Closet(s)
- Cooktop
- Dishwasher
- Disposal
- Exhaust Fan
- Gas Cooktop
- Gas Range
- Instant Hot Water
- Microwave
- Refrigerator
- Stainless Steel Appliance(s)
- Water Softener
- Tile
- Vinyl
- Wood
- Heating
- Natural Gas,Zoned
- Cooling
- Central Air,Electric,Zoned
- Fireplaces
- 1
Exterior & Lot
- Private Yard
- Wood Siding
- Corner Lot
- Front Yard
- Landscaped
- Level
- Public Maintained Road
- Sprinkler - Automatic
- Many Trees
- Trees-Moderate
- Fenced
- Full
- Wrought Iron
- Block
- Pillar
- Post
- Pier
- Covered
- Front Porch
- Patio
- Porch
- Rear Porch
- Side Porch
- Terrace
- Roof
- Composition
- Lot Size
- 1.31 Acres
- Detached
- Garage
- Gated
- Private
- Garage Spaces
- 2
Financial
- Original List Price
- $925,000
- Price per Sq Ft
- $198
Utilities
- Cable Available
- Electricity Connected
- High Speed Internet
- Natural Gas Connected
- Phone Available
- Sewer Connected
- Water Connected
- Water Source
- Public
- Sewer
- Public Sewer
Transaction History
1 record on file
Every recorded listing, sale, and lease at 350 N Madison ST, whoever represented it.
- ActiveListed 2026Current price: $785,000Original list: $925,000MLS 9882684
- Listed · June 2, 2026$925,000
- Price changed · July 3, 2026$895,000
- Price changed · August 28, 2026$855,000
- Price changed · September 22, 2026$785,000
Prices shown are list prices. Closed sale prices are available to registered clients in accordance with ACTRIS rules.
Price & Listing History
Price Change with current price, original ask, and market time.
- Current list
- $785,000
- Original list
- $925,000
- Price movement
- $140K reduction
- Listed / DOM
- Jun 2, 2026 · 141 days
Virtual Tour

Zoned Schools
La Grange ISD
La Grange
La Grange
Hermes
Zoned assignments come from the property school fields available to us. District context schools are shown only when an assigned tier is missing. Contact the school district directly to verify current boundaries and enrollment eligibility.
20% ($157K)
Adjustable assumption - not a lending recommendation.
$785,000
Luxury property intelligence
Keenan Market Position
A sourced read on La Grange pricing, timing, and property scale. No automated valuation claim.
List price
$785,000
Price per sqft
$198/sqft
Vs. Neighborhood guide reference price
Not available
Days on market
141 days
Original to current
$140K reduction
$925K original
Active inventory context
Ask for current inventory
Source: MLS Grid / Unlock MLS and Keenan Group review as of Oct 16, 2026.
Request Private Market AnalysisConnect 350 N Madison St to the Austin Market
78945 ZIP Guide
ZIP-level neighborhoods, schools, lifestyle, and Austin market context
Austin Home Valuation
Private Austin CMA, TCAD context, and pricing strategy
Seller Resources
Pricing, prep, launch timing, and Compass marketing strategy
Keenan Group Results
#1 ABOR Team 2024 with $1B+ career sales volume