#1 Austin Board of Realtors Team 2024#1 Austin Board of Realtors Team 2024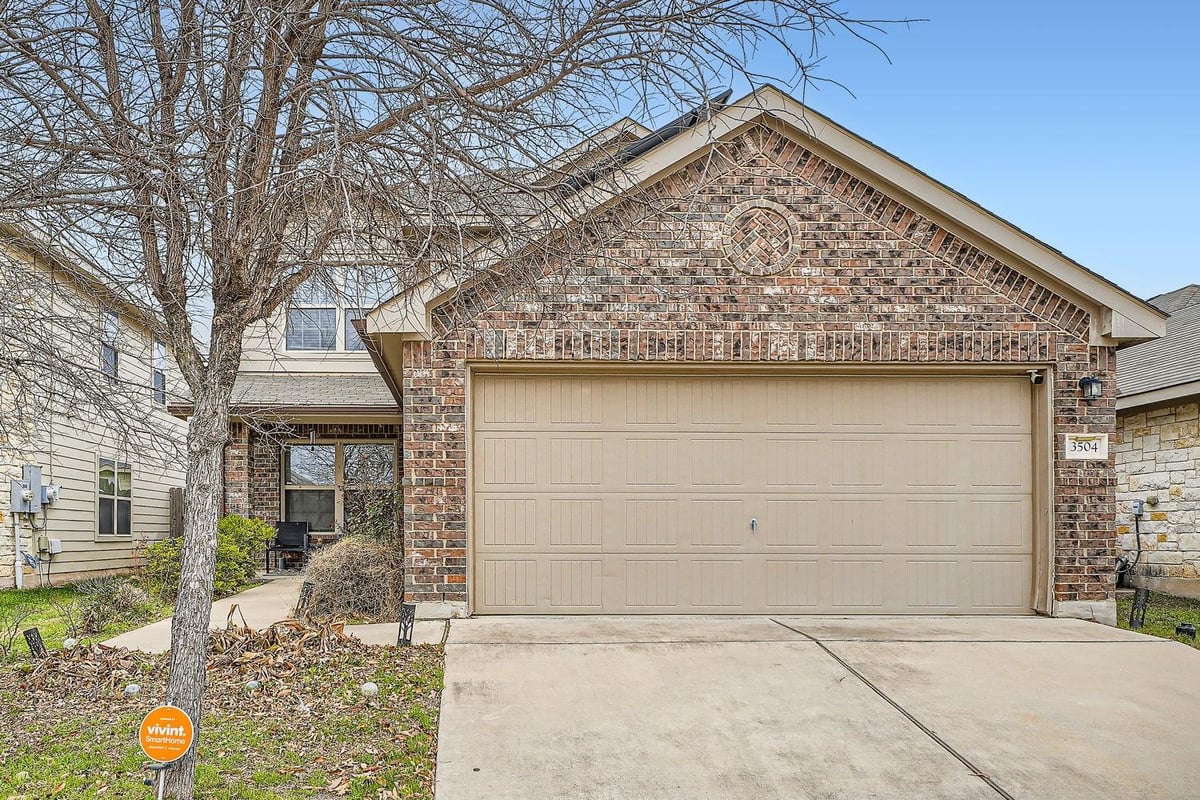
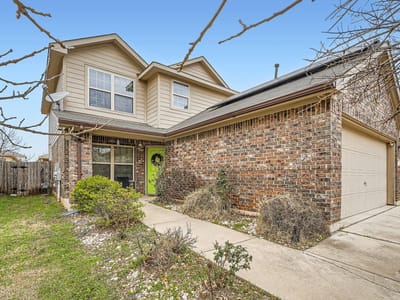
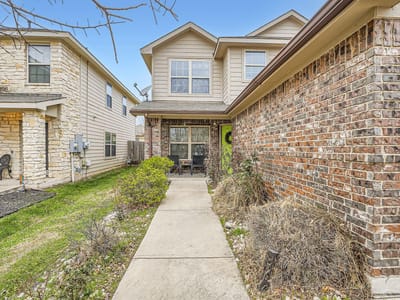
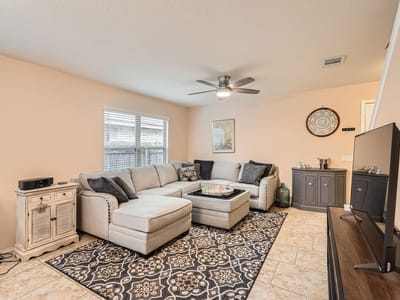
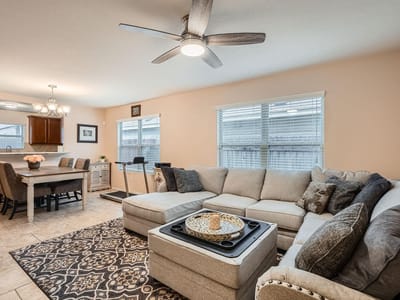
Welcome to this meticulously maintained South Austin gem in the highly sought-after Colorado Crossing community. Built in 2015, this 4 bedroom, 2.5 bath home offers a thoughtfully designed layout that perfectly blends modern style with everyday functionality. The main level welcomes you with a spacious primary suite featuring custom closets and a newly upgraded double-vanity. Enjoy two distinct dining areas - a cozy breakfast nook and a formal dining room perfect for entertaining - alongside a welcoming living room filled with natural light. The gourmet kitchen shines with new appliances, granite countertops, a hands-free faucet, and elegant finishes that echo the quality of the home. Upstairs, three additional bedrooms, a full bath, and a versatile second living area provide ample space for family, guests, or a home office. Ideally situated near major highways and just minutes from the Austin Airport, this home offers easy access to central Austin. Plus, you're just around the corner from local favorites like Radio East, Meanwhile Brewing, and a brand new HEB coming soon. Community amenities such as a park, pond with hiking trails, pool, and playgrounds complete the exceptional lifestyle awaiting you. Don't miss this opportunity to own a move-in ready home that delivers style, comfort, and an unbeatable location. Schedule a tour today and experience all that 3504 Alpine Autumn Dr has to offer!
Property Type
Residential
Year Built
2015
Lot Size
0.10 acres
$/Sq Ft
$201
HOA
$140/mo
Garage
2 spaces
Listed by Keller Williams Realty
Property Details
Features
Appliances
Flooring
Features
Construction
Lot Features
Fencing
Foundation
Patio / Porch
Parking
Waterfront
Verified property facts
3504 Alpine Autumn DR is listed at $367,000 with 4 bedrooms, 2 full, 1 half bathrooms, 1,824 square feet, 0.10-acre lot.
3504 Alpine Autumn DR is zoned for Del Valle ISD with assigned schools: Smith (8/10) (elementary), Ojeda (middle), Del Valle (6/10) (high). School assignments should be verified directly with the district.
3504 Alpine Autumn DR is a Residential built in 2015 featuring 4 bedrooms, 2 full, 1 half bathrooms, 1,824 square feet, 0.10-acre lot.
3504 Alpine Autumn DR is presented by the Keenan Group at Compass Real Estate, the #1 Austin Board of Realtors Team (2024) with 1,000+ career transactions and $1B+ in career volume across Austin's luxury market.
The most recent annual property tax for 3504 Alpine Autumn DR is $7,584. Texas has no state income tax, so property taxes are a primary revenue source. Rates vary by jurisdiction and exemptions. Verify current amounts with the county appraisal district.
#1 Austin Board of Realtors Team. Over 1,000 successful transactions with high-end expertise.
25+ years advising buyers and sellers in this community
5 records on file
Every recorded sale and lease at 3504 Alpine Autumn DR, whoever represented it.
Prices shown are list prices. Closed sale prices are available to registered clients in accordance with ACTRIS rules.
Price Change with current price, original ask, and market time.
Public record data from county appraisal records. Market value can differ from assessed value.
| Year | Taxes | Total Assessment | Land | Additions |
|---|---|---|---|---|
2025-22.5% | — | $366,364 | — | — |
2024-2.7% | — | $472,603 | $75,000 | $320,150 |
2023+66.8% | — | $485,874 | $40,000 | $432,603 |
2022 | — | $291,334 | $40,000 | $445,874 |
Del Valle ISD
Zoned assignments come from the property school fields available to us. District context schools are shown only when an assigned tier is missing. Contact the school district directly to verify current boundaries and enrollment eligibility. Ratings from GreatSchools.org.
20% ($73K)
$367,000
Luxury property intelligence
A sourced read on Colorado Crossing Iv Sec 3 pricing, timing, and property scale. No automated valuation claim.
List price
$367,000
Price per sqft
$201/sqft
Vs. Colorado Crossing Iv Sec 3 median
Not available
Days on market
165 days
Original to current
$15K reduction
$382K original
Active inventory context
Ask for current inventory
Source: MLS Grid / Unlock MLS and Keenan Group review as of Aug 16, 2026.
Request Private Market AnalysisZIP-level neighborhoods, schools, lifestyle, and Austin market context
Private Austin CMA, TCAD context, and pricing strategy
Pricing, prep, launch timing, and Compass marketing strategy
#1 ABOR Team 2024 with $1B+ career sales volume
With 20% down ($73,400) on a 30-year fixed mortgage at approximately 6.75%, the estimated monthly payment for 3504 Alpine Autumn DR is around $2,536 including principal, interest, and estimated taxes. Actual payment varies by rate, down payment, insurance, and HOA fees.
At $367,000, 3504 Alpine Autumn DR is in the Colorado Crossing Iv Sec 3 market where there are currently 137 active listings in 78744. The Keenan Group has completed 3 transactions in 78744 as part of 1,000+ career sales totaling $1B+ across Austin.
3504 Alpine Autumn DR includes verified waterfront access: None. Buyers should confirm shoreline, dock rights, and floodplain status during due diligence.
3504 Alpine Autumn DR is part of a managed community with HOA dues of $140 quarterly. HOA-managed communities in Austin's luxury market typically provide amenities such as common areas, security, and exterior maintenance. Verify current dues and rules with the HOA directly.
Answers use visible listing facts, school context, and neighborhood data available on this page. Verify time-sensitive details before making decisions.
18 events on record
Current Price
$367,000
Timeline data compiled from MLS records and public records. Information deemed reliable but not guaranteed.
| Year | Taxes | Total Assessment | Land | Additions |
|---|---|---|---|---|
2025-22.5% | — | $366,364 | — | — |
2024-2.7% | — | $472,603 | $75,000 | $320,150 |
2023+66.8% | — | $485,874 | $40,000 | $432,603 |
2022 | — | $291,334 | $40,000 | $445,874 |
Timeline merges MLS activity (when permitted) with public records. Some details may be restricted to registered VOW clients.
Best Match
Balanced against price, location, and layout so nearby lookalikes rise first. Similar properties in Colorado Crossing Iv Sec 3
Recent sales for market context