5 bed, 5 bath, 4,960 sqft on 0.38 acres in Dripping Springs. Dripping Springs, TX 78620. $1,599,900. Dripping Springs ISD.
About This Home
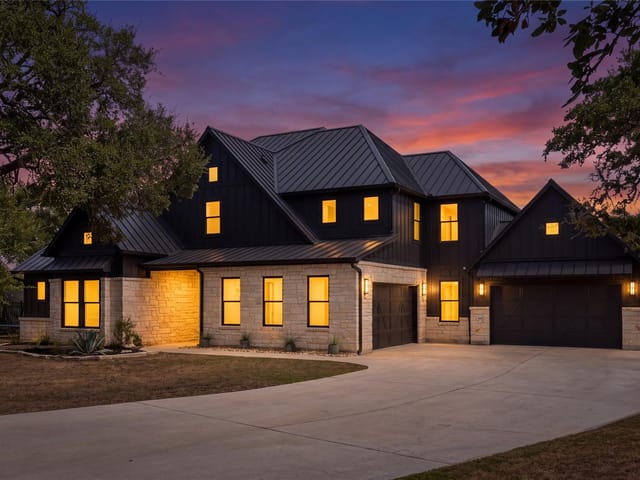
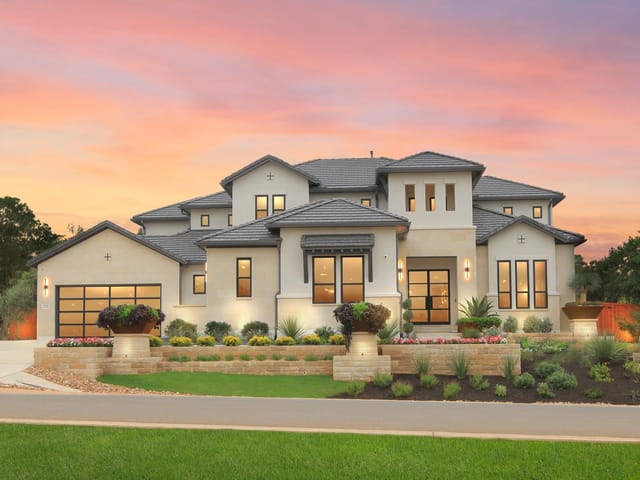
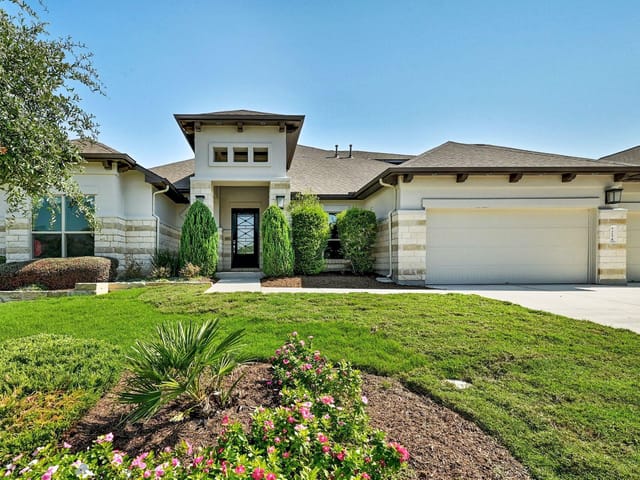
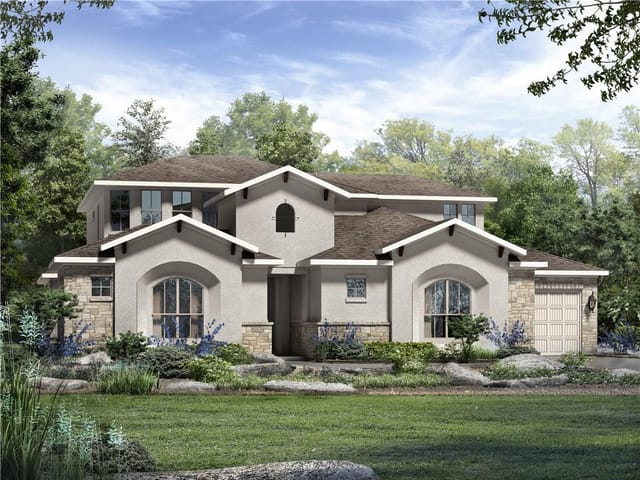
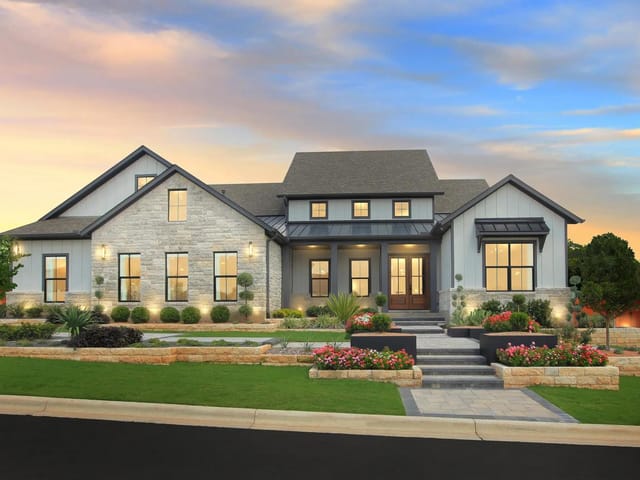
MLS# 4965504 - Built by Drees Custom Homes - Jun 2026 completion! ~ Discover the perfect blend of luxury and functionality in this stunning 5-bedroom home in Dripping Springs, TX. The Lynmar II features a dramatic two-story foyer and dining room overlooking a peaceful private courtyard, creating a grand first impression. The gourmet kitchen offers a large island and walk-in pantry, flowing seamlessly into a spacious family room with a cozy fireplace. Multi-panel sliding doors open to the covered patio and courtyard, perfect for indoor-outdoor entertaining. Upstairs, enjoy a game room, media room, and a second-story covered porch. Each bedroom includes a private bath and walk-in closet, offering comfort and privacy throughout. This thoughtfully designed home is ideal for modern living in one of the Hill Country's most sought-after communities. Virtual tours are for illustrative purposes only.
This 5,960-square-foot home at 366 Crosswater Lane in Caliterra sits at $339 per square foot - a meaningful price point for a new construction built by Drees Custom Homes with completion scheduled for June 2026. The Lynmar II model demonstrates deliberate architectural thinking through its material choices and spatial organization. Brick, stone, and stucco form the exterior envelope, while interior surfaces shift between tile, wood, and carpet to define distinct functional zones - the kitchen workspace, living areas, and bedroom retreats each get their own material language.
The two-story foyer anchors the design philosophy: vertical space creates presence without relying on square footage alone. That same thinking extends to the dramatic dining room overlooking a private courtyard, where multi-panel sliding glass doors frame the outdoor space as an extension of interior entertaining. The gourmet kitchen wraps around a substantial island and walk-in pantry, positioning the cook at the hub rather than the periphery. The family room fireplace and the adjacent covered patio create layered zones for different types of gathering - formal, casual, sheltered, and open.
Upstairs, the home separates work from rest. A dedicated study or home office, game room, and media room acknowledge how modern households actually function. Each of the five bedrooms includes a private bathroom and walk-in closet - a design choice that prioritizes autonomy and storage discipline. The second-story covered porch extends the outdoor living philosophy to the upper level.
Smart home integration throughout, including a smart thermostat and wired-for-sound infrastructure, builds in future flexibility. Radiant barrier insulation and blown-in insulation indicate attention to Hill Country heat management. The 4-car garage and automatic sprinkler systems with rain sensors and drip irrigation show practical details that support the larger design intent.
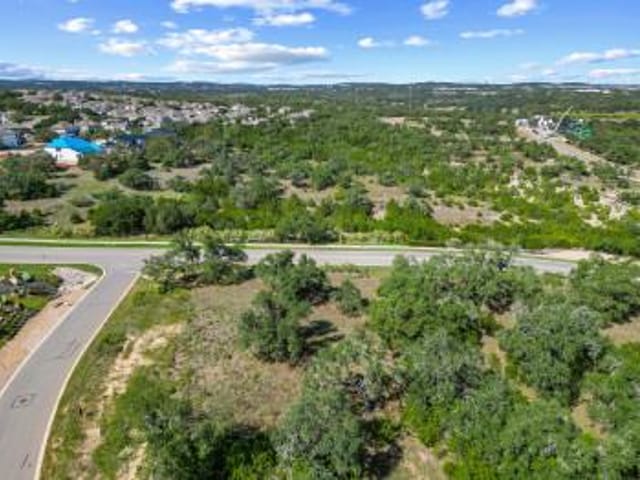
This sits within Dripping Springs ISD, with Walnut Springs Elementary, Dripping Springs Middle, and Dripping Springs High School serving the area. The 0.376-acre lot in the Caliterra 110-foot community puts this within a master-planned development known for design standards. Modern families choosing this address are prioritizing intentional space planning over generic square footage - and this home delivers exactly that orientation.
The numbers behind this insight
- Offered at
- $1,599,900
- Listed
- January 12, 2026
- Price changes
- 2, down 5.9% from $1,699,900
- Asking price per sq ft
- $323
- Property Type
- Residential
- Year Built
- 2026
- Lot Size
- 0.38 acres
- Price / Sq Ft
- $323
- HOA
- $1,500/year
- Garage
- 4 spaces
Listing information last updated July 7, 2026.
Listed by HomesUSA.com
MLS# 4965504 • Active
IDX inquiries: Keenan Group at Compass · (512) 415-7653
Highlights
Facts & Features
Interior
- Ceiling Fan(s)
- Double Vanity
- Eat-in Kitchen
- Entrance Foyer
- Ceiling-High
- Kitchen Island
- Primary Bedroom on Main
- Open Floorplan
- Pantry
- Walk-In Closet(s)
- Smart Home
- Smart Thermostat
- Storage
- Wired for Data
- Wired for Sound
- Interior Steps
- Study
- Home Office
- Built-In Oven(s)
- Built-In Range
- Gas Cooktop
- Microwave
- Oven
- Carpet
- Tile
- Wood
- Heating
- Central,Propane
- Cooling
- Ceiling Fan(s),Central Air,Multi Units,Zoned
- Fireplaces
- 1
Exterior & Lot
- Lighting
- Private Yard
- Brick
- Concrete
- Glass
- Attic
- Crawl Hatchway(s) Insulated
- Blown-In Insulation
- Recycled
- Bio-Based Insulation
- Masonry – All Sides
- Radiant Barrier
- Stone
- Stucco
- Greenbelt
- Back Yard
- Curbs
- Few Trees
- Front Yard
- Public Maintained Road
- Sprinkler - Automatic
- Sprinklers In Rear
- Sprinkler - Drip Only
- Bubblers
- Sprinklers In Front
- Sprinkler-Manual
- Sprinkler - Partial
- Sprinkler - Rain Sensor
- Sprinklers On Side
- Wood
- Wrought Iron
- Slab
- Covered
- Roof
- Composition,Shingle,Tile
- Lot Size
- 0.38 Acres
- Attached
- Concrete
- Direct Access
- Door-Multi
- Door-Single
- Driveway
- Garage
- Garage Door Opener
- Garage Faces Front
- Garage Faces Side
- Inside Entrance
- Kitchen Level
- Side By Side
- Garage Spaces
- 4
Financial
- HOA Fee
- $1,500 / year
- Original List Price
- $1,699,900
- Price per Sq Ft
- $323
Utilities
- Electricity Available
- Phone Available
- Propane
- Underground Utilities
- Water Connected
- Water Source
- Public
- Sewer
- Public Sewer
Transaction History
1 record on file
Every recorded listing, sale, and lease at 366 Crosswater LN, whoever represented it.
- ActiveListed 2026Current price: $1,599,900Original list: $1,699,900MLS 4965504
- Price changed · February 26, 2026$1,679,900
- Price changed · April 17, 2026$1,599,900
Prices shown are list prices. Closed sale prices are available to registered clients in accordance with ACTRIS rules.
Explore this area
Price & Listing History
Price Change with current price, original ask, and market time.
- Current list
- $1,599,900
- Original list
- $1,699,900
- Price movement
- $100K reduction
- Listed / DOM
- Jan 12, 2026 · 283 days
Tax Record
Public record data from county appraisal records. Market value can differ from assessed value.
- Assessed Value
- $162,623
- Assessment Year
- 2025
- Parcel ID
- 11-1090-000K-00028-4
| Year | Taxes | Total Assessment | Land | Additions |
|---|---|---|---|---|
2025 | — | $162,623 | $162,623 | — |
Zoned Schools
Dripping Springs
Dripping Springs Middle
Walnut Springs
Zoned assignments come from the property school fields available to us. District context schools are shown only when an assigned tier is missing. Contact the school district directly to verify current boundaries and enrollment eligibility.
Excluded from this estimate: property taxes and home insurance. Each requires verified amount, cadence or unit, source, and as-of details.
HOA source: MLS Grid / Unlock MLS, as of 2026-10-15T22:07:03.017+00:00; normalized from annual dues.
20% ($320K)
Adjustable assumption - not a lending recommendation.
$1,599,900
Luxury property intelligence
Keenan Market Position
A sourced read on Dripping Springs pricing, timing, and property scale. No automated valuation claim.
List price
$1,599,900
Price per sqft
$323/sqft
Vs. Neighborhood guide reference price
Not available
Days on market
283 days
Original to current
$100K reduction
$1.7M original
Active inventory context
Ask for current inventory
Source: MLS Grid / Unlock MLS and Keenan Group review as of Oct 15, 2026.
Request Private Market AnalysisConnect 366 Crosswater Ln to the Austin Market
78620 ZIP Guide
ZIP-level neighborhoods, schools, lifestyle, and Austin market context
Dripping Springs ISD Schools
District guide, nearby schools, and homes by attendance area
Austin Home Valuation
Private Austin CMA, TCAD context, and pricing strategy
Seller Resources
Pricing, prep, launch timing, and Compass marketing strategy
Keenan Group Results
#1 ABOR Team 2024 with $1B+ career sales volume