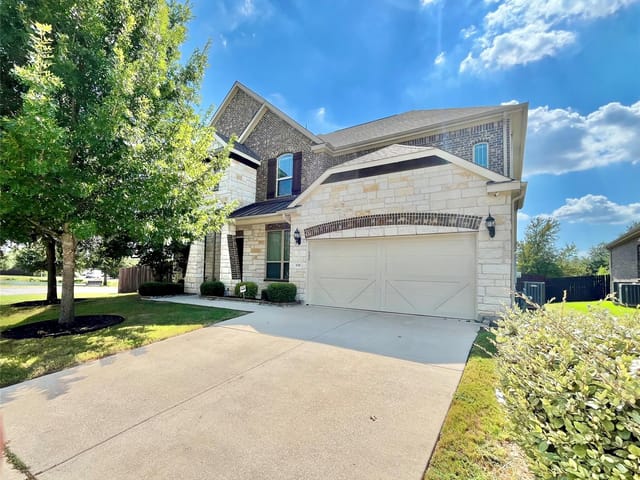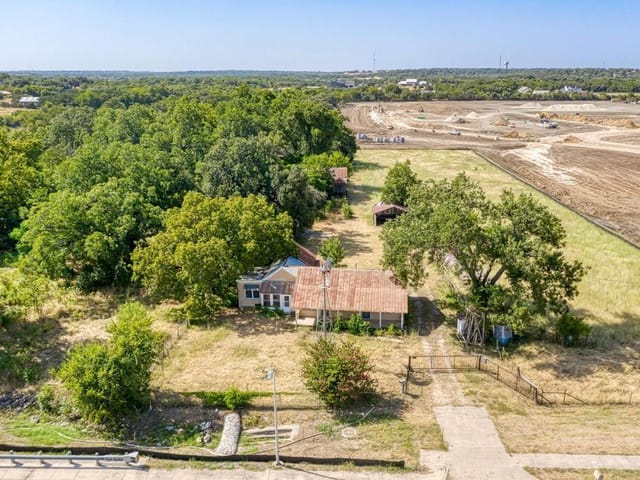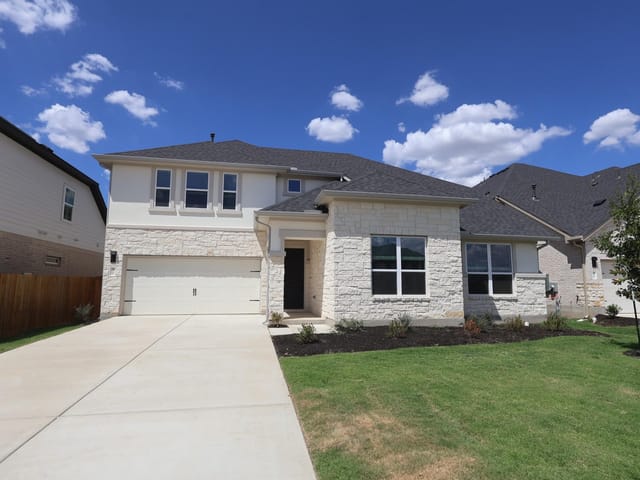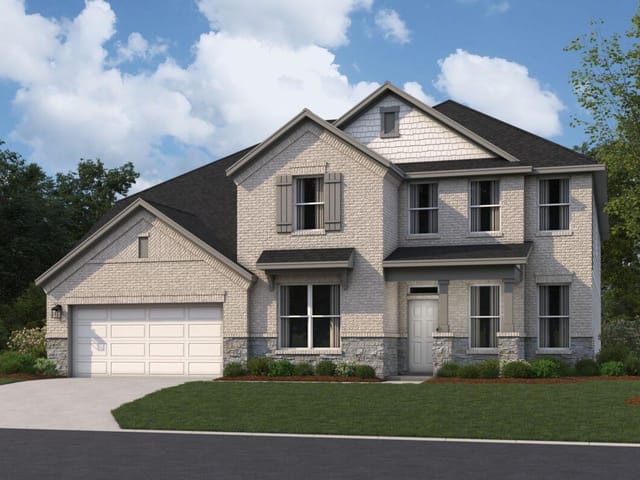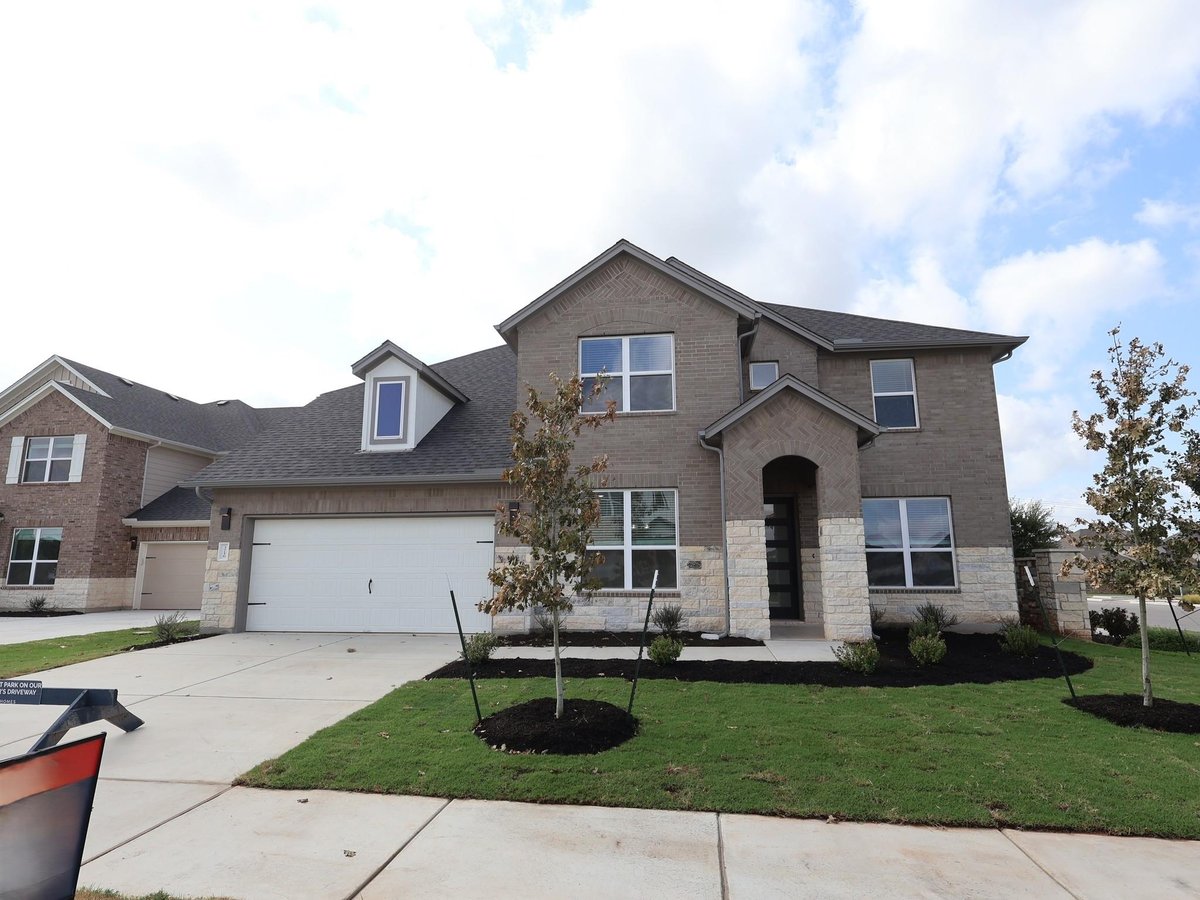
This property is no longer actively listed. We can help you find similar homes currently for sale, notify you if this property relists, or explore off-market opportunities in the area.
$799,990
last listed3716 Plentywood Ln, Leander, TX 78641
Why you're seeing this property: Unlike major portals that hide off-market listings, we maintain the most comprehensive Austin property database. View market history, neighborhood data, and discover similar homes currently for sale. #1 Austin Realtor Team 2024.
5 bed, 4 bath, 4,688 sqft on 0.19 acres in Leander. Leander, TX 78641. Last listed at $799,990, sold September 25, 2026. Leander ISD.
About This Home
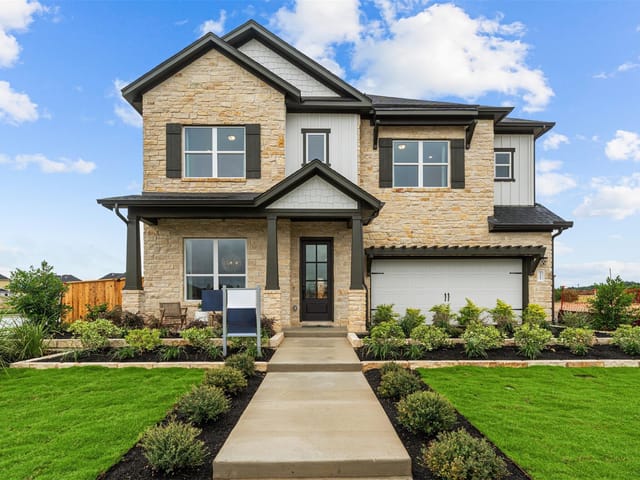
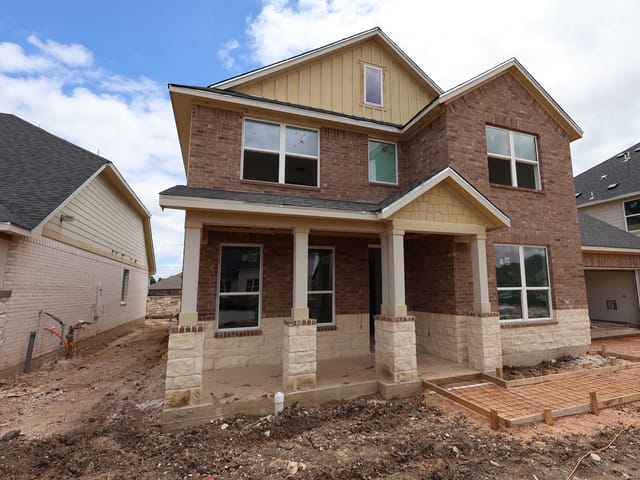
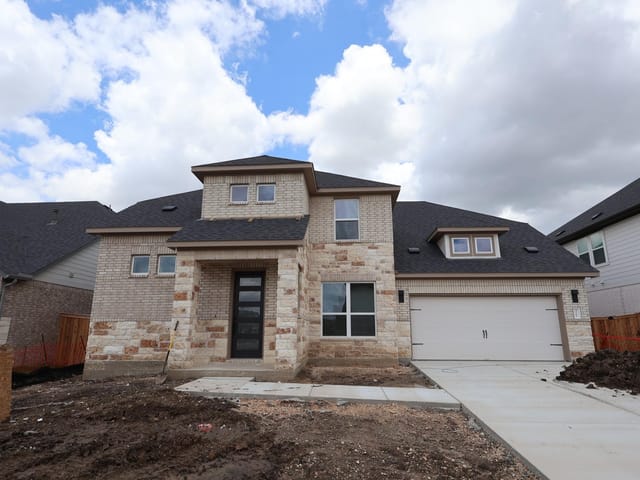
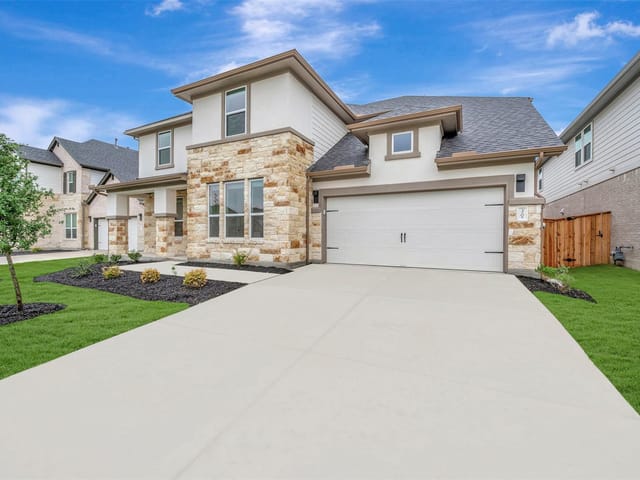
New 5-Bedroom Home for Sale in Leander, Texas Take a look at this brand-new residence at 3716 Plentywood Lane in Leander, TX. This two-story home features a generous layout that separates the active social spaces on the first floor from the quiet sleeping quarters on the second level. Key Features: • 5 expansive bedrooms, including a primary suite positioned on the first floor for easy access • 4 full bathrooms and 2 convenient half bathrooms finished with high-quality materials • 4,688 square feet of interior space intelligently distributed across two floors • Main-floor gathering hub that joins the kitchen and family room for an open, connected feel • New construction highlighting professional craftsmanship and energy-efficient building standards Neighborhood & Location Benefits: • Situated in a welcoming Leander community known for its friendly residential atmosphere• Close proximity to local parks and green spaces for staying active and enjoying the outdoors • A premier location that balances a quiet retreat with easy access to nature and daily essentials The interior is built for a natural flow, with a broad open area on the main floor that serves as the center for daily life and hosting. While the lower level is dedicated to social interaction and includes the primary bedroom and half baths for guests, the upper story provides a dedicated floor for the additional bedrooms. This multi-level arrangement is ideal for maintaining privacy, keeping the upper relaxation areas entirely separate from the busier parts of the house. This move-in-ready property combines a practical layout with a stylish environment, making it a great choice for your next move. Pelotonia Benefit Home Proceeds from the sale of this home will benefit cancer research through Pelotonia, a nonprofit organization dedicated to funding life-saving cancer research. By purchasing this home, you're not only investing in a beautifully crafted home but also supporting a powerful cause.
This brand-new 5-bedroom home at 3716 Plentywood Lane in Leander sits in the Leander subdivision and hits the market fully finished with zero compromises. At 4,688 square feet across two stories, the home spans 0.187 acres and is priced at $899,990, or $192 per square foot - a solid value for new construction in Williamson County with this square footage and finish quality.
The main floor anchors around an open kitchen and family room concept with a gas cooktop, built-in oven, stainless steel appliances, and a kitchen island that naturally pulls the home together. A primary bedroom suite on the first floor includes a soaking tub, double vanity, and walk-in closet, plus a second full bathroom serves guests without disrupting upstairs privacy. The upper story houses four additional bedrooms with their own bathrooms, creating genuine separation between social and sleeping zones. Two half baths on the main level add practical convenience for entertaining.
Every system is new and efficient. The home runs a tankless water heater, ENERGY STAR qualified appliances, and a rain sensor on the automatic sprinkler system covering both front and rear yards. Recessed lighting, ceiling fans, wired data and sound infrastructure, and blown-in insulation throughout show standard-level execution. The exterior mixes brick veneer, HardiPlank, stone veneer, and cement siding with full gutters, proper pest tubes in walls, and covered front and rear porches. Landscaped grounds include small trees, and the cul-de-sac lot sits in a community with manageable traffic patterns.
Leander ISD assigns the property to Akin Elementary, Stiles Middle, and Rouse High School. The Leander neighborhood sits north of Leander's main commercial corridor, positioning families roughly 25-30 minutes from downtown Austin and within reasonable reach of employers along the I-35 corridor. Local parks and green space are standard for the area.
This is a turn-key property where families can unload boxes and start living immediately. No contractor calls needed, no surprise repairs waiting in the walls. The dual-level layout works for multi-generational households, home offices on the upper floor, or simply keeping a 5-bedroom home organized and functional for active families.
- Property Type
- Residential
- Year Built
- 2026
- Lot Size
- 0.19 acres
- Price / Sq Ft
- $171
- HOA
- $70/mo
- Garage
- 2 spaces
Listing information last updated August 10, 2026.
Listed by M/I Homes Realty
MLS# 5120992 • Closed
IDX inquiries: Keenan Group at Compass · (512) 415-7653
Properties displayed may be listed or sold by various participants in the MLS.
Highlights
Facts & Features
Interior
- Breakfast Bar
- Ceiling Fan(s)
- Ceiling-High
- Double Vanity
- Interior Steps
- Kitchen Island
- Open Floorplan
- Pantry
- Primary Bedroom on Main
- Recessed Lighting
- Soaking Tub
- Walk-In Closet(s)
- Wired for Data
- Wired for Sound
- Built-In Oven(s)
- Dishwasher
- Disposal
- ENERGY STAR Qualified Appliances
- Exhaust Fan
- Gas Cooktop
- Microwave
- RNGHD
- Self Cleaning Oven
- Stainless Steel Appliance(s)
- Vented Exhaust Fan
- Water Heater
- Tankless Water Heater
- Carpet
- Tile
- Vinyl
- Heating
- Central,ENERGY STAR Qualified Equipment,Natural Gas,Zoned
- Cooling
- Ceiling Fan(s),Central Air,Dual,Electric,ENERGY STAR Qualified Equipment,Zoned
Exterior & Lot
- Gutters Full
- Lighting
- Pest Tubes in Walls
- Private Yard
- Brick Veneer
- Hardi
- Plank Type
- Blown-In Insulation
- Masonry – All Sides
- Cement Siding
- Stone Veneer
- Back Yard
- Cul-De-Sac
- Front Yard
- Landscaped
- Sprinkler - Automatic
- Sprinklers In Rear
- Sprinklers In Front
- Sprinkler - Rain Sensor
- Trees-Small (Under 20 Ft)
- Views
- Back Yard
- Fenced
- Full
- Gate
- Perimeter
- Privacy
- Wood
- Slab
- Covered
- Front Porch
- Rear Porch
- Roof
- Shingle
- Lot Size
- 0.19 Acres
- Attached
- Driveway
- Garage
- Garage Door Opener
- Garage Faces Front
- Inside Entrance
- Garage Spaces
- 2
Financial
- HOA Fee
- $70 / mo
- Original List Price
- $899,990
- Price per Sq Ft
- $171
Utilities
- Cable Available
- Electricity Available
- High Speed Internet
- Natural Gas Available
- Phone Available
- Sewer Available
- Underground Utilities
- Water Available
- Water Source
- Public
- Sewer
- Public Sewer
Explore this area
Price & Listing History
Pending with current price, original ask, and market time.
- Current list
- $799,990
- Original list
- $899,990
- Price movement
- $100K reduction
- Listed / DOM
- Jun 5, 2026
Tax Record
Public record data from county appraisal records. Market value can differ from assessed value.
- Assessed Value
- $142,000
- Assessment Year
- 2025
- Parcel ID
- R-17-W638-100B-0002
| Year | Taxes | Total Assessment | Land | Additions |
|---|---|---|---|---|
2026-11.6% | — | $125,500 | $125,500 | — |
2025 | — | $142,000 | $142,000 | — |
Zoned Schools
Rouse
Stiles
Akin
Zoned assignments come from the property school fields available to us. District context schools are shown only when an assigned tier is missing. Contact the school district directly to verify current boundaries and enrollment eligibility.
Excluded from this estimate: property taxes, home insurance, and HOA dues. Each requires verified amount, cadence or unit, source, and as-of details.
20% ($160K)
Adjustable assumption - not a lending recommendation.
$799,990
Luxury property intelligence
Keenan Market Position
A sourced read on Leander pricing, timing, and property scale. No automated valuation claim.
List price
$799,990
Price per sqft
$171/sqft
Vs. Neighborhood guide reference price
Not available
Days on market
Not available
Original to current
$100K reduction
$900K original
Active inventory context
Ask for current inventory
Source: Public records and Keenan Group review as of Oct 16, 2026.
Request Private Market AnalysisConnect 3716 Plentywood Ln to the Austin Market
78641 ZIP Guide
ZIP-level neighborhoods, schools, lifestyle, and Austin market context
Leander ISD Schools
District guide, nearby schools, and homes by attendance area
Austin Home Valuation
Private Austin CMA, TCAD context, and pricing strategy
Seller Resources
Pricing, prep, launch timing, and Compass marketing strategy
Keenan Group Results
#1 ABOR Team 2024 with $1B+ career sales volume