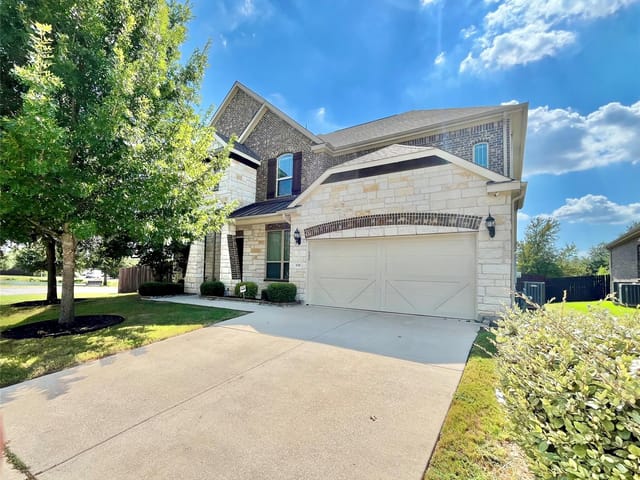
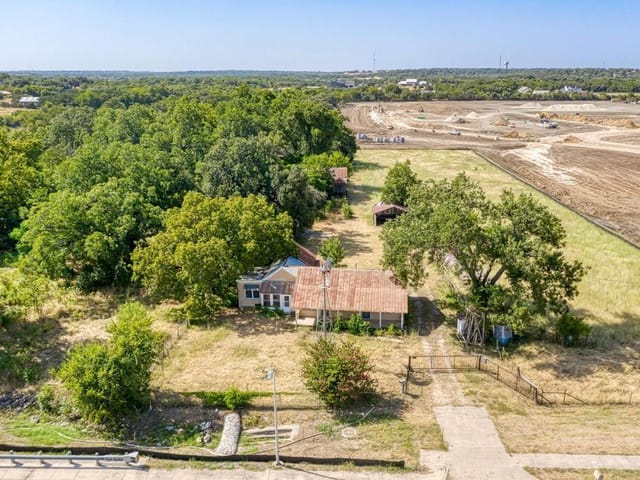
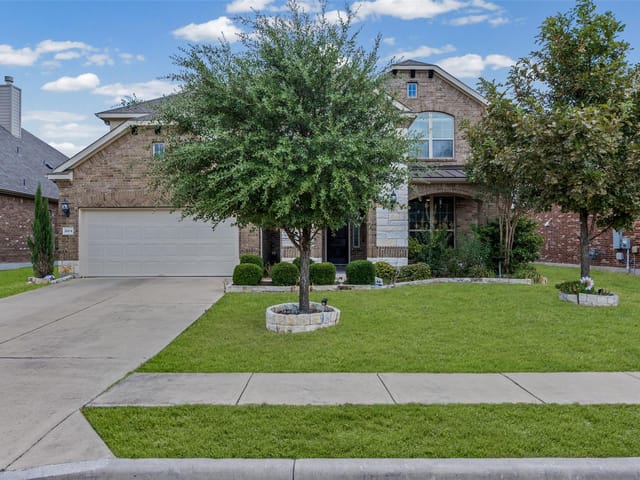
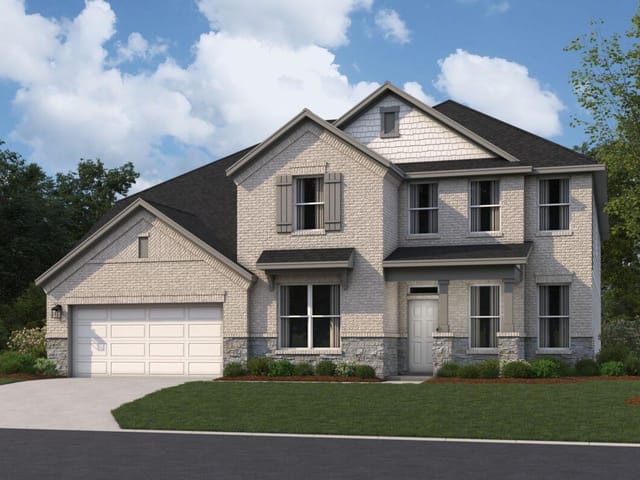
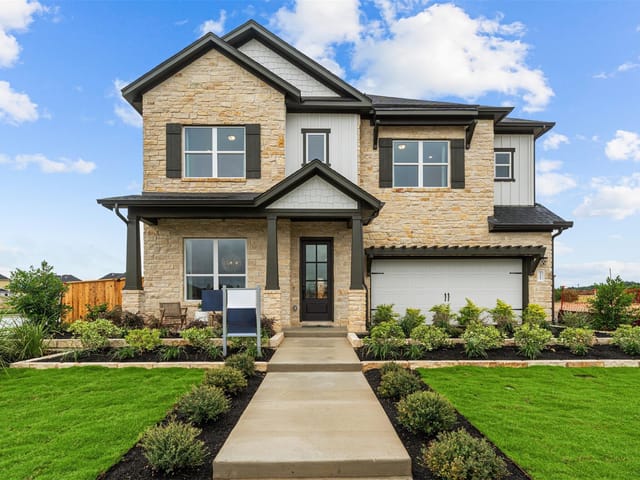
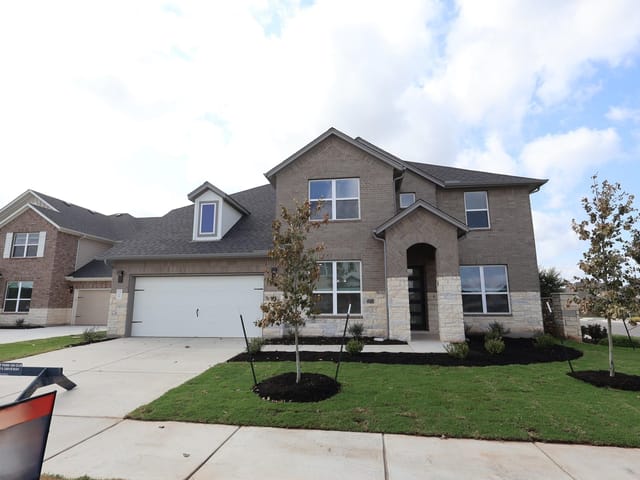
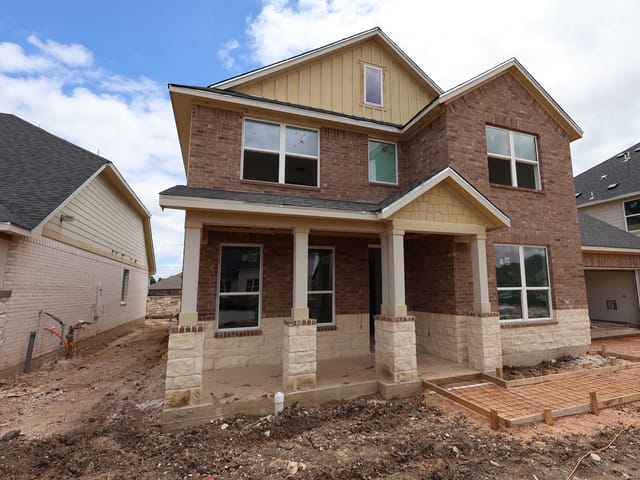
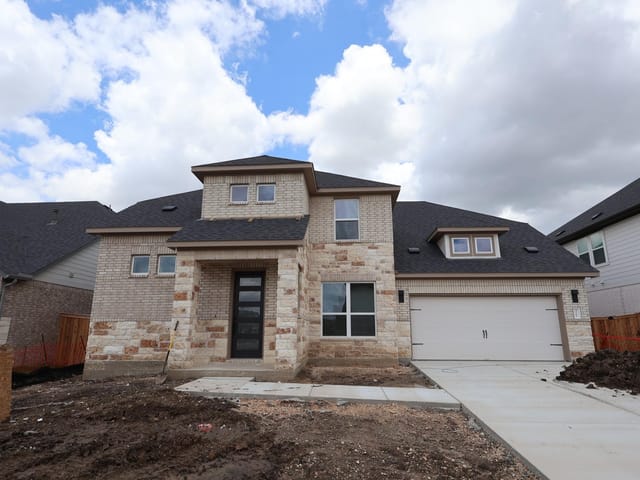
4 bed, 3 bath, 3,714 sqft on 0.19 acres in Leander. Leander, TX 78641. $729,990. Leander ISD.
About This Home
New 4-Bedroom Home for Sale in Leander, Texas Step inside this expansive and thoughtfully designed new residence at 3721 Plentywood Lane in Leander, TX. This home offers a functional layout that balances open social areas with quiet private spaces.
Key Features: • 4 generous bedrooms, including a primary suite located on the first floor for added convenience • 3 full bathrooms and 2 half bathrooms finished with modern fixtures • 3,714 square feet of interior space distributed across two levels • Airy main-floor hub that joins the kitchen and family room for a connected feel • Brand-new construction featuring expert craftsmanship and modern energy standards
Neighborhood & Location Benefits: • Situated in a desirable Leander community with a welcoming, residential atmosphere • Excellent proximity to nearby parks for outdoor recreation and leisure • A premier location that balances a quiet residential retreat with easy access to everyday essentials The heart of the home is the wide-open gathering area on the main floor, where the kitchen and family room flow together for a comfortable, spacious feel. While the first floor is dedicated to active living and features the primary bedroom for ease of access, the second story provides a private floor for the additional bedrooms. This multi-level configuration is ideal for keeping the secondary sleeping quarters separate from the social areas of the house.
At 3721 Plentywood Lane in Leander subdivision, this 2026-built home offers the security and intentional design that families need to truly relax. The neighborhood sits in established Leander ISD territory, with Akin Elementary, Stiles Middle, and Rouse High serving the area - all three schools maintaining strong academic standards in Williamson County. The brick veneer and stone construction throughout provide durability and security that will weather Austin's climate for decades, while pest tubes installed in the walls offer an extra layer of protection against common Texas concerns.
The layout itself functions as a sanctuary. The 3,714 square feet splits smartly across two levels, with the primary bedroom anchored on the main floor alongside the open kitchen and family room - a design that keeps the heart of the home where parents can supervise and respond quickly. The kitchen features a gas cooktop, stainless steel appliances, and a central island that serves as both workspace and gathering point. Upstairs, the three additional bedrooms create a quiet zone separated from main living areas, giving each family member privacy when needed. The four full bathrooms (including two full baths plus two half baths) mean mornings run smoothly without conflict.
The home's 0.191-acre lot is fully landscaped with automatic sprinklers and rain sensors, reducing maintenance concerns and freeing time for family rather than yard work. The private backyard sits secure behind the property line, with a covered rear porch that extends living space. Full gutters and exterior lighting protect against water damage and create visibility around the home's perimeter. Energy Star qualified appliances, a tankless water heater, and blown-in insulation mean lower utility bills and predictable monthly costs - critical for peace of mind in a growing family's budget.
The neighborhood itself balances the quiet residential character families seek with practical access to daily necessities. At $207 per square foot and priced at $769,990, this move-in ready home delivers new construction security without the premium markup of older resale properties. With only 11 days on market, this is a home built for a family ready to stop searching and start living.
The numbers behind this insight
- Offered at
- $729,990
- Listed
- June 5, 2026
- Price changes
- 3, down 8.8% from $799,990
- Asking price per sq ft
- $197
- Property Type
- Residential
- Year Built
- 2026
- Lot Size
- 0.19 acres
- Price / Sq Ft
- $197
- HOA
- $70/mo
- Garage
- 2 spaces
Listing information last updated September 22, 2026.
Listed by M/I Homes Realty
MLS# 2244257 • Pending
IDX inquiries: Keenan Group at Compass · (512) 415-7653
Highlights
Facts & Features
Interior
- Breakfast Bar
- Ceiling Fan(s)
- Ceiling-High
- Double Vanity
- Interior Steps
- Kitchen Island
- Open Floorplan
- Pantry
- Primary Bedroom on Main
- Recessed Lighting
- Soaking Tub
- Walk-In Closet(s)
- Wired for Data
- Wired for Sound
- Built-In Oven(s)
- Dishwasher
- Disposal
- ENERGY STAR Qualified Appliances
- Exhaust Fan
- Gas Cooktop
- Microwave
- RNGHD
- Self Cleaning Oven
- Stainless Steel Appliance(s)
- Vented Exhaust Fan
- Water Heater
- Tankless Water Heater
- Carpet
- Tile
- Vinyl
- Heating
- Central,ENERGY STAR Qualified Equipment,Natural Gas,Zoned
- Cooling
- Ceiling Fan(s),Central Air,Dual,Electric,ENERGY STAR Qualified Equipment,Zoned
Exterior & Lot
- Gutters Full
- Lighting
- Pest Tubes in Walls
- Private Yard
- Brick Veneer
- Hardi
- Plank Type
- Blown-In Insulation
- Masonry – All Sides
- Cement Siding
- Stone Veneer
- Stucco
- Back Yard
- Front Yard
- Landscaped
- Sprinkler - Automatic
- Sprinklers In Rear
- Sprinklers In Front
- Sprinkler - Rain Sensor
- Trees-Small (Under 20 Ft)
- Views
- Back Yard
- Fenced
- Full
- Gate
- Perimeter
- Privacy
- Wood
- Slab
- Covered
- Front Porch
- Rear Porch
- Roof
- Shingle
- Lot Size
- 0.19 Acres
- Attached
- Driveway
- Garage
- Garage Door Opener
- Garage Faces Front
- Inside Entrance
- Garage Spaces
- 2
Financial
- HOA Fee
- $70 / mo
- Original List Price
- $799,990
- Price per Sq Ft
- $197
Utilities
- Cable Available
- Electricity Available
- High Speed Internet
- Natural Gas Available
- Phone Available
- Sewer Available
- Underground Utilities
- Water Available
- Water Source
- Public
- Sewer
- Public Sewer
Transaction History
1 record on file
Every recorded listing, sale, and lease at 3721 Plentywood LN, whoever represented it.
- PendingListed 2026Current price: $729,990Original list: $799,990MLS 2244257
- Listed · June 5, 2026$799,990
- Price changed · June 9, 2026$769,990
- Price changed · August 11, 2026$759,990
- Price changed · September 14, 2026$729,990
Prices shown are list prices. Closed sale prices are available to registered clients in accordance with ACTRIS rules.
Explore this area
Price & Listing History
Pending with current price, original ask, and market time.
- Current list
- $729,990
- Original list
- $799,990
- Price movement
- $70K reduction
- Listed / DOM
- Jun 5, 2026 · 108 days
Tax Record
Public record data from county appraisal records. Market value can differ from assessed value.
- Assessed Value
- $142,000
- Assessment Year
- 2025
- Parcel ID
- R-17-W638-100B-0006
| Year | Taxes | Total Assessment | Land | Additions |
|---|---|---|---|---|
2026-11.6% | — | $125,500 | $125,500 | — |
2025 | — | $142,000 | $142,000 | — |
Zoned Schools
Rouse
Stiles
Akin
Zoned assignments come from the property school fields available to us. District context schools are shown only when an assigned tier is missing. Contact the school district directly to verify current boundaries and enrollment eligibility.
Excluded from this estimate: property taxes and home insurance. Each requires verified amount, cadence or unit, source, and as-of details.
HOA source: MLS Grid / Unlock MLS, as of 2026-10-16T05:07:11.842+00:00; normalized from monthly dues.
20% ($146K)
Adjustable assumption - not a lending recommendation.
$729,990
Luxury property intelligence
Keenan Market Position
A sourced read on Leander pricing, timing, and property scale. No automated valuation claim.
List price
$729,990
Price per sqft
$197/sqft
Vs. Neighborhood guide reference price
Not available
Days on market
108 days
Original to current
$70K reduction
$800K original
Active inventory context
Ask for current inventory
Source: MLS Grid / Unlock MLS and Keenan Group review as of Oct 16, 2026.
Request Private Market AnalysisConnect 3721 Plentywood Ln to the Austin Market
78641 ZIP Guide
ZIP-level neighborhoods, schools, lifestyle, and Austin market context
Leander ISD Schools
District guide, nearby schools, and homes by attendance area
Austin Home Valuation
Private Austin CMA, TCAD context, and pricing strategy
Seller Resources
Pricing, prep, launch timing, and Compass marketing strategy
Keenan Group Results
#1 ABOR Team 2024 with $1B+ career sales volume