This property is no longer actively listed. We can help you find similar homes currently for sale, notify you if this property relists, or explore off-market opportunities in the area.
$1,100,000
last listed38 Laurel Hl, Austin, TX 78737
Why you're seeing this property: Unlike major portals that hide off-market listings, we maintain the most comprehensive Austin property database. View market history, neighborhood data, and discover similar homes currently for sale. #1 Austin Realtor Team 2024.
4 bed, 3 bath, 2,812 sqft on 2.03 acres in Austin. Austin, TX 78737. Last listed at $1,100,000, sold August 1, 2022. Dripping Springs ISD.
About This Home
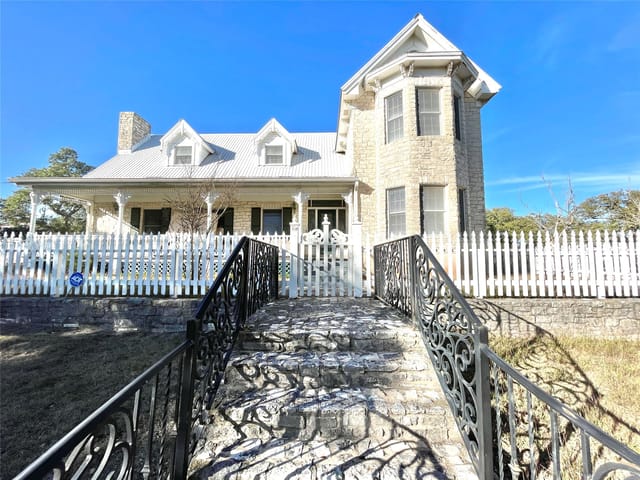
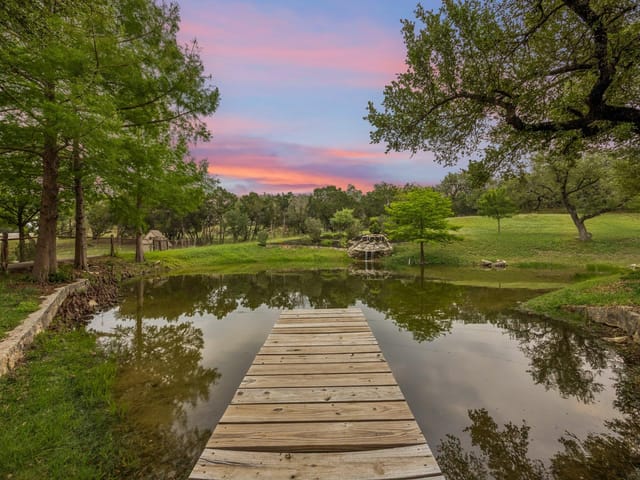
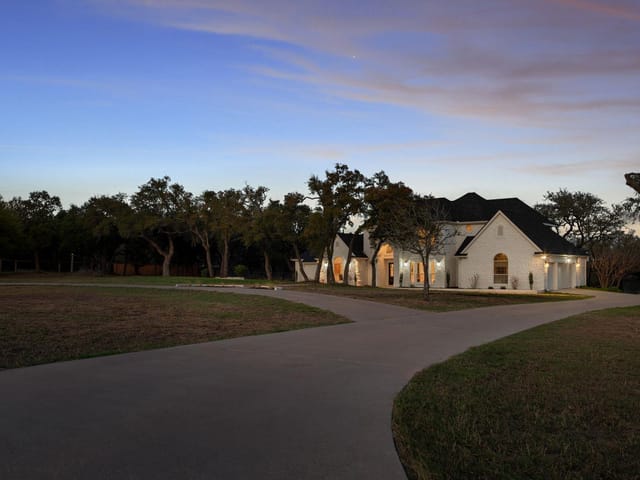
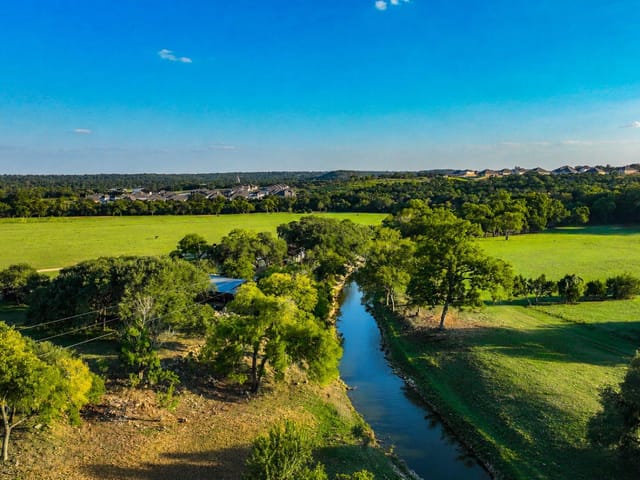
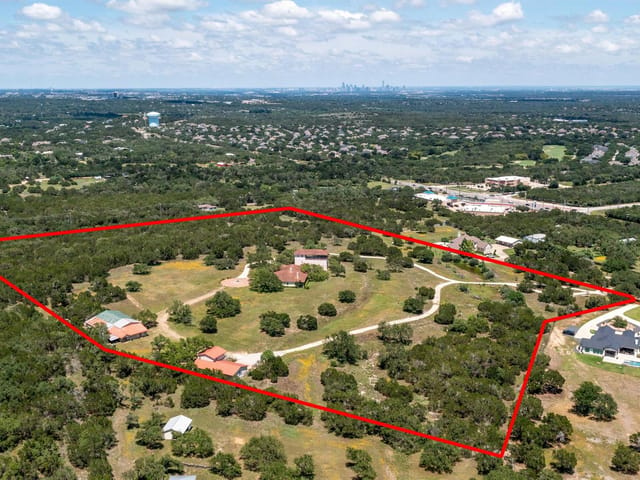
Backup offers welcome! BRING YOUR HORSES! Situated on a 2-acre tract and set among mature trees, this beautiful home is perfectly suited to the equine enthusiast with a two-stall barn with tack room and full paddocks. This property accommodates an array of lifestyle options with 2 well-designed levels that include 4 bedrooms, 3.5 bathrooms, 2 living areas, and 2 dining areas. One bedroom and ensuite bath on the 2nd floor were designed to be self-contained with a door to the private balcony and stairs that lead to the yard. A gorgeous flagstone patio, shaded by a giant canopy of oak trees and with a fire pit, leads you up to this impressive home that includes stone and wood siding, a metal roof, and great architectural lines that add a ton of character. As you step inside, natural light takes center stage, welcoming you in and immediately making you feel at home. The soaring, 2-story high ceilings and floor to ceiling stone fireplace add a sense of grandeur to the spacious living room. Slate and wood flooring span throughout each level. The custom kitchen was designed for the serious chef and entertainer with custom Birch cabinetry, Leuder stone countertops, Wolf appliances, and a built-in refrigerator. As the only bedroom on the main floor, the serene primary will inspire you to relax and decompress after a long day with a generous layout and an ensuite bath with 2 vanities and a walk-in shower with a rainfall shower head. Enjoy game and movie nights in the upstairs game room that sits in between 2 of the guest bedrooms, accessed via a spiral staircase. A terrace of brick pavers defines the outdoor living area, where you can enjoy the tranquility of the wet weather creek or the peacefulness of the sounds of nature. Zoned for acclaimed DSISD, across the highway from Belterra Village, and minutes from downtown Austin. Escape the city and come breathe in the fresh air of country living! Low tax rate! Voluntary HOA.
- Property Type
- Residential
- Year Built
- 1983
- Lot Size
- 2.03 acres
- Price / Sq Ft
- $391
- Garage
- 2 spaces
Listing information last updated August 1, 2022.
Listed by Realty Austin
MLS# 3824738 • Closed
IDX inquiries: Keenan Group at Compass · (512) 415-7653
Properties displayed may be listed or sold by various participants in the MLS.
Highlights
Facts & Features
Interior
- Breakfast Bar
- Ceiling Fan(s)
- High Ceilings
- Vaulted Ceiling(s)
- Stone Counters
- Double Vanity
- Interior Steps
- Kitchen Island
- Open Floorplan
- Primary Bedroom on Main
- Walk-In Closet(s)
- Built-In Oven(s)
- Dishwasher
- Disposal
- Double Oven
- Refrigerator
- Stainless Steel Appliance(s)
- Water Heater
- Water Softener Owned
- Slate
- Wood
- Heating
- Central
- Cooling
- Central Air
- Fireplaces
- 2
Exterior & Lot
- Balcony
- Exterior Steps
- Private Yard
- Wood Siding
- Stone
- Interior Lot
- Landscaped
- Trees-Large (Over 40 Ft)
- Cross Fenced
- Fenced
- Slab
- Patio
- Roof
- Metal
- Lot Size
- 2.03 Acres
- Detached
- Door-Multi
- Garage Spaces
- 2
- Creek
Financial
- Original List Price
- $1,100,000
- Price per Sq Ft
- $391
Utilities
- Electricity Available
- Water Source
- Well
- Sewer
- Septic Tank
Transaction History
1 record on file
Every recorded listing, sale, and lease at 38 Laurel HL, whoever represented it.
- SoldAugust 1, 2022Listed at: $1,100,000MLS 3824738
Prices shown are list prices. Closed sale prices are available to registered clients in accordance with ACTRIS rules.
Explore this area
Price & Listing History
Listing timeline with current price, original ask, and market time.
- Current list
- $1,100,000
- Original list
- $1,100,000
- Price movement
- No verified reduction
- Listed / DOM
- Jun 21, 2022
Tax Record
Public record data from county appraisal records. Market value can differ from assessed value.
- Assessed Value
- $816,085
- Assessment Year
- 2025
- Year Built
- 1983
- Parcel ID
- 11-3780-0000-01400-4
| Year | Taxes | Total Assessment | Land | Additions |
|---|---|---|---|---|
2025 | — | $816,085 | $354,150 | $461,935 |
Zoned Schools & District Context
Dripping Springs
Dripping Springs Middle
Rooster Springs Elementary
Zoned assignments come from the property school fields available to us. District context schools are shown only when an assigned tier is missing. Contact the school district directly to verify current boundaries and enrollment eligibility.
Excluded from this estimate: property taxes, home insurance, and HOA dues. Each requires verified amount, cadence or unit, source, and as-of details.
Illustrative down payment
20% ($220K)
Adjustable assumption - not a lending recommendation.
Home price
$1,100,000
Loan details
Luxury property intelligence
Keenan Market Position
A sourced read on Austin pricing, timing, and property scale. No automated valuation claim.
List price
$1,100,000
Price per sqft
$391/sqft
Vs. Neighborhood guide reference price
Not available
Days on market
Not available
Original to current
No verified reduction
$1.1M original
Active inventory context
Ask for current inventory
Source: MLS Grid / Unlock MLS and Keenan Group review as of Apr 25, 2026.
Request Private Market AnalysisConnect 38 Laurel Hl to the Austin Market
78737 ZIP Guide
ZIP-level neighborhoods, schools, lifestyle, and Austin market context
Dripping Springs ISD Schools
District guide, nearby schools, and homes by attendance area
Austin Home Valuation
Private Austin CMA, TCAD context, and pricing strategy
Seller Resources
Pricing, prep, launch timing, and Compass marketing strategy
Keenan Group Results
#1 ABOR Team 2024 with $1B+ career sales volume