5 bed, 4 bath, 4,771 sqft on 0.65 acres in Dripping Springs. Dripping Springs, TX 78620. $1,149,900. Dripping Springs ISD.
About This Home
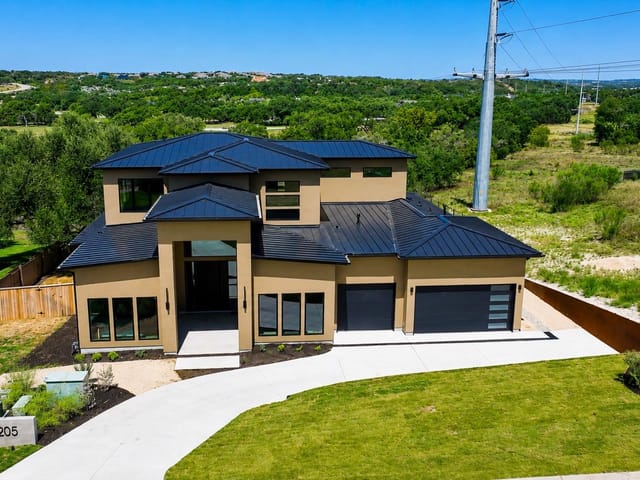
MLS# 5929659 - Built by Drees Custom Homes - Oct 2026 completion! ~ New 5 Bedroom, 4.5 Bath home in Dripping Springs, TX! High ceilings, arches and niches characterize the Colinas II, lending it a graceful elegance. From the foyer you pass a formal dining room and a spacious home office, a perfect arrangement for entertaining clients or guests. An expansive family room is matched by the trendy outdoor living area, each having a cozy fireplace. The deluxe gourmet kitchen features a brilliant working pantry connecting to the dining room as well as an ample serving island, walk-in pantry, and light-filled breakfast room. The combination of the laundry room and family foyer makes a handy family ready room. Bedrooms flank this main-level living space: a second bedroom suite on one side, and on the other, the immense primary suite with its large walk-in closet and breathtaking luxury tub and glass shower pairing. Upstairs, there are three roomy bedrooms along with a gameroom and a media space.
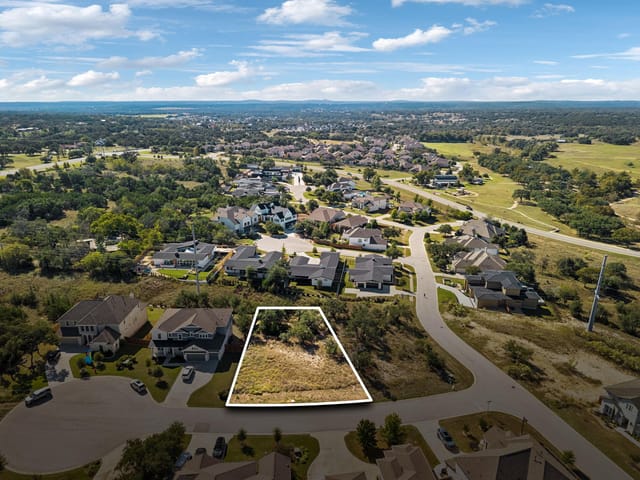
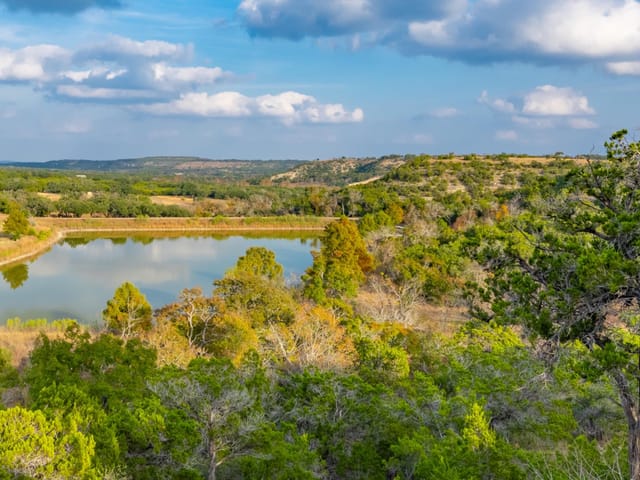
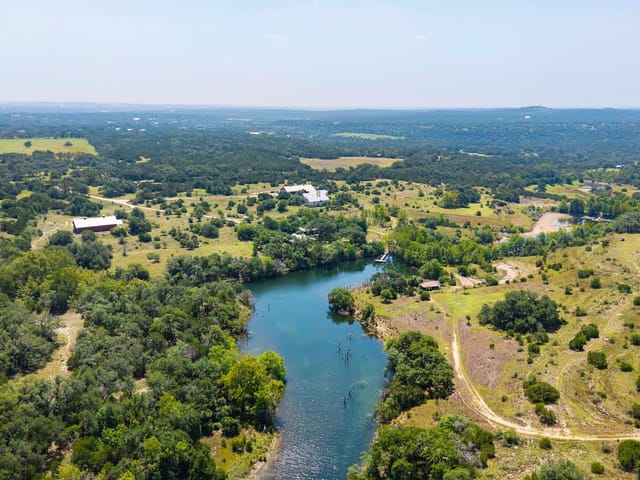
Hidden on a cul-de-sac lot in Caliterra within Dripping Springs ISD, 396 Waters View Ct offers the kind of privacy that's increasingly rare in the Austin metropolitan area. The home sits on 0.648 acres with greenbelt backing, ensuring your neighbors' activities remain at a distance while maintaining clear sight lines to your own grounds.
Built by Drees Custom Homes and completed in September 2026, this 4,771-square-foot residence was designed for people who understand the difference between open floor plans and thoughtless ones. The Colinas II floor plan separates formal living spaces from the everyday family zones. A dedicated home office sits near the formal dining room, allowing you to host client meetings without disrupting household rhythm. The primary suite anchors the main floor on one side, while a second bedroom suite occupies the opposite wing, creating genuine separation for guests or family members who value independence.
The kitchen operates as a working space rather than a display. Gas cooktop, built-in wall ovens, and a walk-in pantry are positioned for actual function. The breakfast room connects to a family foyer that flows naturally into the laundry area, recognizing that efficient homes work for their inhabitants, not against them. Upstairs, three additional bedrooms provide flexible space for children, offices, or visiting family, while a dedicated media room and gameroom offer genuine separation from sleeping areas.
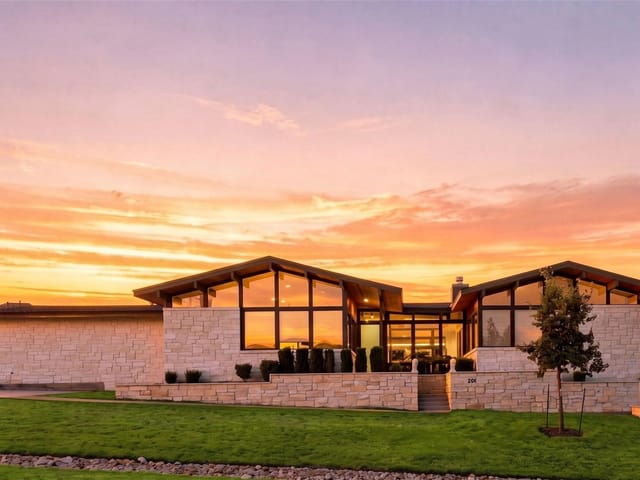
Architectural details appear throughout. The main floor features high ceilings with arches and niches that add dimension without artifice. Both the family room and rear porch have fireplaces, with the outdoor living area covered and purposefully situated for Dripping Springs' climate. Concrete and hardiboard construction with stone on all sides provides durability. Smart home systems, wired for data and sound, integrate heating, lighting, and security without requiring constant attention.
The location serves commuters heading toward central Austin while maintaining Dripping Springs' independent character. Walnut Springs Elementary, Dripping Springs Middle, and Dripping Springs High School serve the area. The three-car garage, automatic sprinkler system with rain sensors, and substantial storage throughout reflect practical planning.
At $241 per square foot, this property values substance over novelty. The private setting combined with thoughtful design and new construction reliability appeals to buyers who've learned what truly matters in a home.
The numbers behind this insight
- Offered at
- $1,149,900
- Listed
- April 16, 2026
- Asking price per sq ft
- $241
- Property Type
- Residential
- Year Built
- 2026
- Lot Size
- 0.65 acres
- Price / Sq Ft
- $241
- HOA
- $1,500/year
- Garage
- 3 spaces
Listing information last updated October 7, 2026.
Listed by HomesUSA.com
MLS# 5929659 • Pending
IDX inquiries: Keenan Group at Compass · (512) 415-7653
Highlights
Facts & Features
Interior
- Ceiling Fan(s)
- Ceiling-High
- Double Vanity
- Eat-in Kitchen
- Entrance Foyer
- Kitchen Island
- Multiple Dining Areas
- Multiple Living Areas
- Open Floorplan
- Pantry
- Primary Bedroom on Main
- Smart Home
- Smart Thermostat
- Storage
- Study
- Home Office
- Walk-In Closet(s)
- Wired for Data
- Wired for Sound
- Built-In Oven(s)
- Built-In Range
- Cooktop
- Dishwasher
- Disposal
- Exhaust Fan
- Gas Cooktop
- Microwave
- Oven
- Self Cleaning Oven
- Stainless Steel Appliance(s)
- Water Heater
- Tankless Water Heater
- Carpet
- Tile
- Wood
- Heating
- Central,Natural Gas,Zoned
- Cooling
- Ceiling Fan(s),Central Air,Zoned
- Fireplaces
- 1
Exterior & Lot
- Lighting
- Private Yard
- Concrete
- Frame
- Hardi
- Plank Type
- Attic
- Crawl Hatchway(s) Insulated
- Blown-In Insulation
- Masonry – All Sides
- Stone
- Stucco
- Greenbelt
- Back Yard
- Close to Clubhouse
- Cul-De-Sac
- Curbs
- Few Trees
- Front Yard
- Interior Lot
- Public Maintained Road
- Sprinkler - Automatic
- Sprinklers In Rear
- Sprinkler - Drip Only
- Bubblers
- Sprinklers In Front
- Sprinkler-Manual
- Sprinkler - Partial
- Sprinkler - Rain Sensor
- Sprinklers On Side
- Wood
- Wrought Iron
- Slab
- Covered
- Rear Porch
- Roof
- Composition,Shingle
- Lot Size
- 0.65 Acres
- Attached
- Concrete
- Driveway
- Garage Door Opener
- Garage Spaces
- 3
Financial
- HOA Fee
- $1,500 / year
- Original List Price
- $1,149,900
- Price per Sq Ft
- $241
Utilities
- Cable Available
- Electricity Available
- Phone Available
- Sewer Connected
- Underground Utilities
- Water Connected
- Water Source
- Public
- Sewer
- Public Sewer
Transaction History
1 record on file
Every recorded listing, sale, and lease at 396 Waters View CT, whoever represented it.
- PendingListed 2026Current price: $1,149,900Original list: $1,149,900MLS 5929659
- Listed · April 16, 2026$1,149,900
Prices shown are list prices. Closed sale prices are available to registered clients in accordance with ACTRIS rules.
Explore this area
Price & Listing History
Pending with current price, original ask, and market time.
- Current list
- $1,149,900
- Original list
- $1,149,900
- Price movement
- No verified reduction
- Listed / DOM
- Apr 16, 2026 · 24 days
Tax Record
Public record data from county appraisal records. Market value can differ from assessed value.
- Assessed Value
- $173,464
- Assessment Year
- 2025
- Parcel ID
- 11-1079-000E-01500-4
| Year | Taxes | Total Assessment | Land | Additions |
|---|---|---|---|---|
2025 | — | $173,464 | $173,464 | — |
Zoned Schools
Dripping Springs
Dripping Springs Middle
Walnut Springs
Zoned assignments come from the property school fields available to us. District context schools are shown only when an assigned tier is missing. Contact the school district directly to verify current boundaries and enrollment eligibility.
Excluded from this estimate: property taxes and home insurance. Each requires verified amount, cadence or unit, source, and as-of details.
HOA source: MLS Grid / Unlock MLS, as of 2026-10-16T00:07:14.036+00:00; normalized from annual dues.
20% ($230K)
Adjustable assumption - not a lending recommendation.
$1,149,900
Luxury property intelligence
Keenan Market Position
A sourced read on Dripping Springs pricing, timing, and property scale. No automated valuation claim.
List price
$1,149,900
Price per sqft
$241/sqft
Vs. Neighborhood guide reference price
Not available
Days on market
24 days
Original to current
No verified reduction
$1.1M original
Active inventory context
Ask for current inventory
Source: MLS Grid / Unlock MLS and Keenan Group review as of Oct 16, 2026.
Request Private Market AnalysisConnect 396 Waters View Ct to the Austin Market
78620 ZIP Guide
ZIP-level neighborhoods, schools, lifestyle, and Austin market context
Dripping Springs ISD Schools
District guide, nearby schools, and homes by attendance area
Austin Home Valuation
Private Austin CMA, TCAD context, and pricing strategy
Seller Resources
Pricing, prep, launch timing, and Compass marketing strategy
Keenan Group Results
#1 ABOR Team 2024 with $1B+ career sales volume