This property is no longer actively listed. We can help you find similar homes currently for sale, notify you if this property relists, or explore off-market opportunities in the area.
$975,000
last listed401 Eagle Ridge, Burnet, TX 78611
Why you're seeing this property: Unlike major portals that hide off-market listings, we maintain the most comprehensive Austin property database. View market history, neighborhood data, and discover similar homes currently for sale. #1 Austin Realtor Team 2024.
4 bed, 3 bath, 3,429 sqft on 2.60 acres in Burnet. Burnet, TX 78611. Last listed at $975,000, sold October 1, 2026. BurnetCONSISD.
About This Home
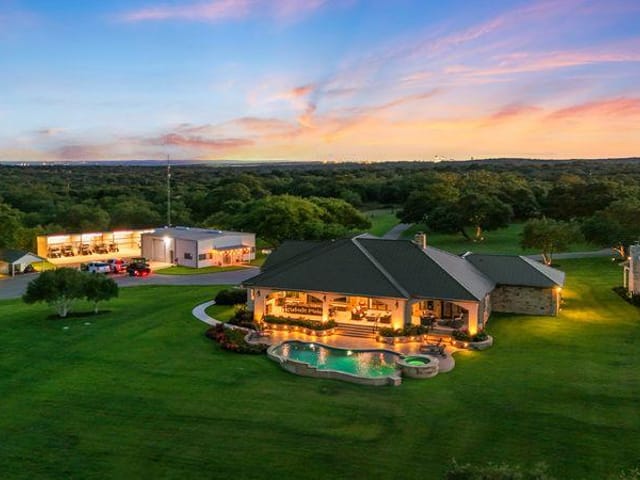
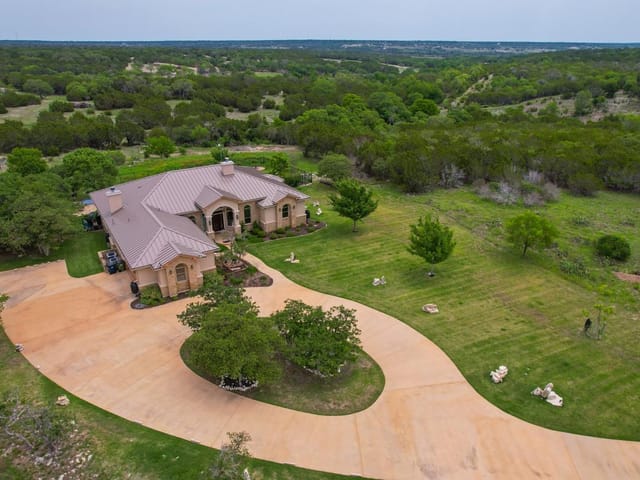
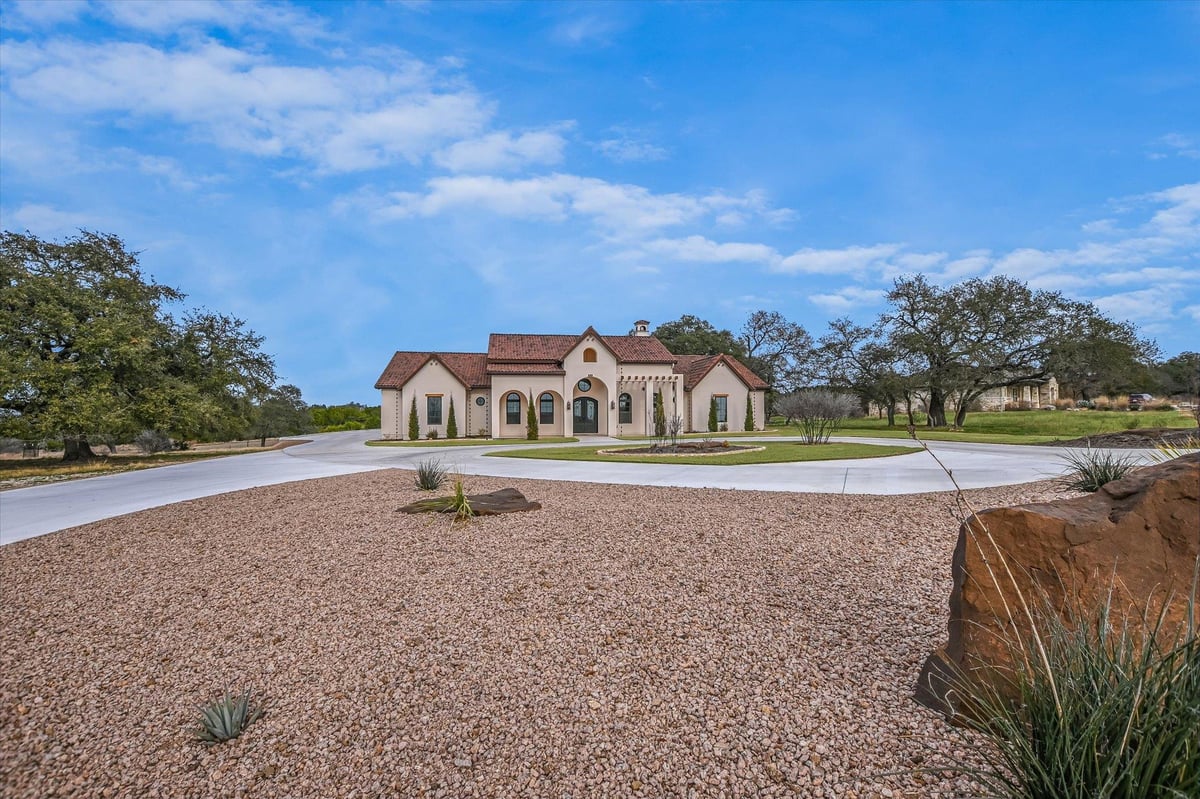
Newly completed 2025 Teague Custom Home - the perfect fusion of refined luxury and natural Texas beauty. Thoughtfully positioned among some of the most majestic oak trees in the Hill Country, this one-level estate was designed to honor its surroundings — and the panoramic views of Lake Buchanan. A circular drive welcomes you home, while a private side drive leads to the three-car attached garage. The expansive covered front porch sets the tone, offering sweeping lake views and a front-row seat to some of the most breathtaking sunsets Texas has to offer. Step through the entry and you’re immediately greeted by soaring ceilings, 8-foot doors, and rich natural wood beams anchoring the spacious living room. A gas-log fireplace adds warmth and charm, creating the perfect gathering space. Through dual doorways, the heart of the home unfolds — a chef’s kitchen designed to impress. High-end appliances, a gas range, double dishwashers, a wine refrigerator, and elegant gold accents. A massive walk-in pantry ensures everything has its place. The primary suite is its own sanctuary. Generously sized and featuring tranquil lake views, it offers two oversized walk-in closets — one complete with a center island. The spa-like bath boasts dual vanities, a large walk-in shower, and a heated towel rack.The three additional guest bedrooms are all impressively sized, each with walk-in closets. East-facing and expansive covered back porch with its own fireplace - ideal for year-round entertaining. Find yourself at home here!
- Property Type
- Residential
- Year Built
- 2025
- Lot Size
- 2.60 acres
- Price / Sq Ft
- $284
- HOA
- $1,085/year
- Garage
- 3 spaces
Listing information last updated September 14, 2026.
Listed by My Texas Home Broker
MLS# 2696573 • Closed
IDX inquiries: Keenan Group at Compass · (512) 415-7653
Properties displayed may be listed or sold by various participants in the MLS.
Highlights
Facts & Features
Interior
- Granite Counters
- Eat-in Kitchen
- Entrance Foyer
- Kitchen Island
- No Interior Steps
- Primary Bedroom on Main
- Recessed Lighting
- Dishwasher
- Gas Cooktop
- RNGHD
- Stainless Steel Appliance(s)
- Carpet
- Wood
- Heating
- Central
- Cooling
- Central Air
- Fireplaces
- 1
Exterior & Lot
- No Exterior Steps
- Stucco
- Back Yard
- Front Yard
- Landscaped
- Level
- Partial
- Slab
- Covered
- Front Porch
- Rear Porch
- Roof
- Spanish Tile
- Lot Size
- 2.60 Acres
- Attached
- Circular Driveway
- Driveway
- Garage
- Garage Faces Side
- Kitchen Level
- Garage Spaces
- 3
Financial
- HOA Fee
- $1,085 / year
- Original List Price
- $975,000
- Price per Sq Ft
- $284
Utilities
- Electricity Connected
- Sewer Connected
- Water Connected
- Water Source
- Public
- Sewer
- Septic Tank
Price & Listing History
Pending with current price, original ask, and market time.
- Current list
- $975,000
- Original list
- $975,000
- Price movement
- No verified reduction
- Listed / DOM
- Aug 17, 2026
Zoned Schools
BurnetCONSISD
Burnet
Burnet
Shady Grove
Zoned assignments come from the property school fields available to us. District context schools are shown only when an assigned tier is missing. Contact the school district directly to verify current boundaries and enrollment eligibility.
Excluded from this estimate: property taxes, home insurance, and HOA dues. Each requires verified amount, cadence or unit, source, and as-of details.
20% ($195K)
Adjustable assumption - not a lending recommendation.
$975,000
Luxury property intelligence
Keenan Market Position
A sourced read on Burnet pricing, timing, and property scale. No automated valuation claim.
List price
$975,000
Price per sqft
$284/sqft
Vs. Neighborhood guide reference price
Not available
Days on market
Not available
Original to current
No verified reduction
$975K original
Active inventory context
Ask for current inventory
Source: Public records and Keenan Group review as of Oct 1, 2026.
Request Private Market AnalysisConnect 401 Eagle Ridge to the Austin Market
78611 ZIP Guide
ZIP-level neighborhoods, schools, lifestyle, and Austin market context
Austin Home Valuation
Private Austin CMA, TCAD context, and pricing strategy
Seller Resources
Pricing, prep, launch timing, and Compass marketing strategy
Keenan Group Results
#1 ABOR Team 2024 with $1B+ career sales volume