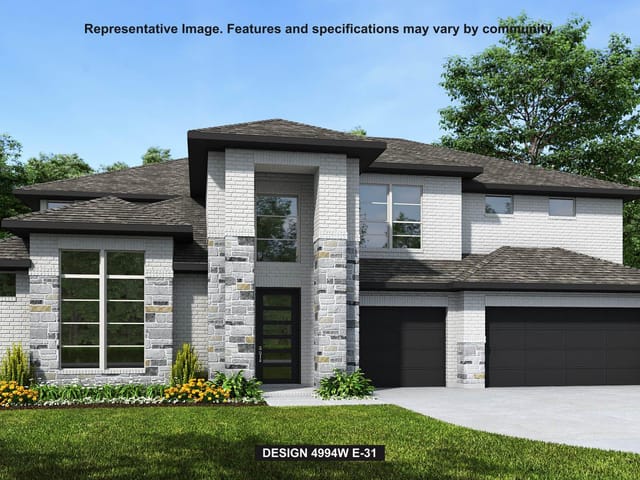
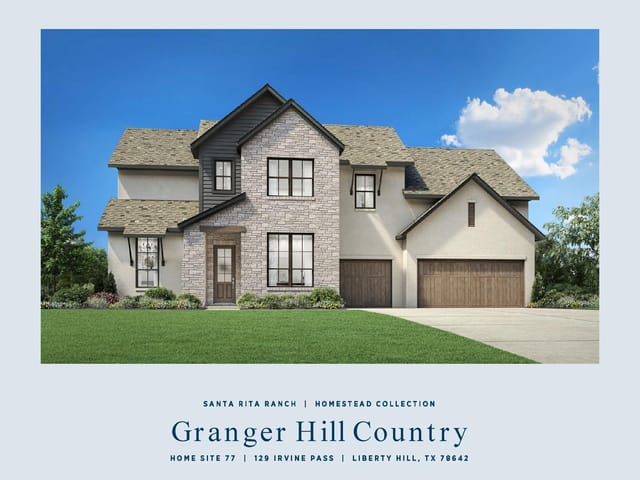
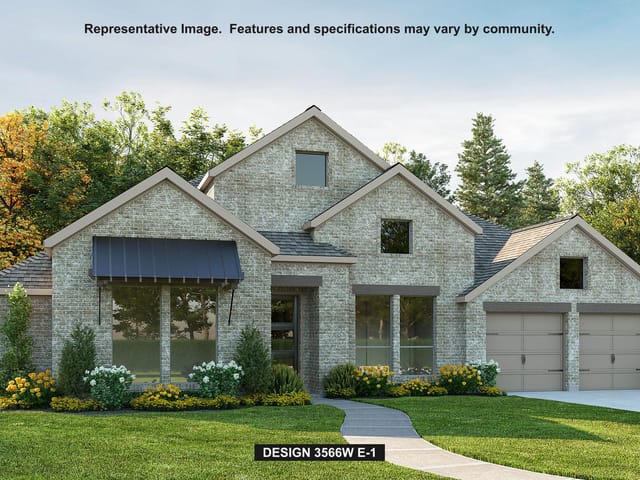
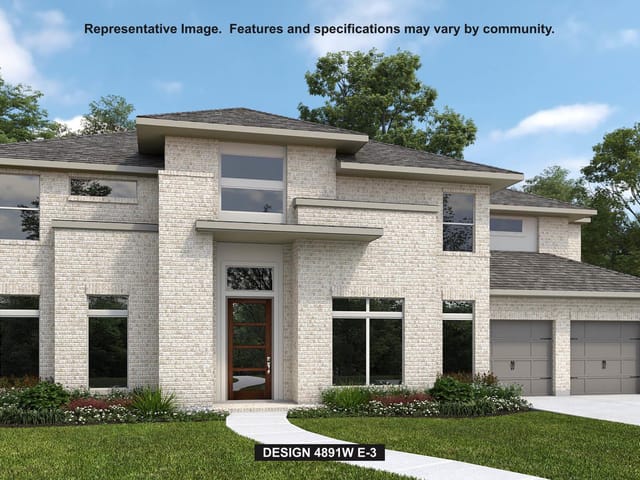
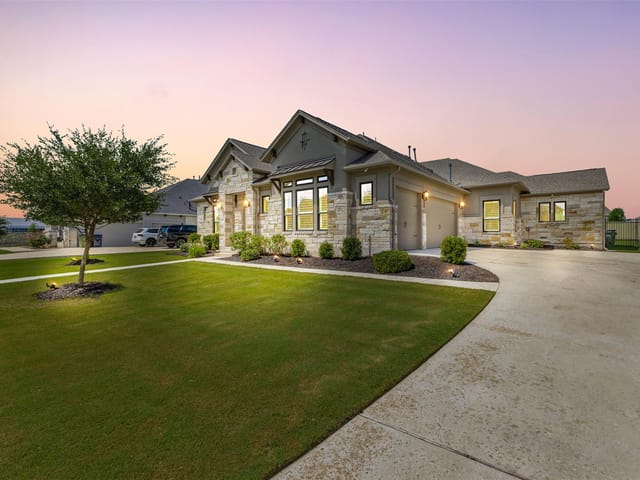
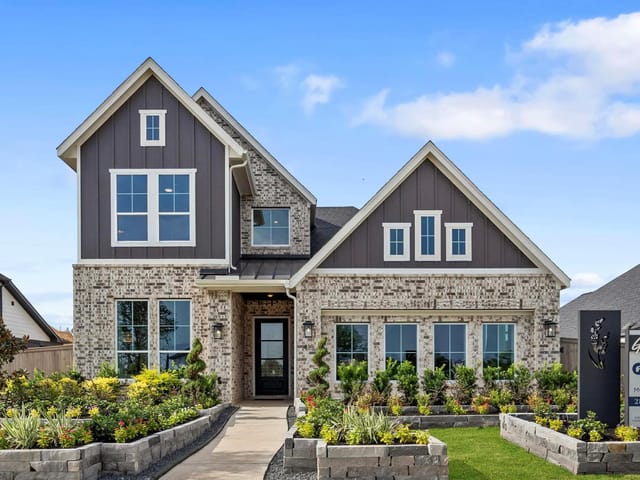
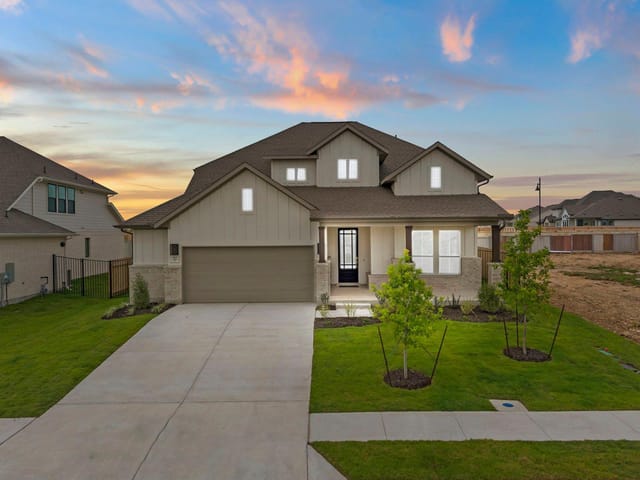
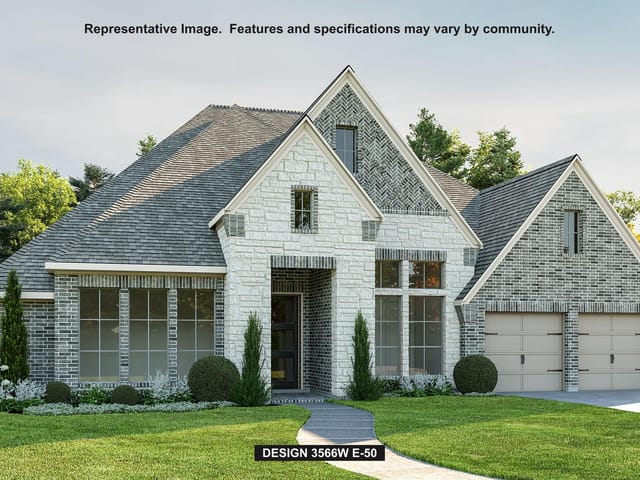
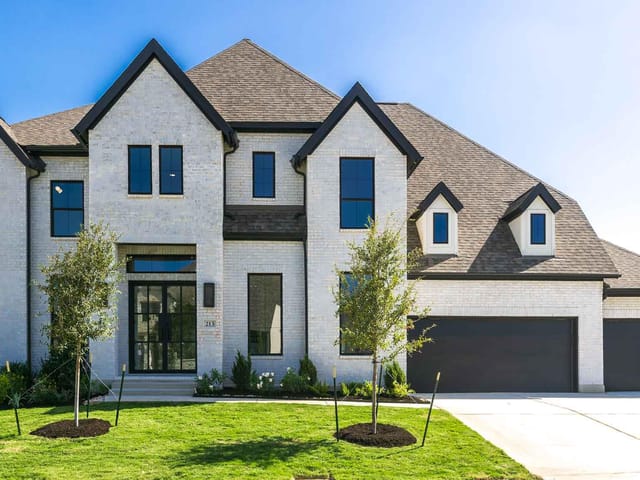
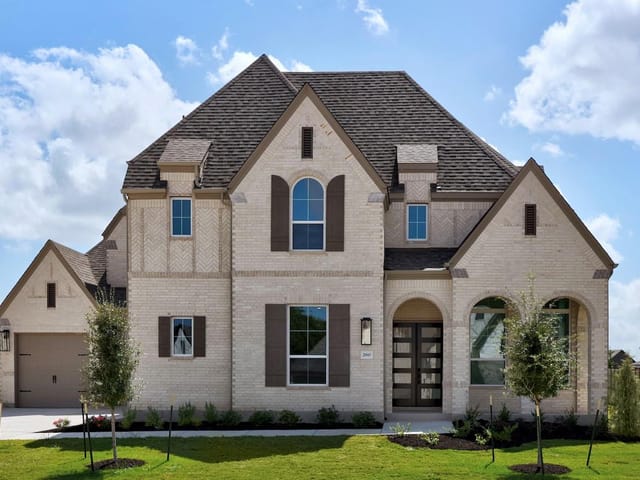
4 bed, 4 bath, 3,709 sqft on 0.61 acres in Liberty Hill. Liberty Hill, TX 78642. $997,844. Liberty Hill ISD.
About This Home
Expected Completion October 2026
Step into the Treviso, an expansive single-story floor plan designed with luxury, comfort, and entertaining in mind. This exceptional home features 4 spacious bedrooms, each with its own private en-suite bath, offering comfort and privacy for family and guests alike. A dedicated study, game room, and entertainment/media room provide versatile spaces for work and play, while the powder bath is perfectly positioned for guests.
Enjoy seamless indoor-outdoor living with a convenient pool bath located off the back patio. The impressive 4-car tandem garage provides ample storage and parking space. Retreat to the gorgeous primary suite featuring a spa-inspired bath and an oversized primary closet designed to impress. Every detail of this thoughtfully designed home combines elegance, functionality, and modern living at its finest.
The Treviso at 401 Jates Field BND in Liberty Hill, Liberty Hill, is a brand-new four-bedroom, four-bath home built in 2026 that redefines what a family home can be. Sitting on a 0.61-acre lot in a cul-de-sac position within Liberty Hill ISD, this 3,709-square-foot residence offers the kind of thoughtful design that makes daily life easier and gatherings memorable.
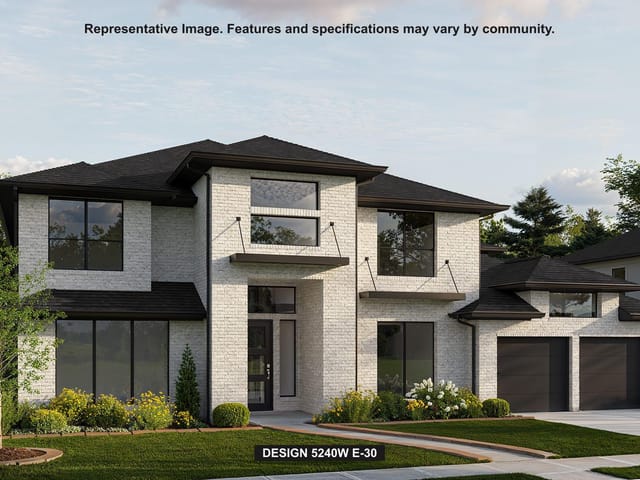
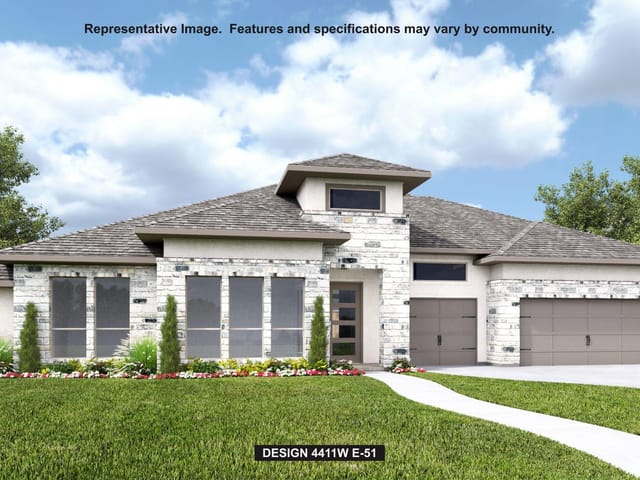
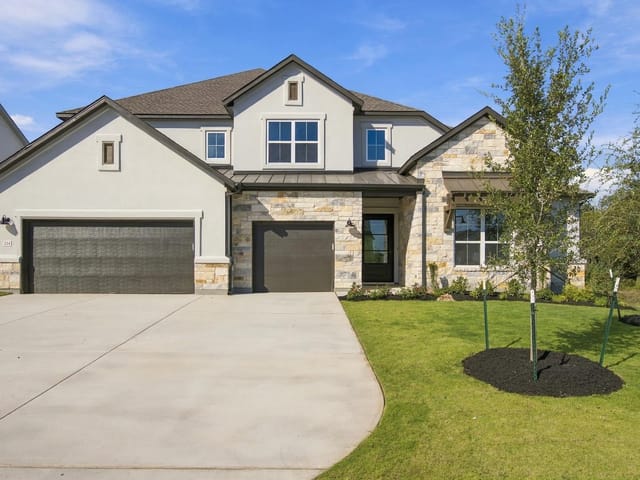
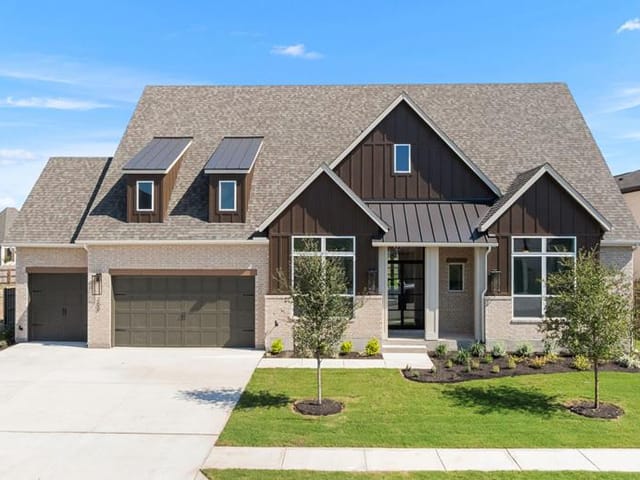
Walk up to the front porch and you immediately sense the care taken in every detail. The single-story layout means no climbing stairs with groceries or navigating multiple levels with young children. Frame and masonry construction with a four-car tandem garage signals this home was built for practical comfort. Automatic sprinklers with rain sensors keep the front and back yards thriving without the guesswork.
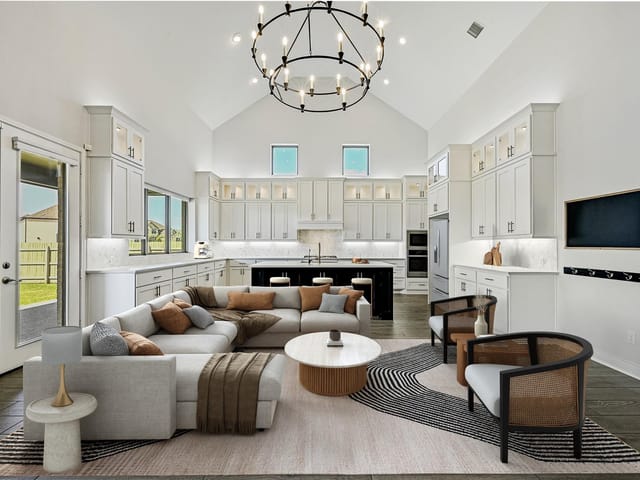
The heart of the home is the kitchen, designed around a generous island that naturally draws families together. ENERGY STAR qualified appliances including a gas cooktop, convection oven, and self-cleaning range handle everyday cooking without complaint. A separate pantry keeps the workspace organized, while multiple dining areas and living spaces mean you're never forced into one configuration. The open floor plan connects these spaces visually, so you stay connected to family while preparing meals. Wired for high-speed data and smart thermostat controls, this kitchen space works as hard as you do.
Each bedroom offers genuine privacy. The primary suite occupies its own wing on the main floor, featuring a spa-inspired bath with double vanity and an oversized walk-in closet. The other three bedrooms each have their own full bathrooms, eliminating morning conflicts. A dedicated study and game room give kids space to spread out, while the entertainment/media room creates natural gathering spots that feel intentional rather than cramped.
Liberty Hill itself sits close to the clubhouse and community amenities, positioning families in Liberty Hill ISD with Tierra Rosa Elementary, Santa Rita Middle, and Liberty Hill High School nearby. The neighborhood offers that rare combination of new construction standards with established community feel.
At $962,114, or $259 per square foot, this represents genuine value for a brand-new, move-in ready home with smart infrastructure and practical luxury. The eight days on market reflect what informed buyers already know: thoughtfully designed new homes in Liberty Hill don't wait.
The numbers behind this insight
- Offered at
- $997,844
- Listed
- May 26, 2026
- Price changes
- 4
- Asking price per sq ft
- $269
- Property Type
- Residential
- Year Built
- 2026
- Lot Size
- 0.61 acres
- Price / Sq Ft
- $269
- HOA
- $1,392/year
- Garage
- 4 spaces
Listing information last updated October 12, 2026.
Listed by HIGHLAND HOMES REALTY
MLS# 6579561 • Active
IDX inquiries: Keenan Group at Compass · (512) 415-7653
Highlights
Facts & Features
Interior
- Built-in Features
- Ceiling Fan(s)
- Ceiling-High
- Ceiling-Vaulted
- Chandelier
- Double Vanity
- High Speed Internet
- Kitchen Island
- Multiple Dining Areas
- Multiple Living Areas
- Open Floorplan
- Pantry
- Primary Bedroom on Main
- Smart Thermostat
- Walk-In Closet(s)
- Wired for Data
- ENERGY STAR Qualified Appliances
- Convection Oven
- Cooktop
- Dishwasher
- Disposal
- Gas Cooktop
- Plumbed For Ice Maker
- Range
- RNGHD
- Self Cleaning Oven
- Stainless Steel Appliance(s)
- Tankless Water Heater
- Electric Water Heater
- Carpet
- Wood
- Tile
- Heating
- Central,Natural Gas
- Cooling
- Ceiling Fan(s),Central Air
Exterior & Lot
- Private Yard
- Frame
- Masonry – All Sides
- Close to Clubhouse
- Cul-De-Sac
- Back Yard
- Front Yard
- Interior Lot
- Pie Shaped Lot
- Landscaped
- Sprinkler - Automatic
- Sprinklers In Rear
- Sprinkler - Rain Sensor
- Sprinklers In Front
- Sprinklers On Side
- Back Yard
- Gate
- Wood
- Wrought Iron
- Slab
- Front Porch
- Rear Porch
- Covered
- Patio
- Roof
- Composition,Shingle
- Lot Size
- 0.61 Acres
- Covered
- Door-Multi
- Garage Faces Front
- Tandem
- Garage Spaces
- 4
Financial
- HOA Fee
- $1,392 / year
- Original List Price
- $962,114
- Price per Sq Ft
- $269
Utilities
- High Speed Internet
- Natural Gas Available
- Underground Utilities
- Water Source
- Public
- Sewer
- MUD,Public Sewer
Transaction History
1 record on file
Every recorded listing, sale, and lease at 401 Jates Field BND, whoever represented it.
- ActiveListed 2026Current price: $997,844Original list: $962,114MLS 6579561
- Listed · May 26, 2026$962,114
- Price changed · July 14, 2026$966,114
- Price changed · July 16, 2026$984,844
- Price changed · August 5, 2026$1,032,844
- Price changed · August 21, 2026$997,844
Prices shown are list prices. Closed sale prices are available to registered clients in accordance with ACTRIS rules.
Explore this area
Price & Listing History
Price Change with current price, original ask, and market time.
- Current list
- $997,844
- Original list
- $962,114
- Price movement
- No verified reduction
- Listed / DOM
- May 26, 2026 · 148 days
Tax Record
Public record data from county appraisal records. Market value can differ from assessed value.
- Assessed Value
- $192,500
- Assessment Year
- 2026
- Parcel ID
- R-15-4633-640D-0017
| Year | Taxes | Total Assessment | Land | Additions |
|---|---|---|---|---|
2026 | — | $192,500 | $192,500 | — |
Virtual Tour

Zoned Schools
Liberty Hill ISD
Legacy Ranch
Santa Rita Middle
Tierra Rosa
Zoned assignments come from the property school fields available to us. District context schools are shown only when an assigned tier is missing. Contact the school district directly to verify current boundaries and enrollment eligibility.
Excluded from this estimate: property taxes and home insurance. Each requires verified amount, cadence or unit, source, and as-of details.
HOA source: MLS Grid / Unlock MLS, as of 2026-10-16T01:07:10.378+00:00; normalized from annual dues.
20% ($200K)
Adjustable assumption - not a lending recommendation.
$997,844
Luxury property intelligence
Keenan Market Position
A sourced read on Liberty Hill pricing, timing, and property scale. No automated valuation claim.
List price
$997,844
Price per sqft
$269/sqft
Vs. Neighborhood guide reference price
Not available
Days on market
148 days
Original to current
No verified reduction
$962.1K original
Active inventory context
Ask for current inventory
Source: MLS Grid / Unlock MLS and Keenan Group review as of Oct 16, 2026.
Request Private Market AnalysisConnect 401 Jates Field Bnd to the Austin Market
78642 ZIP Guide
ZIP-level neighborhoods, schools, lifestyle, and Austin market context
Austin Home Valuation
Private Austin CMA, TCAD context, and pricing strategy
Seller Resources
Pricing, prep, launch timing, and Compass marketing strategy
Keenan Group Results
#1 ABOR Team 2024 with $1B+ career sales volume