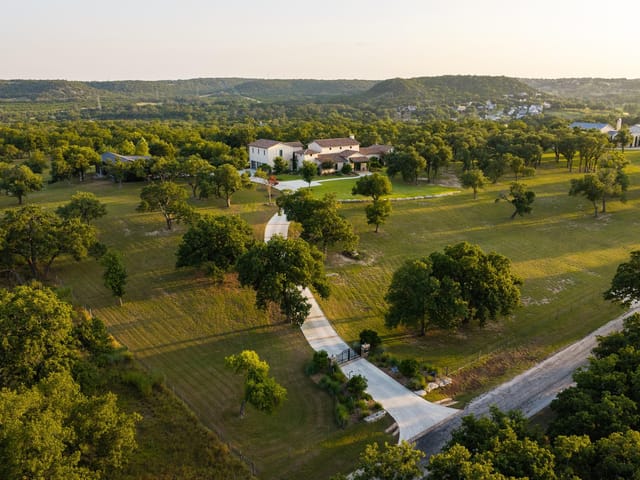
3 bed, 2 bath, 3,884 sqft on 0.37 acres in Fredericksburg. Fredericksburg, TX 78624. $1,795,000. Fredericksburg ISD.
About This Home
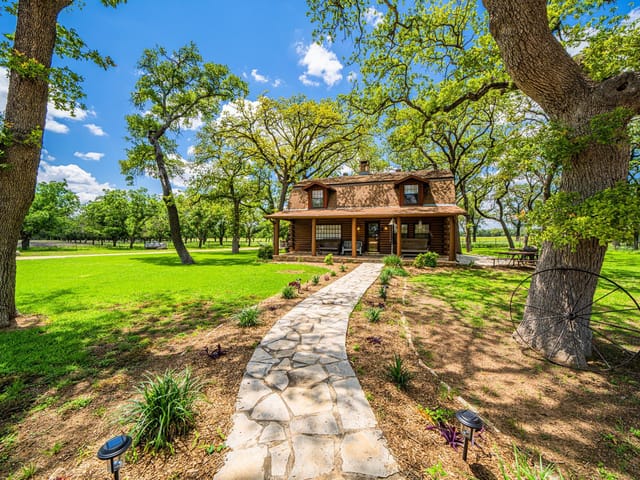
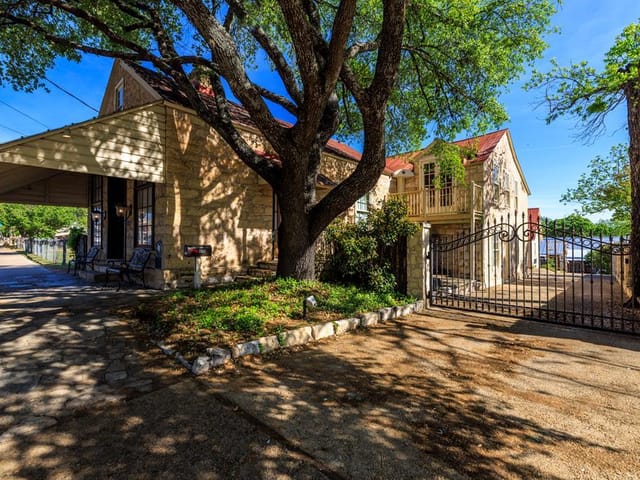
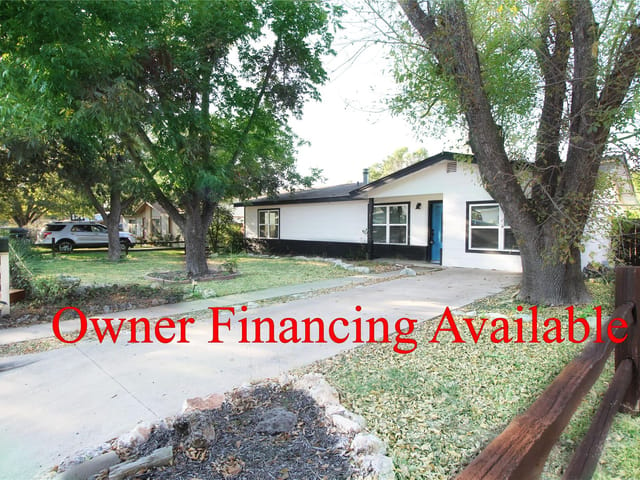
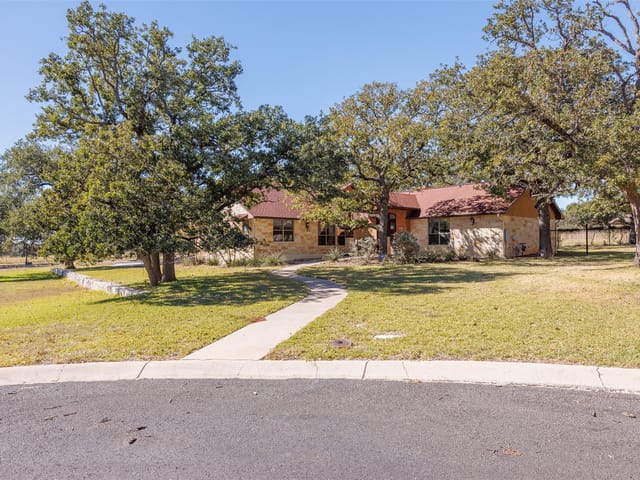
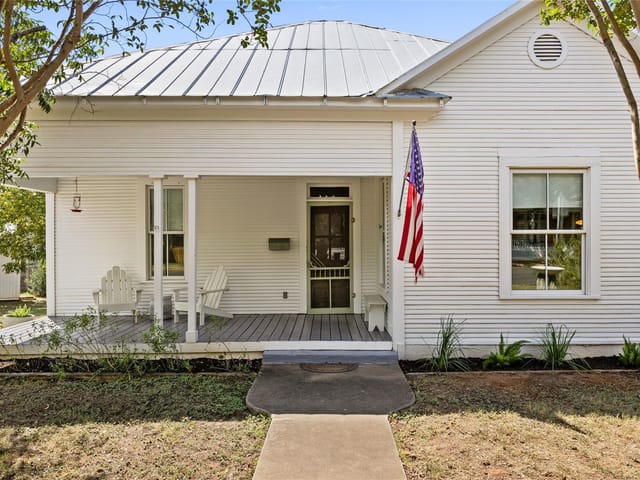
Welcome to this beautifully remodeled 3,884 square foot residence, perfectly positioned on a serene, tree-filled cul-de-sac. Originally built approximately 20 years ago and renovated in 2018, this exceptional home seamlessly blends timeless character with modern sophistication. A magnificent oak tree creates a striking first impression, offering natural shade and outstanding curb appeal. Inside, hand-honed hardwood floors extend throughout the home, creating a warm, refined aesthetic.
Designed with both comfort and functionality in mind, the home features three generously sized bedrooms, each with spacious walk-in closets, along with three well-appointed bathrooms.
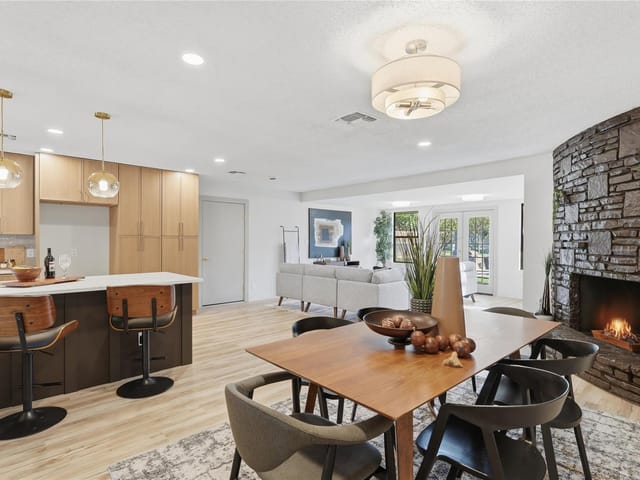
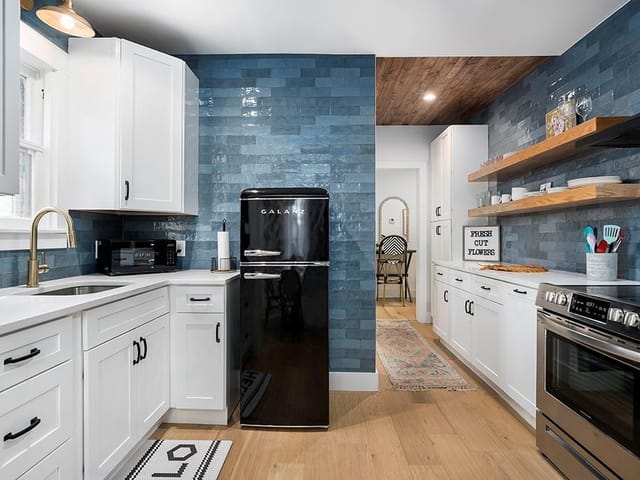
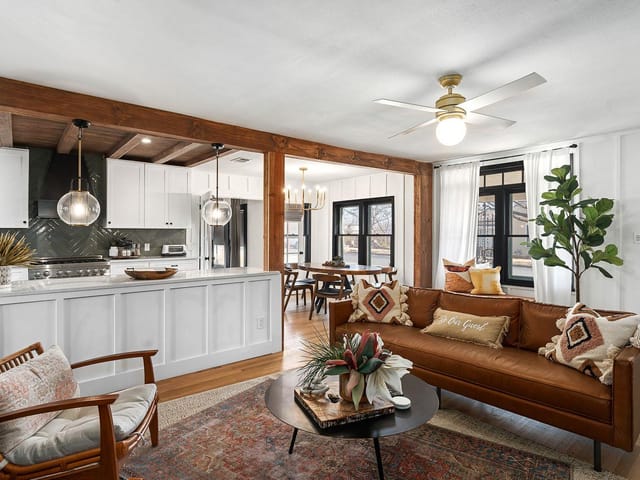
The open-concept main living area is filled with natural light and highlighted by soaring 10-foot ceilings, creating an inviting atmosphere for everyday living and entertaining. At the heart of the home, the gourmet kitchen showcases a large center island with stunning mesquite countertops, a breakfast bar, premium appliances, and an expansive walk-in pantry that offers exceptional style and practicality.
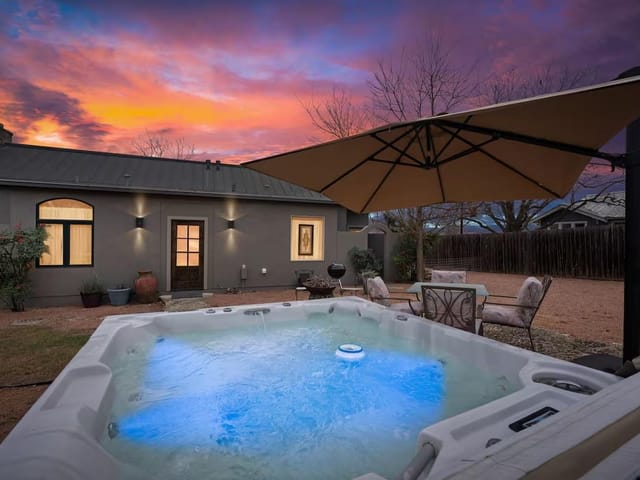
Step outside to a private backyard retreat designed for year-round enjoyment. A charming pergola provides the perfect setting for outdoor dining or relaxing, while the Texas greenhouse offers an ideal space for gardening enthusiasts. Completing the outdoor experience is a sparkling pool, creating a refreshing escape during those warm Texas days.
With its thoughtful updates, quality finishes, exceptional outdoor amenities, and peaceful setting, this remarkable property offers a rare opportunity to enjoy refined Hill Country living.
- Property Type
- Residential
- Year Built
- 2001
- Lot Size
- 0.37 acres
- Price / Sq Ft
- $462
- Garage
- 2 spaces
- Pool
- Yes
Listing information last updated October 20, 2026.
Listed by Wildflower Real Estate
MLS# 9056209 • Active
IDX inquiries: Keenan Group at Compass · (512) 415-7653
Highlights
Facts & Features
Interior
- Two Primary Baths
- Two Primary Suties
- Bar
- Bookcases
- Breakfast Bar
- Built-in Features
- Ceiling Fan(s)
- Beamed Ceilings
- Ceiling-High
- Tray Ceiling(s)
- Ceiling-Vaulted
- Chandelier
- Granite Counters
- Double Vanity
- Eat-in Kitchen
- Entrance Foyer
- Kitchen Island
- Multiple Dining Areas
- Natural Woodwork
- Open Floorplan
- Pantry
- Primary Bedroom on Main
- Recessed Lighting
- Soaking Tub
- Sound System
- Storage
- Walk-In Closet(s)
- Wet Bar
- Bar Fridge
- Built-In Electric Oven
- Built-In Oven(s)
- Convection Oven
- Cooktop
- Dishwasher
- Disposal
- ENERGY STAR Qualified Appliances
- Exhaust Fan
- Gas Cooktop
- Microwave
- Oven
- Electric Oven
- Self Cleaning Oven
- Stainless Steel Appliance(s)
- Warming Drawer
- Water Heater
- Wine Cooler
- Wine Refrigerator
- Wood
- Heating
- Central,Electric,Exhaust Fan,Fireplace Insert,Fireplace(s),Hot Water,Natural Gas
- Cooling
- Attic Fan,Ceiling Fan(s),Central Air,Electric,Exhaust Fan,Multi Units
- Fireplaces
- 3
Exterior & Lot
- Garden
- Gutters Full
- Lighting
- Permeable Paving
- Private Entrance
- Private Yard
- Brick
- Board & Batten Siding
- Back Yard
- Cul-De-Sac
- Few Trees
- Front Yard
- Landscaped
- Level
- Private
- Sprinkler - Automatic
- Sprinklers In Rear
- Sprinklers In Front
- Sprinklers On Side
- Subdivided
- Trees-Moderate
- Back Yard
- Privacy
- Wood
- Slab
- Covered
- Patio
- Porch
- Rear Porch
- Roof
- See Remarks,Composition,Shingle
- Lot Size
- 0.37 Acres
- Attached
- Door-Single
- Driveway
- Garage
- Garage Faces Front
- Kitchen Level
- Lighted
- Oversized
- Paved
- Private
- Garage Spaces
- 2
- Pool
- Yes
Financial
- Original List Price
- $1,950,000
- Price per Sq Ft
- $462
Utilities
- Electricity Available
- Natural Gas Available
- Natural Gas Connected
- Water Available
- Water Source
- See Remarks,Public
- Sewer
- Public Sewer
Transaction History
1 record on file
Every recorded listing, sale, and lease at 419 Candlelight CIR, whoever represented it.
- ActiveListed 2026Current price: $1,795,000Original list: $1,950,000MLS 9056209
- Listed · August 7, 2026$1,950,000
- Price changed · October 20, 2026$1,795,000
Prices shown are list prices. Closed sale prices are available to registered clients in accordance with ACTRIS rules.
Price & Listing History
Price Change with current price, original ask, and market time.
- Current list
- $1,795,000
- Original list
- $1,950,000
- Price movement
- $155K reduction
- Listed / DOM
- Aug 7, 2026 · 76 days
Zoned Schools
Fredericksburg ISD
Fredericksburg
Fredericksburg
Fredericksburg
Zoned assignments come from the property school fields available to us. District context schools are shown only when an assigned tier is missing. Contact the school district directly to verify current boundaries and enrollment eligibility.
20% ($359K)
Adjustable assumption - not a lending recommendation.
$1,795,000
Luxury property intelligence
Keenan Market Position
A sourced read on Fredericksburg pricing, timing, and property scale. No automated valuation claim.
List price
$1,795,000
Price per sqft
$462/sqft
Vs. Neighborhood guide reference price
Not available
Days on market
76 days
Original to current
$155K reduction
$2M original
Active inventory context
Ask for current inventory
Source: MLS Grid / Unlock MLS and Keenan Group review as of Oct 20, 2026.
Request Private Market AnalysisConnect 419 Candlelight Cir to the Austin Market
78624 ZIP Guide
ZIP-level neighborhoods, schools, lifestyle, and Austin market context
Austin Home Valuation
Private Austin CMA, TCAD context, and pricing strategy
Seller Resources
Pricing, prep, launch timing, and Compass marketing strategy
Keenan Group Results
#1 ABOR Team 2024 with $1B+ career sales volume