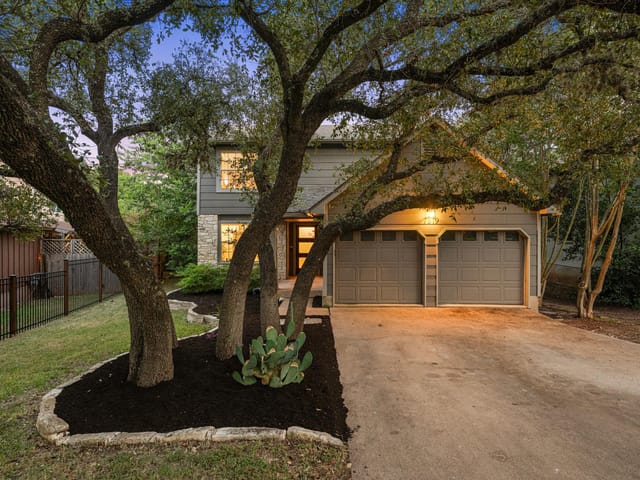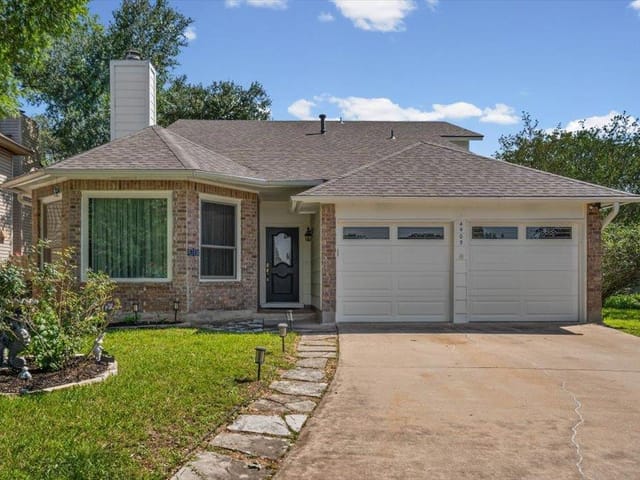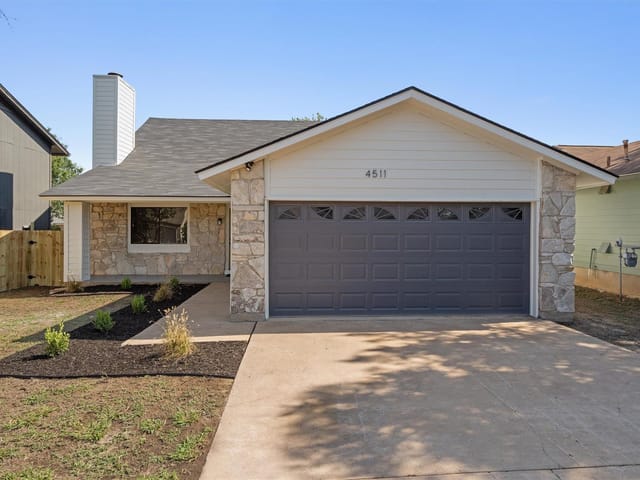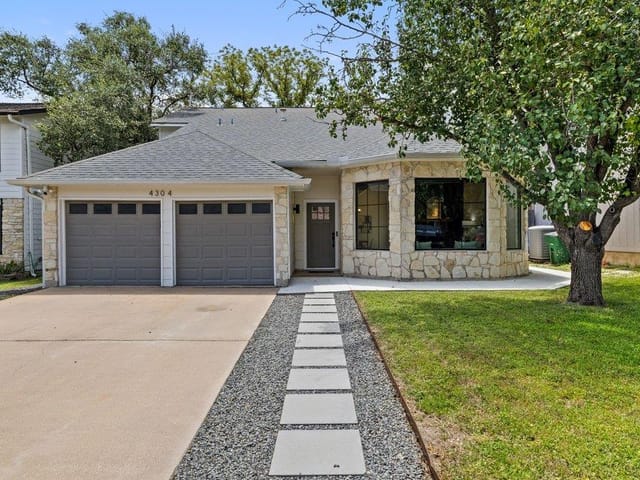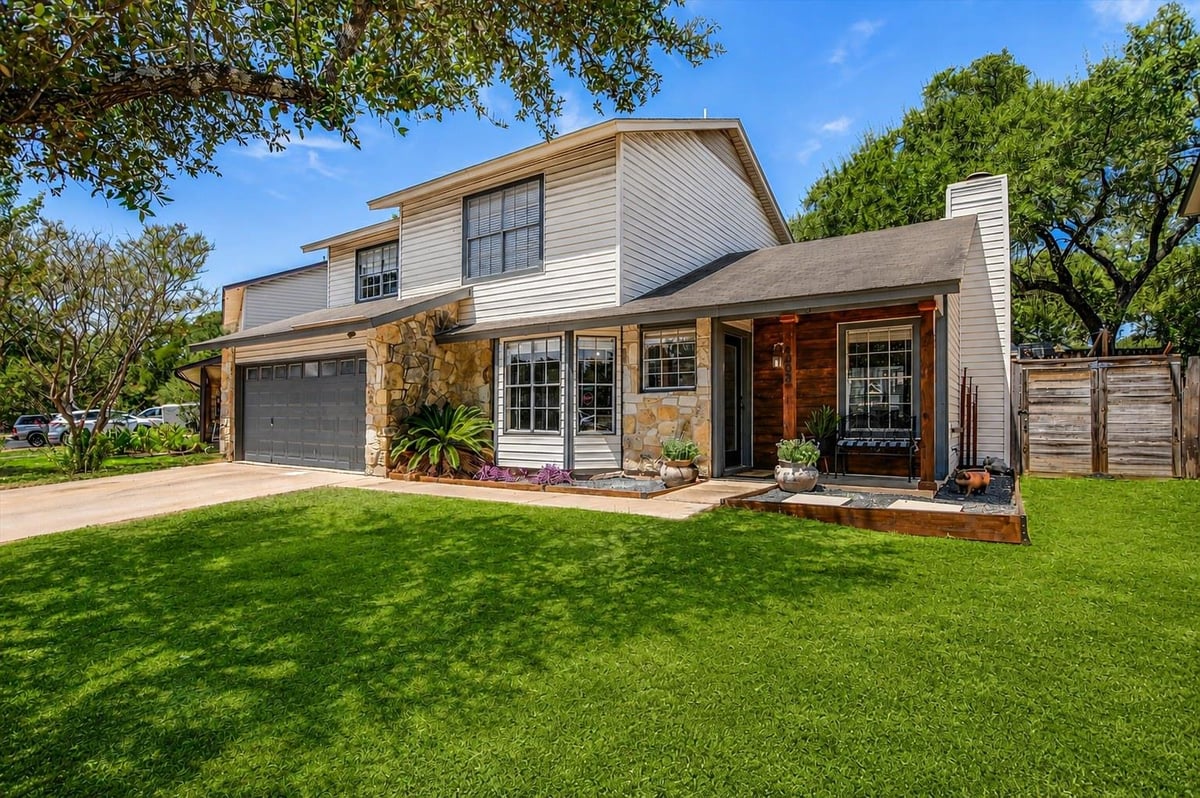
3 bed, 2 bath, 1,769 sqft on 0.14 acres in Austin. Austin, TX 78749. $619,900. Austin ISD.
About This Home
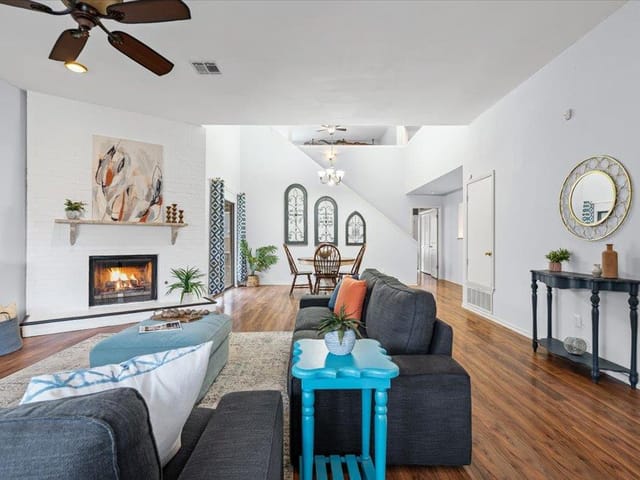
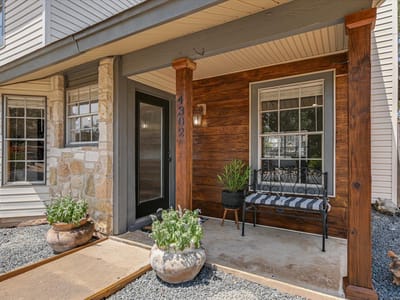
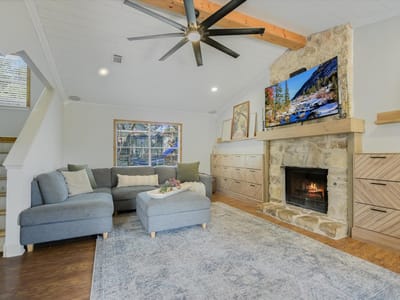
Beautifully renovated with a warm modern style, this South Austin home is packed with character and thoughtfully designed details throughout. The inviting living room features a vaulted, wood-accented ceiling with exposed beam, stone fireplace, built-ins, and abundant natural light. Wood trim, statement ceilings, and custom touches continue throughout the home. The updated kitchen features two-tone cabinetry, butcher-block countertops, subway tile backsplash, stainless appliances, and an adjoining breakfast area with built-in banquette seating and open shelving. A separate dining space provides additional room for entertaining. Upstairs, the spacious primary suite features wood accents and a beautifully updated bath with dual vessel sinks and a modern tiled shower. Secondary bedrooms and baths carry the same charming, cohesive style. Outside, enjoy a large turfed backyard designed for low-maintenance living, along with an expansive patio and multiple areas for dining, lounging, and entertaining beneath mature trees. Tucked into a nature-filled pocket of South Austin, the home is a short walk to Goat Cave Karst Preserve and Whirlpool Cave, with easy access to the Violet Crown Trail. Dick Nichols Park & Pool, Mary Moore Searight Metropolitan Park, Lady Bird Johnson Wildflower Center, Southpark Meadows, H-E-B, restaurants, gyms, coffee shops, entertainment, and major commuter routes are all nearby. A unique combination of style, outdoor living, nature, and South Austin convenience.
- Property Type
- Residential
- Year Built
- 1984
- Lot Size
- 0.14 acres
- Price / Sq Ft
- $350
- Garage
- 2 spaces
Listing information last updated October 17, 2026.
Listed by Mayo Properties
MLS# 8227136 • Active
IDX inquiries: Keenan Group at Compass · (512) 415-7653
Highlights
Facts & Features
Interior
- Built-in Features
- Ceiling Fan(s)
- Beamed Ceilings
- Ceiling-Vaulted
- Chandelier
- Crown Molding
- Double Vanity
- Interior Steps
- Multiple Dining Areas
- Open Floorplan
- Recessed Lighting
- Cooktop
- Dishwasher
- Disposal
- Exhaust Fan
- Gas Cooktop
- Gas Range
- Microwave
- Gas Oven
- Double Oven
- Refrigerator
- Stainless Steel Appliance(s)
- Concrete
- Tile
- Vinyl
- Heating
- Central,Fireplace(s),Natural Gas
- Cooling
- Ceiling Fan(s),Central Air
- Fireplaces
- 1
Exterior & Lot
- Private Entrance
- Private Yard
- Vinyl Siding
- Stone
- Trees-Medium (20 Ft - 40 Ft)
- Back Yard
- Fenced
- Privacy
- Wood
- Slab
- Covered
- Front Porch
- Patio
- Roof
- Composition,Shingle
- Lot Size
- 0.14 Acres
- Attached
- Door-Single
- Driveway
- Garage
- Garage Faces Front
- Garage Spaces
- 2
Financial
- Original List Price
- $645,000
- Price per Sq Ft
- $350
Utilities
- Electricity Connected
- Natural Gas Connected
- Sewer Connected
- Water Connected
- Water Source
- Public
- Sewer
- Public Sewer
Transaction History
2 records on file
Every recorded listing, sale, and lease at 4302 Manzanillo DR, whoever represented it.
- ActiveListed 2026Current price: $619,900Original list: $645,000MLS 8227136
- Listed · September 3, 2026$645,000
- Price changed · September 30, 2026$639,900
- Price changed · October 17, 2026$619,900
- WithdrawnListed 1999Current price: $105,500Original list: $105,500MLS 524781
Prices shown are list prices. Closed sale prices are available to registered clients in accordance with ACTRIS rules.
Explore this area
Price & Listing History
Price Change with current price, original ask, and market time.
- Current list
- $619,900
- Original list
- $645,000
- Price movement
- $25.1K reduction
- Listed / DOM
- Sep 3, 2026 · 68 days
Tax Record
Public record data from county appraisal records. Market value can differ from assessed value.
- Assessed Value
- $457,845
- Assessment Year
- 2025
- Year Built
- 1984
- Parcel ID
- 000000326311
| Year | Taxes | Total Assessment | Land | Additions |
|---|---|---|---|---|
2025-18.8% | — | $457,845 | — | — |
2024-0.3% | — | $564,180 | $275,000 | $231,704 |
2023+53.3% | — | $565,778 | $275,000 | $289,180 |
2022 | — | $369,115 | $275,000 | $290,778 |
Zoned Schools
Crockett
Covington
Boone
Zoned assignments come from the property school fields available to us. District context schools are shown only when an assigned tier is missing. Contact the school district directly to verify current boundaries and enrollment eligibility.
Excluded from this estimate: property taxes, home insurance, and HOA dues. Each requires verified amount, cadence or unit, source, and as-of details.
Illustrative down payment
20% ($124K)
Adjustable assumption - not a lending recommendation.
Home price
$619,900
Loan details
Luxury property intelligence
Keenan Market Position
A sourced read on Austin pricing, timing, and property scale. No automated valuation claim.
List price
$619,900
Price per sqft
$350/sqft
Vs. Neighborhood guide reference price
Not available
Days on market
68 days
Original to current
$25.1K reduction
$645K original
Active inventory context
Ask for current inventory
Source: MLS Grid / Unlock MLS and Keenan Group review as of Oct 17, 2026.
Request Private Market AnalysisConnect 4302 Manzanillo Dr to the Austin Market
78749 ZIP Guide
ZIP-level neighborhoods, schools, lifestyle, and Austin market context
Austin ISD Schools
District guide, nearby schools, and homes by attendance area
Austin Home Valuation
Private Austin CMA, TCAD context, and pricing strategy
Seller Resources
Pricing, prep, launch timing, and Compass marketing strategy
Keenan Group Results
#1 ABOR Team 2024 with $1B+ career sales volume