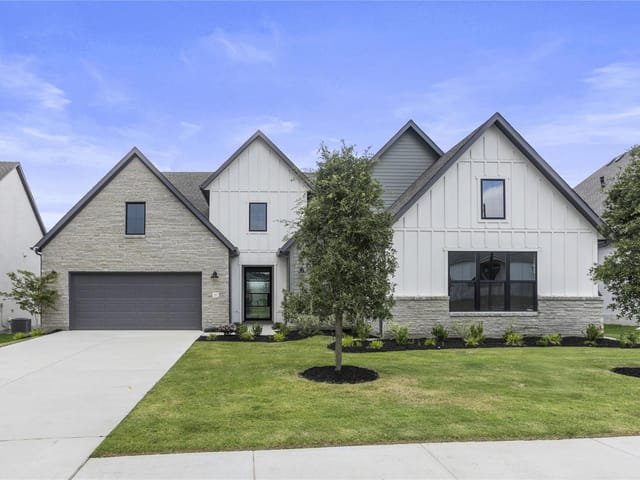
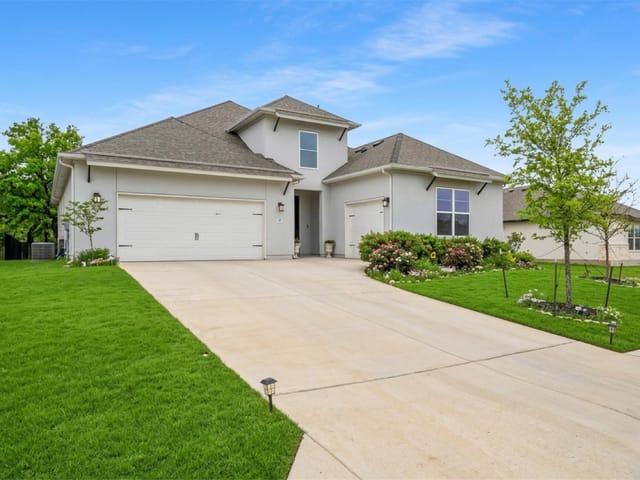
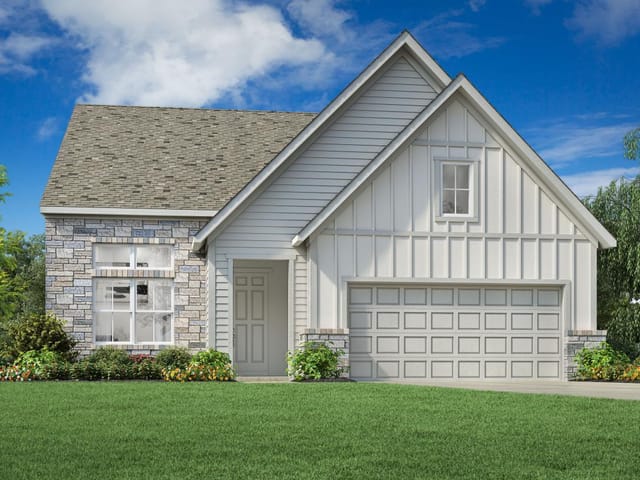
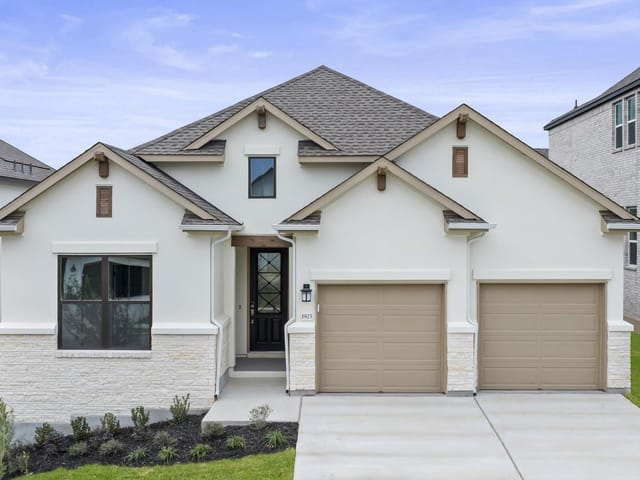
4 bed, 2 bath, 2,834 sqft on 0.23 acres in Liberty Hill. Liberty Hill, TX 78642. $799,900. Georgetown ISD.
About This Home
Gallery style foyer sets the stage with soaring ceilings, distinctive lighting and wide plank flooring, opening into flowing living space where the architecture takes over. Exposed wood beams draw the eye upward, while a dramatic floor to ceiling stone fireplace anchors the room with rich texture and contrast. Its scale emphasizes the vaulted ceiling and creates a striking focal point. Expansive windows and glass doors bring in natural light and connect the interior to the covered patio.
The kitchen continues the sophisticated aesthetic with full height cabinetry, a substantial center island with seating and a professional style gas range beneath a stainless vent hood. A floor to ceiling tile backsplash adds visual depth, while abundant storage and prep space provide everyday function. A beverage station with dual undercounter refrigeration and dedicated bar add convenience for entertaining.
The primary suite offers a private retreat with abundant natural light. The well appointed bath features dual vanities, extensive storage, a freestanding soaking tub and large walk in shower. Additional rooms offer flexibility for guests, hobbies or a home office. Bold tile, designer fixtures, warm wood accents and rich cabinetry create a cohesive modern Hill Country style.
The covered patio extends the living area outdoors with a finished ceiling, recessed lighting, fans and retractable screens. Xeriscaping and stonework create a polished, low maintenance yard with a private hot tub. With no immediate neighbors directly behind, the property enjoys a quieter backdrop and sense of openness.
Located within Santa Rita Ranch, this highly sought after 55+ active adult neighborhood offers resort style pools, pickleball and bocce courts, a clubhouse, gathering areas, café and bar, event lawn and trails, plus broader Santa Rita Ranch amenities. Thoughtful design, a peaceful setting and an exceptional active adult lifestyle make this a standout within Regency.
- Property Type
- Residential
- Year Built
- 2024
- Lot Size
- 0.23 acres
- Price / Sq Ft
- $282
- HOA
- $280/mo
- Garage
- 3 spaces
Listing information last updated October 17, 2026.
Listed by Iron Creek Realty
MLS# 5955042 • Active
IDX inquiries: Keenan Group at Compass · (512) 415-7653
Highlights
Facts & Features
Interior
- Breakfast Bar
- Built-in Features
- Ceiling Fan(s)
- Beamed Ceilings
- Ceiling-High
- Ceiling-Vaulted
- Chandelier
- Stone Counters
- Double Vanity
- Entrance Foyer
- Kitchen Island
- Natural Woodwork
- Open Floorplan
- Pantry
- Primary Bedroom on Main
- Recessed Lighting
- Soaking Tub
- Walk-In Closet(s)
- Wet Bar
- Built-In Gas Range
- Dishwasher
- Disposal
- Oven
- RNGHD
- Refrigerator
- Stainless Steel Appliance(s)
- Wine Refrigerator
- No Carpet
- Tile
- Vinyl
- Heating
- Central
- Cooling
- Central Air
- Fireplaces
- 1
Exterior & Lot
- Private Yard
- Brick
- Back Yard
- Front Yard
- Landscaped
- Native Plants
- Xeriscape
- Back Yard
- Slab
- Covered
- Patio
- Rear Porch
- Screened
- Roof
- Shingle
- Lot Size
- 0.23 Acres
- Garage
- Garage Spaces
- 3
Financial
- HOA Fee
- $280 / mo
- Original List Price
- $799,900
- Price per Sq Ft
- $282
Utilities
- Electricity Available
- Sewer Connected
- Water Connected
- Water Source
- Public
- Sewer
- Public Sewer
Transaction History
1 record on file
Every recorded listing, sale, and lease at 437 Trabuco BND, whoever represented it.
- ActiveListed 2026Current price: $799,900Original list: $799,900MLS 5955042
- Listed · September 18, 2026$799,900
Prices shown are list prices. Closed sale prices are available to registered clients in accordance with ACTRIS rules.
Explore this area
Price & Listing History
Listed with current price, original ask, and market time.
- Current list
- $799,900
- Original list
- $799,900
- Price movement
- No verified reduction
- Listed / DOM
- Sep 18, 2026 · 33 days
Tax Record
Public record data from county appraisal records. Market value can differ from assessed value.
- Assessed Value
- $668,465
- Assessment Year
- 2025
- Year Built
- 2025
- Parcel ID
- R-20-9567-2A4D-0023
| Year | Taxes | Total Assessment | Land | Additions |
|---|---|---|---|---|
2026-4.5% | — | $638,220 | $110,000 | $528,220 |
2025 | — | $668,465 | $110,000 | $558,465 |
Virtual Tour

Zoned Schools
Georgetown ISD
East View
James Tippit
Wolf Ranch Elementary
Zoned assignments come from the property school fields available to us. District context schools are shown only when an assigned tier is missing. Contact the school district directly to verify current boundaries and enrollment eligibility.
Excluded from this estimate: property taxes and home insurance. Each requires verified amount, cadence or unit, source, and as-of details.
HOA source: MLS Grid / Unlock MLS, as of 2026-10-17T21:09:05.76+00:00; normalized from monthly dues.
20% ($160K)
Adjustable assumption - not a lending recommendation.
$799,900
Luxury property intelligence
Keenan Market Position
A sourced read on Liberty Hill pricing, timing, and property scale. No automated valuation claim.
List price
$799,900
Price per sqft
$282/sqft
Vs. Neighborhood guide reference price
Not available
Days on market
33 days
Original to current
No verified reduction
$799.9K original
Active inventory context
Ask for current inventory
Source: MLS Grid / Unlock MLS and Keenan Group review as of Oct 17, 2026.
Request Private Market AnalysisConnect 437 Trabuco Bnd to the Austin Market
78642 ZIP Guide
ZIP-level neighborhoods, schools, lifestyle, and Austin market context
Austin Home Valuation
Private Austin CMA, TCAD context, and pricing strategy
Seller Resources
Pricing, prep, launch timing, and Compass marketing strategy
Keenan Group Results
#1 ABOR Team 2024 with $1B+ career sales volume