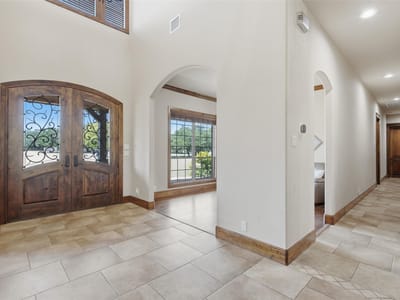
5 bed, 4 bath, 4,315 sqft on 5.00 acres in Georgetown. Georgetown, TX 78628. $1,399,963. Leander ISD.
About This Home
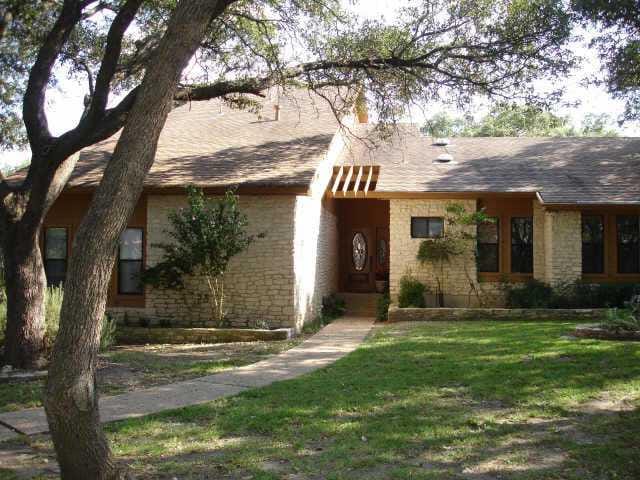
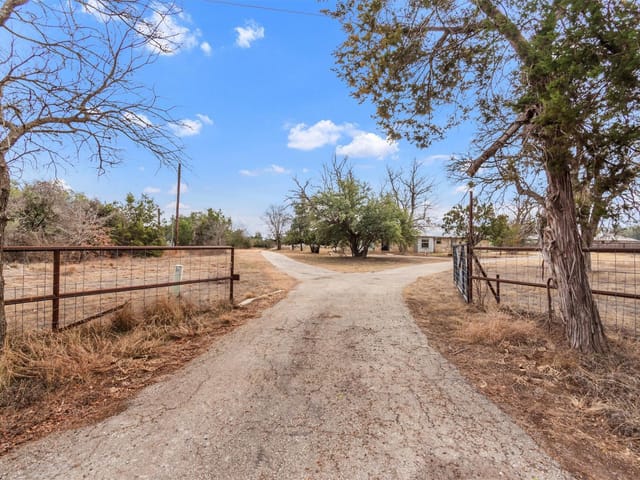
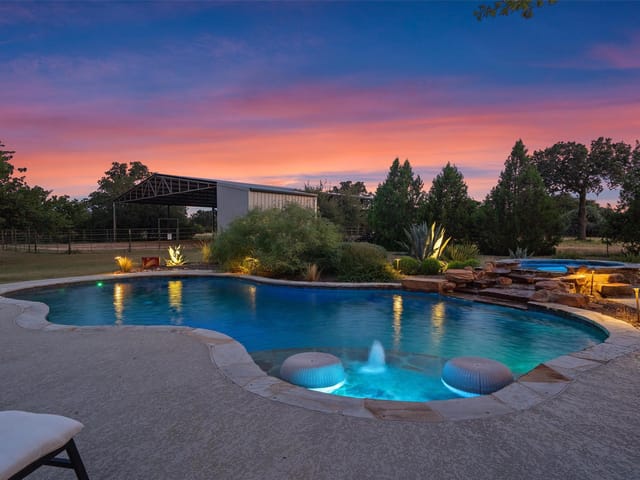
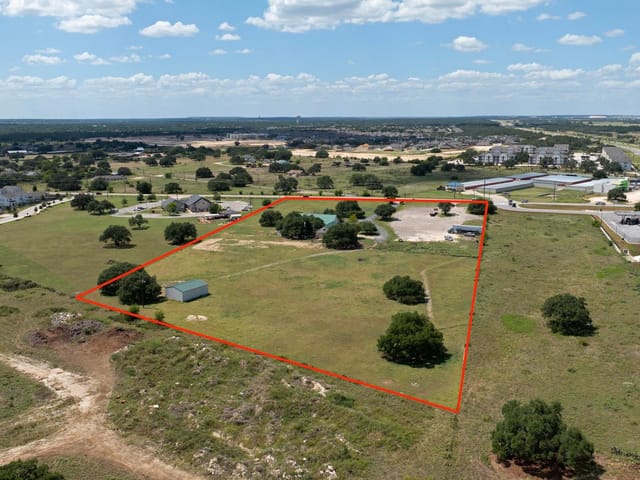
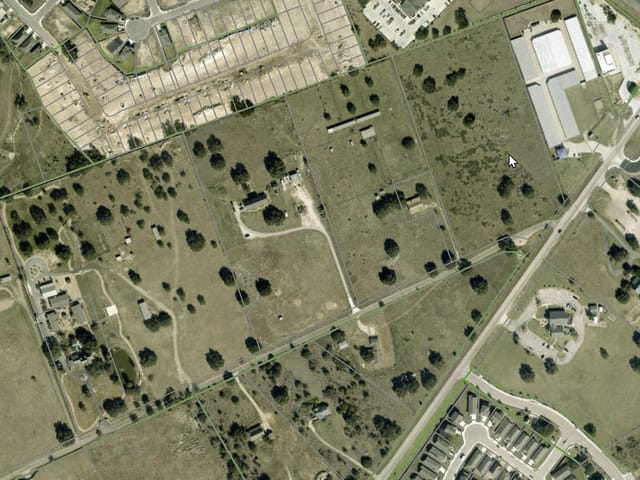
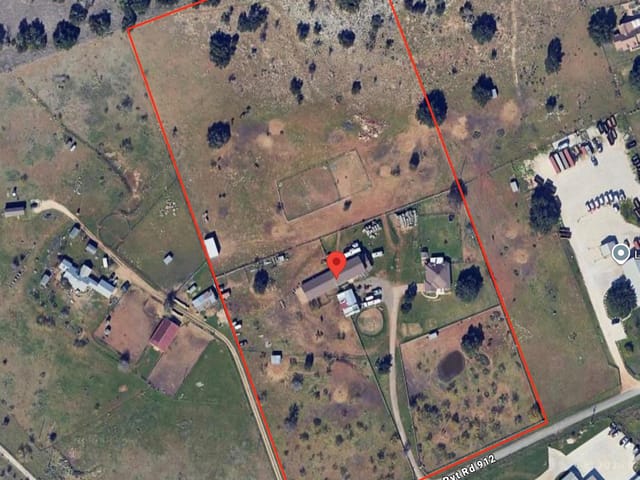
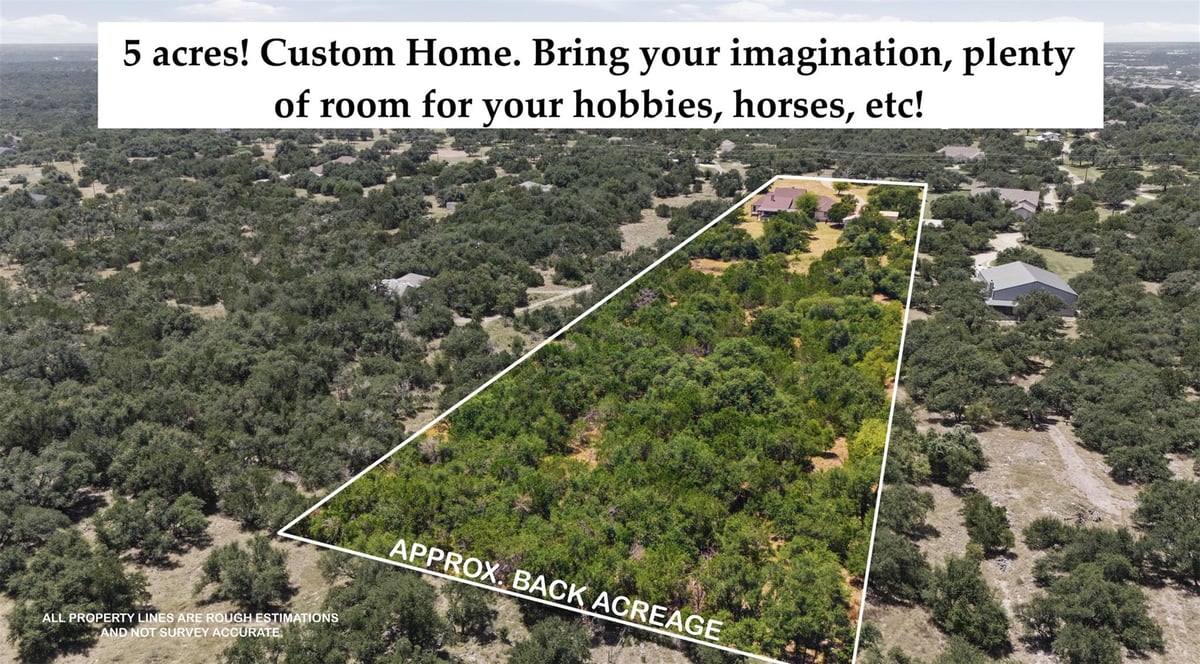
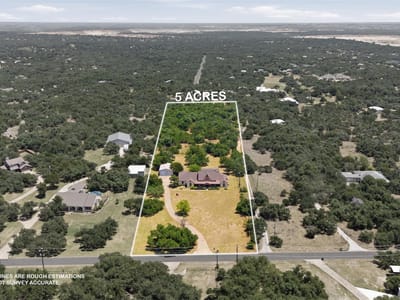
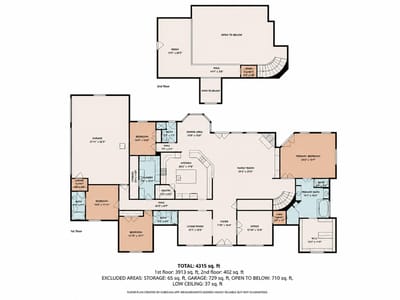
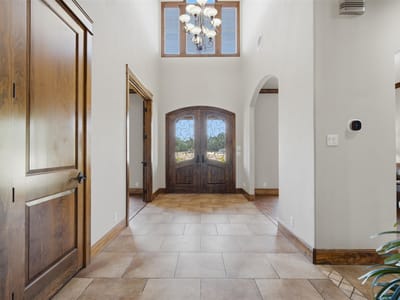
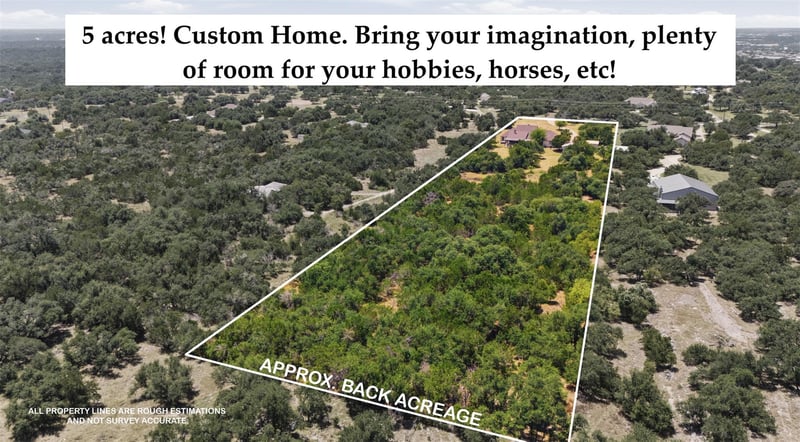
No HOA!! 4315 sq. ft. custom home situated on 5 acres in the highly coveted Whitetail Estates & zoned to LISD schools. Convenient one-story living, all bedrooms & main living areas are located downstairs, with a spacious bonus loft upstairs. Customized with impressive function, storage, &battention to detail throughout, including eight-foot doors on the main floor. The oversized kitchen is anchored by a large, single-slab granite island & includes abundant knotty alder cabinetry, large pull-out spice cabinet, soft-close drawers, multiple storage drawers, a dedicated cookie-sheet cabinet, pot filler, six-burner gas cooktop with a separate electric griddle, two convection ovens, a built-in microwave, & more! The main floor includes five bedrooms, with the fifth currently used as an office with French doors. The spacious primary suite features French doors opening to the back patio, separate vanities, a large walk-in closet, a soaking tub, & a separate shower. Two additional bedrooms have private en-suite bathrooms, while another bedroom has access to a full hall bath. This hall bath features a door leading directly to the back patio, offering convenient access should a future owner choose to add a pool. Upstairs, the bonus loft offers flexible space for a game room, hobby area, or additional living space. Oversized stand up attic access provides tons of storage, & the adjoining attic area was designed to accommodate the future addition of a bathroom. A large back patio & pergola is an inviting space for outdoor dining & entertaining. A dedicated propane connection for an outdoor grill. The property provides abundant parking & workspace, attached three-car garage, an additional covered carport, & a separate 30-by-40-foot garage or workshop featuring 10-foot & 12-foot roll-up doors. With five acres of space & privacy, convenient one-story living, & flexible bonus space, this Whitetail Estates property offers an exceptional place to call home. Horses allowed!
- Property Type
- Residential
- Year Built
- 2008
- Lot Size
- 5.00 acres
- Price / Sq Ft
- $324
- Garage
- 3 spaces
Listing information last updated October 18, 2026.
Listed by Pure Realty
MLS# 8544111 • Active
IDX inquiries: Keenan Group at Compass · (512) 415-7653
Highlights
Facts & Features
Interior
- Ceiling Fan(s)
- Ceiling-High
- Ceiling-Vaulted
- Granite Counters
- Entrance Foyer
- Kitchen Island
- Natural Woodwork
- Open Floorplan
- Pantry
- Primary Bedroom on Main
- Recessed Lighting
- Storage
- Study
- Home Office
- Walk-In Closet(s)
- Built-In Oven(s)
- Convection Oven
- Dishwasher
- Disposal
- Gas Cooktop
- Double Oven
- RNGHD
- Stainless Steel Appliance(s)
- Carpet
- Tile
- Wood
- Heating
- Fireplace(s)
- Cooling
- Central Air
- Fireplaces
- 1
Exterior & Lot
- Private Entrance
- Private Yard
- Cement Siding
- Stone
- Level
- Native Plants
- Trees-Heavy
- Trees-Large (Over 40 Ft)
- Trees-Medium (20 Ft - 40 Ft)
- Trees-Small (Under 20 Ft)
- Partial
- Slab
- Front Porch
- Rear Porch
- Roof
- Shingle
- Lot Size
- 5.00 Acres
- Detached Carport
- Driveway
- Garage
- Garage Faces Side
- Storage
- Garage Spaces
- 3
Financial
- Original List Price
- $1,399,963
- Price per Sq Ft
- $324
Utilities
- Electricity Connected
- Propane
- Water Source
- Well
- Sewer
- Aerobic Septic
Transaction History
1 record on file
Every recorded listing, sale, and lease at 438 Patricia RD, whoever represented it.
- ActiveListed 2026Current price: $1,399,963Original list: $1,399,963MLS 8544111
- Listed · August 5, 2026$1,399,963
Prices shown are list prices. Closed sale prices are available to registered clients in accordance with ACTRIS rules.
Explore this area
Price & Listing History
Listed with current price, original ask, and market time.
- Current list
- $1,399,963
- Original list
- $1,399,963
- Price movement
- No verified reduction
- Listed / DOM
- Aug 5, 2026 · 77 days
Tax Record
Public record data from county appraisal records. Market value can differ from assessed value.
- Assessed Value
- $1,245,620
- Assessment Year
- 2025
- Year Built
- 2009
- Parcel ID
- R-17-W354-0000-0040-B005
| Year | Taxes | Total Assessment | Land | Additions |
|---|---|---|---|---|
2026+3.7% | — | $1,292,269 | $528,940 | $763,329 |
2025 | — | $1,245,620 | $493,940 | $751,680 |
Virtual Tour
Zoned Schools
Rouse
Stiles
Parkside
Zoned assignments come from the property school fields available to us. District context schools are shown only when an assigned tier is missing. Contact the school district directly to verify current boundaries and enrollment eligibility.
Excluded from this estimate: property taxes, home insurance, and HOA dues. Each requires verified amount, cadence or unit, source, and as-of details.
20% ($280K)
Adjustable assumption - not a lending recommendation.
$1,399,963
Luxury property intelligence
Keenan Market Position
A sourced read on Georgetown pricing, timing, and property scale. No automated valuation claim.
List price
$1,399,963
Price per sqft
$324/sqft
Vs. Neighborhood guide reference price
Not available
Days on market
77 days
Original to current
No verified reduction
$1.4M original
Active inventory context
Ask for current inventory
Source: MLS Grid / Unlock MLS and Keenan Group review as of Oct 18, 2026.
Request Private Market AnalysisConnect 438 Patricia Rd to the Austin Market
78628 ZIP Guide
ZIP-level neighborhoods, schools, lifestyle, and Austin market context
Leander ISD Schools
District guide, nearby schools, and homes by attendance area
Austin Home Valuation
Private Austin CMA, TCAD context, and pricing strategy
Seller Resources
Pricing, prep, launch timing, and Compass marketing strategy
Keenan Group Results
#1 ABOR Team 2024 with $1B+ career sales volume