This property is no longer actively listed. We can help you find similar homes currently for sale, notify you if this property relists, or explore off-market opportunities in the area.
$1,475,000
last listed4501 House Of Lancaster, Austin, TX 78730
Why you're seeing this property: Unlike major portals that hide off-market listings, we maintain the most comprehensive Austin property database. View market history, neighborhood data, and discover similar homes currently for sale. #1 Austin Realtor Team 2024.
4 bed, 2 bath, 3,141 sqft on 1.02 acres in Austin. Austin, TX 78730. Last listed at $1,475,000, sold May 15, 2026. Leander ISD.
About This Home
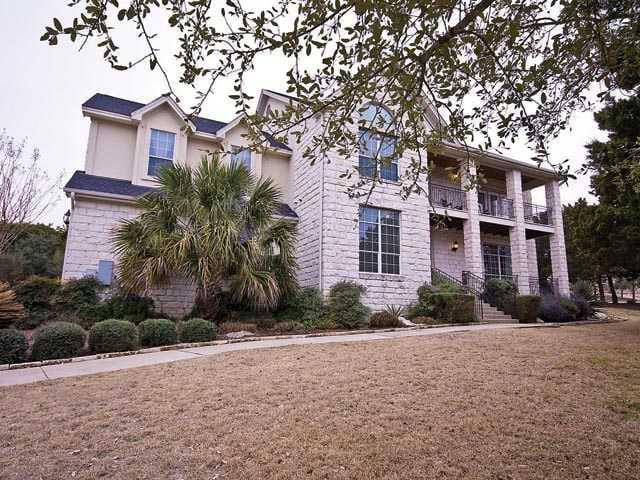
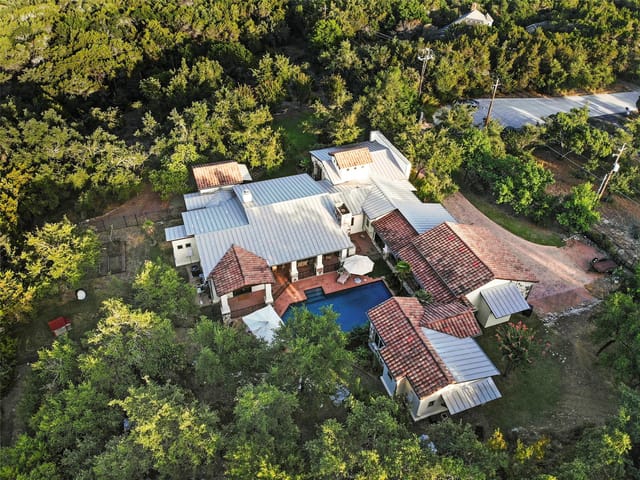
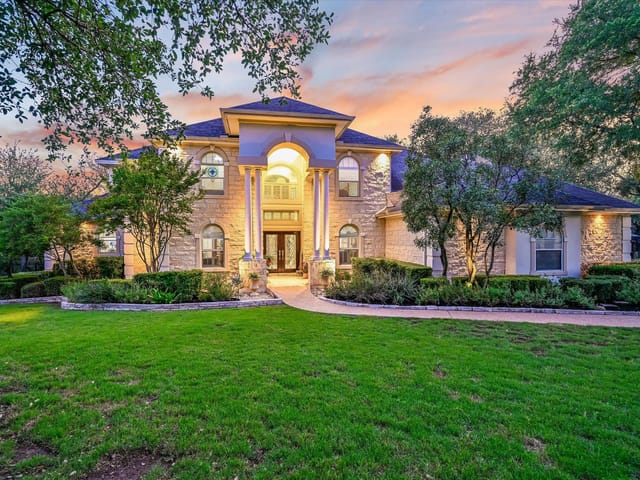
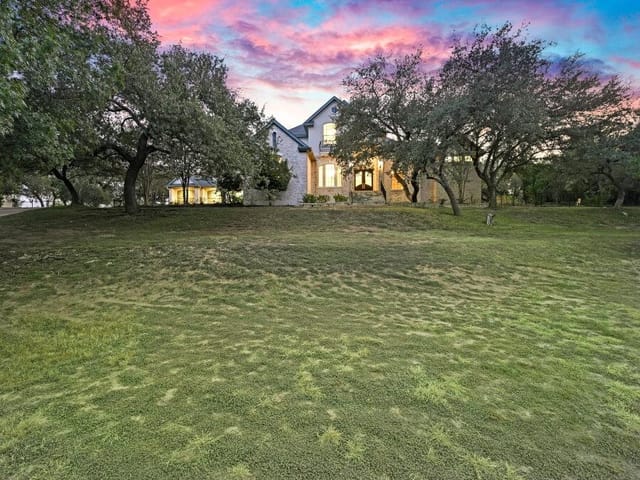
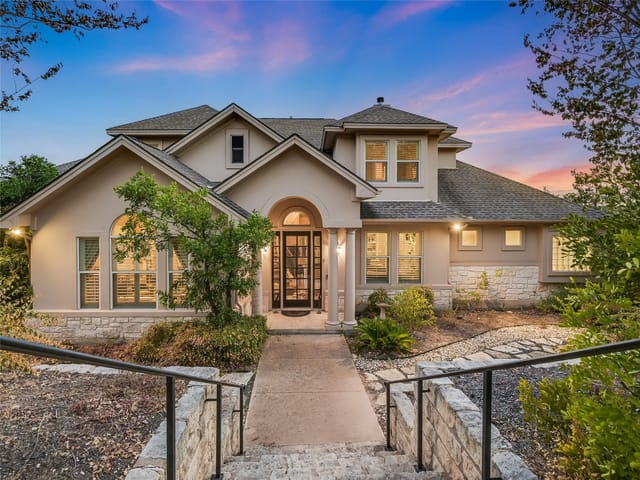
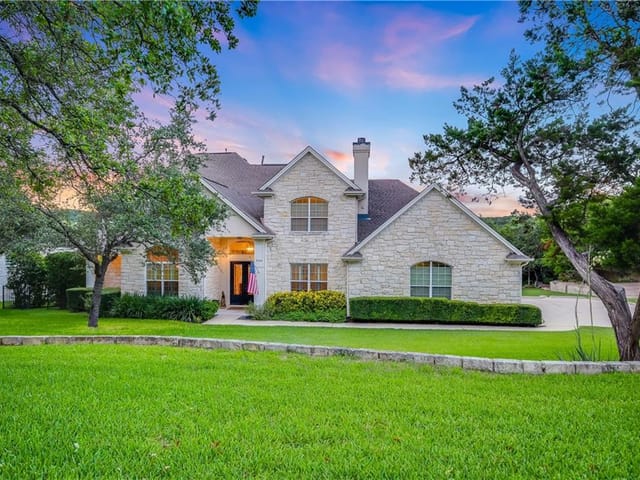
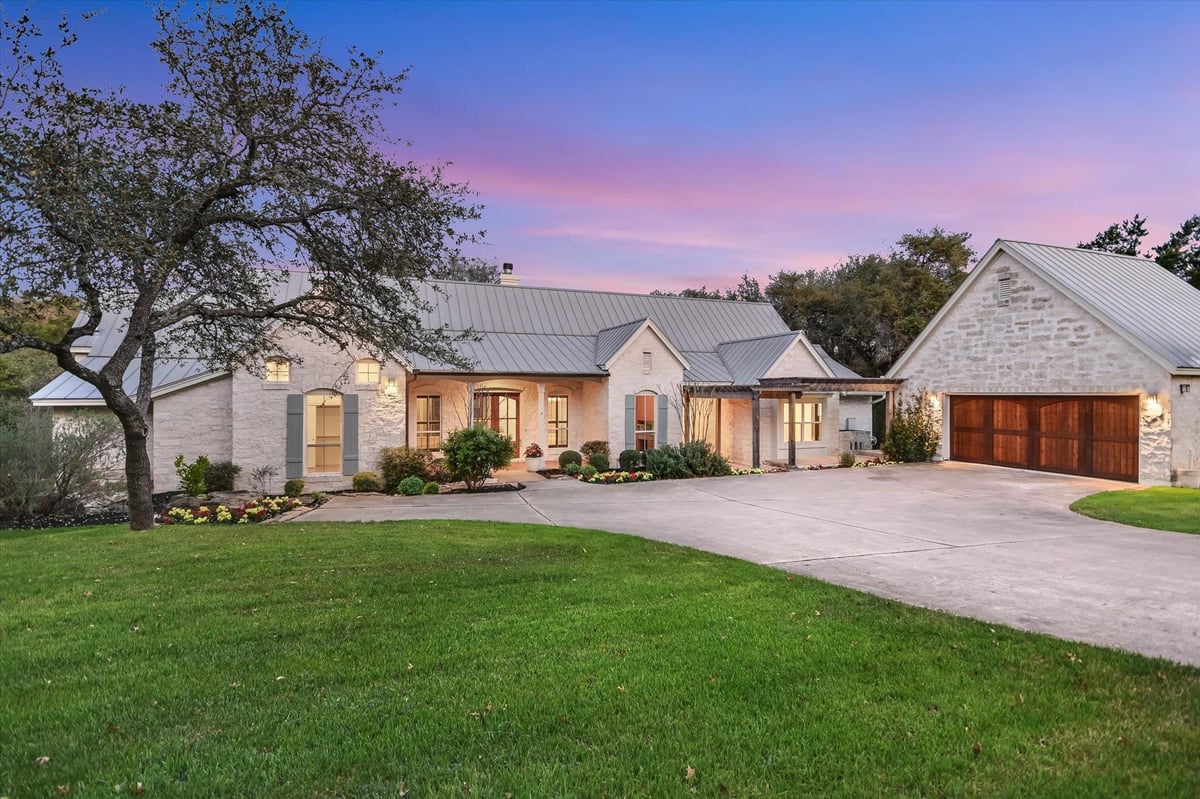
In the Fredericksburg tradition, this white native stone home with the German schmeer finish and standing seam metal roof is a picture-perfect Texas Hill Country single-story set on a private 1 acre cul-de-sac lot. The home was custom built to reflect the Austin lifestyle. The double entry Maple doors open to a sunlit interior with floor-to-ceiling windows in every room to take in the view of the outdoors. The tall ceilings are set off with 12:12 vaults in one living room, the primary suite and two bedrooms. A stone fireplace separates the two living rooms that could also function as a living room and a formal dining room. The delightful cooks’ kitchen is the heart of the home. It is fully equipped with a 38”Lacanche Cluny Range featuring a gas cooktop, a gas oven & electric oven. There are 2 sinks, 2 Bosch dishwashers, Uline Icemaker, outfitted pantry, over 14 feet of countertop workspace, 7 electric outlets & a central island that is over 7’ long & 3’ wide & includes electrical outlets and storage. This large room could accommodate a generous dining table or serve as comfortable gathering-living room. Solid Maple wood cabinetry with glass front upper cabinets & deep drawers add warmth to this large room. The pull-outs in the lower cabinets make every inch accessible. An atrium door leads to the covered porch and the designated grill area below. The outdoor 42’ Hestan Grill is equipped with a rotisserie and two side burners. The utility room is conveniently located adjacent he kitchen and next to the family entrance. It is complete with a sink, additional custom Maple cabinetry. Stained and scored concrete floors extend throughout the home with the exception of solid Cherry floors in the primary bedroom. The ceilings in the primary suite soar above a 12’ plate height to a 12:12 vault. The large bath features Cherry cabinetry, jetted tub,large shower & two walk-in closets. The private primary suite has an 8’ atrium door to the covered back veranda.
The white native stone exterior and standing seam metal roof of 4501 House Of Lancaster immediately signal a home built for the Hill Country lifestyle, yet situated on a private 1.025-acre cul-de-sac lot in Austin within the 78730 zip code. This single-story residence was custom constructed in 1999 to blur the line between indoor and outdoor living, with floor-to-ceiling windows in every room framing views of the private grounds and vaulted ceilings reaching 12-foot plate heights throughout the main living areas.
The kitchen functions as the central gathering hub, anchored by a 38-inch Lacanche Cluny Range with dual ovens and a gas cooktop, paired with two Bosch dishwashers and 14 feet of granite countertop workspace. A 7-foot central island provides additional workspace and storage, while solid Maple cabinetry with glass-front uppers and a fully outfitted pantry keep everything accessible. An atrium door flows directly to the covered back veranda and the designated outdoor grill area below, where a 42-foot Hestan Grill with rotisserie and dual side burners stands ready for entertaining.
Stained and scored concrete floors run throughout the home except for the primary bedroom, which features solid Cherry wood. The primary suite occupies its own sanctuary with a 12-foot vaulted ceiling, a jetted tub, large shower, and dual walk-in closets. Two additional bedrooms follow the same vaulted ceiling design, ensuring consistent architectural flow. A utility room adjacent to the kitchen includes its own sink and custom Maple cabinetry, streamlining the household operations that larger properties demand.
The home spans 3,141 square feet across four bedrooms and two and a half bathrooms, pricing at 470 dollars per square foot. Westminster Glen sits within the Leander ISD boundary, serving students through River Place Elementary, Four Points Middle, and Vandegrift High School. The property's automatic sprinkler system and sloped lot maintain the manicured grounds while the 2-car garage provides practical storage.
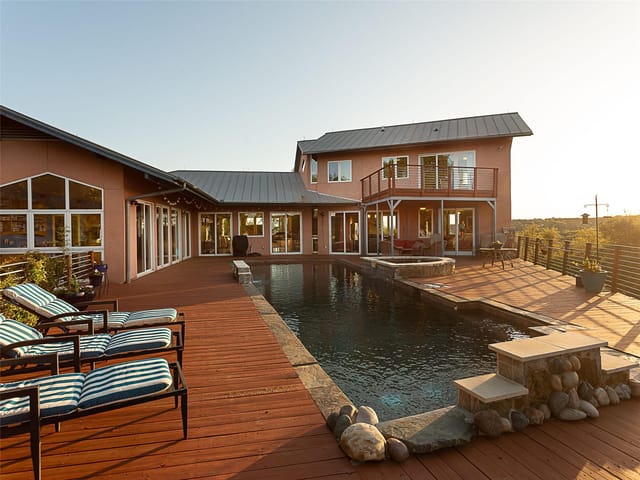
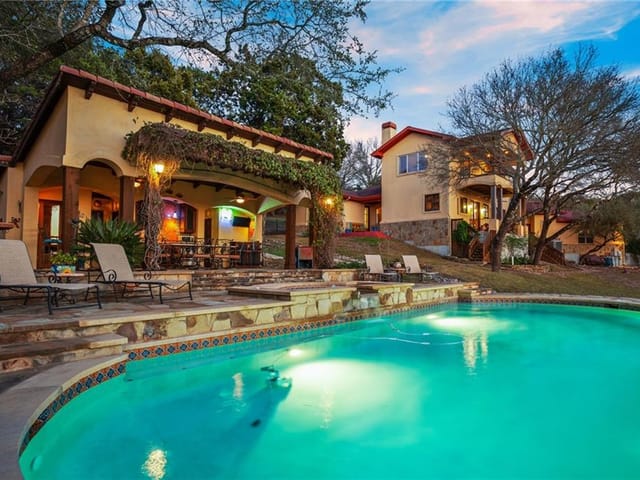
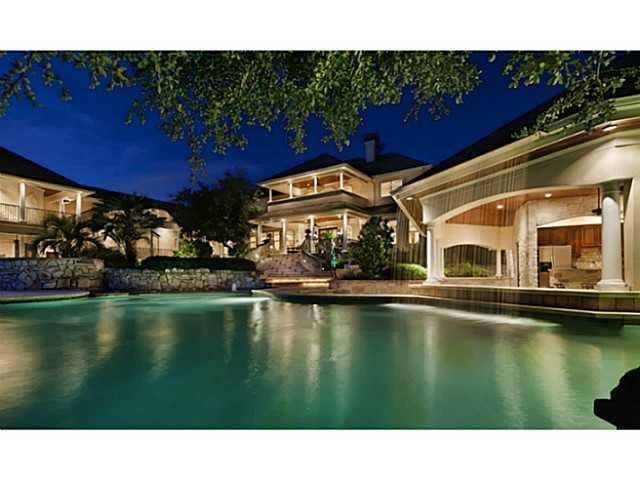
This home delivers the resort experience Austin families seek: refined finishes, multiple covered porches for all-season outdoor living, and spaces designed around the Hill Country entertaining tradition.
- Property Type
- Residential
- Year Built
- 1999
- Lot Size
- 1.02 acres
- Price / Sq Ft
- $470
- HOA
- $400/year
- Garage
- 2 spaces
Listing information last updated May 15, 2026.
Listed by Gottesman Residential R.E.
MLS# 3707518 • Closed
IDX inquiries: Keenan Group at Compass · (512) 415-7653
Properties displayed may be listed or sold by various participants in the MLS.
Highlights
Facts & Features
Interior
- Ceiling Fan(s)
- Ceiling-High
- Tray Ceiling(s)
- Ceiling-Vaulted
- Granite Counters
- Double Vanity
- Entrance Foyer
- In-Law Floorplan
- Kitchen Island
- Primary Bedroom on Main
- Recessed Lighting
- Storage
- Walk-In Closet(s)
- Exhaust Fan
- Gas Range
- Ice Maker
- Microwave
- Double Oven
- Range
- Free-Standing Electric Range
- Free-Standing Gas Range
- RNGHD
- Free-Standing Refrigerator
- Concrete
- No Carpet
- Wood
- Heating
- Central,Fireplace(s),Propane,Zoned
- Cooling
- Ceiling Fan(s),Central Air,Electric,Zoned
- Fireplaces
- 1
Exterior & Lot
- Barbecue
- Rain Gutters
- Private Yard
- Masonry – All Sides
- Stone
- Stucco
- Back Yard
- Cul-De-Sac
- Sloped Down
- Sprinkler - Automatic
- Slab
- Covered
- Front Porch
- Porch
- Rear Porch
- Side Porch
- Roof
- Metal
- Lot Size
- 1.02 Acres
- Door-Multi
- Garage
- Garage Door Opener
- Garage Faces Side
- Oversized
- Parking Pad
- Storage
- Garage Spaces
- 2
Financial
- HOA Fee
- $400 / year
- Original List Price
- $1,475,000
- Price per Sq Ft
- $470
Utilities
- Cable Available
- Electricity Available
- Electricity Connected
- Natural Gas Not Available
- Propane
- Sewer Connected
- Water Connected
- Water Source
- See Remarks,Public
- Sewer
- Septic Tank
Transaction History
1 record on file
Every recorded listing, sale, and lease at 4501 House Of Lancaster, whoever represented it.
- SoldMay 15, 2026Listed at: $1,475,000MLS 3707518
Prices shown are list prices. Closed sale prices are available to registered clients in accordance with ACTRIS rules.
Explore this area
Price & Listing History
Pending with current price, original ask, and market time.
- Current list
- $1,475,000
- Original list
- $1,475,000
- Price movement
- No verified reduction
- Listed / DOM
- Mar 13, 2026
Tax Record
Public record data from county appraisal records. Market value can differ from assessed value.
- Assessed Value
- $1,553,550
- Assessment Year
- 2025
- Year Built
- 1999
- Parcel ID
- 000000456170
| Year | Taxes | Total Assessment | Land | Additions |
|---|---|---|---|---|
2025-8.3% | — | $1,553,550 | — | — |
2024-6.4% | — | $1,693,359 | $850,000 | $843,495 |
2023+73.0% | — | $1,808,363 | $850,000 | $843,359 |
2022 | — | $1,045,418 | $850,000 | $958,363 |
Virtual Tour
Zoned Schools
Vandegrift
Four Points
River Place
Zoned assignments come from the property school fields available to us. District context schools are shown only when an assigned tier is missing. Contact the school district directly to verify current boundaries and enrollment eligibility.
Excluded from this estimate: property taxes and home insurance. Each requires verified amount, cadence or unit, source, and as-of details.
HOA source: MLS Grid / Unlock MLS, as of 2026-10-15T22:07:21.907+00:00; normalized from annual dues.
20% ($295K)
Adjustable assumption - not a lending recommendation.
$1,475,000
Luxury property intelligence
Keenan Market Position
A sourced read on Austin pricing, timing, and property scale. No automated valuation claim.
List price
$1,475,000
Price per sqft
$470/sqft
Vs. Neighborhood guide reference price
Not available
Days on market
Not available
Original to current
No verified reduction
$1.5M original
Active inventory context
Ask for current inventory
Source: MLS Grid / Unlock MLS and Keenan Group review as of Oct 15, 2026.
Request Private Market AnalysisConnect 4501 House Of Lancaster to the Austin Market
78730 ZIP Guide
ZIP-level neighborhoods, schools, lifestyle, and Austin market context
Leander ISD Schools
District guide, nearby schools, and homes by attendance area
Austin Home Valuation
Private Austin CMA, TCAD context, and pricing strategy
Seller Resources
Pricing, prep, launch timing, and Compass marketing strategy
Keenan Group Results
#1 ABOR Team 2024 with $1B+ career sales volume