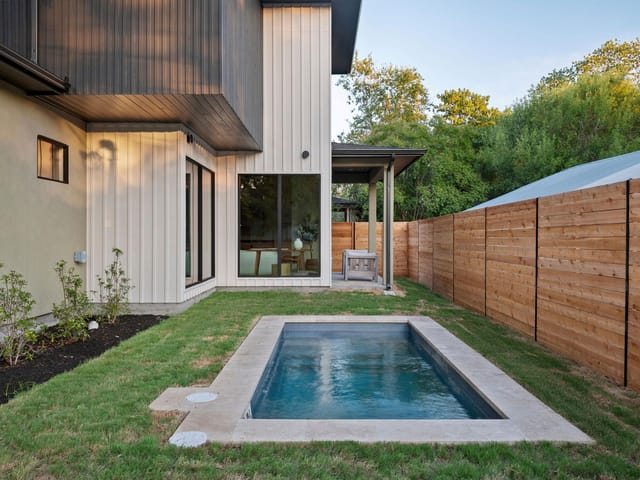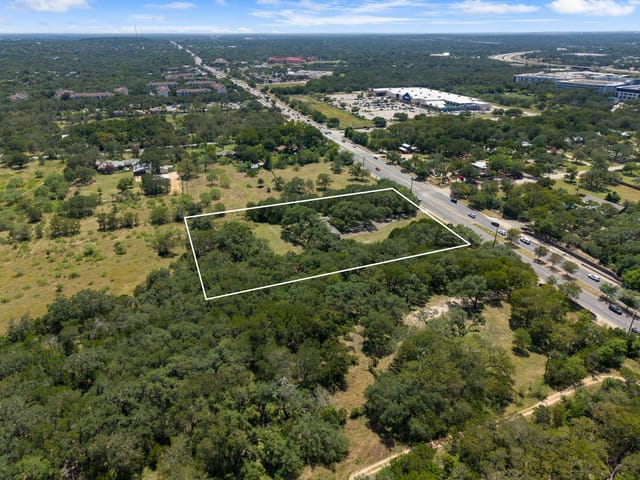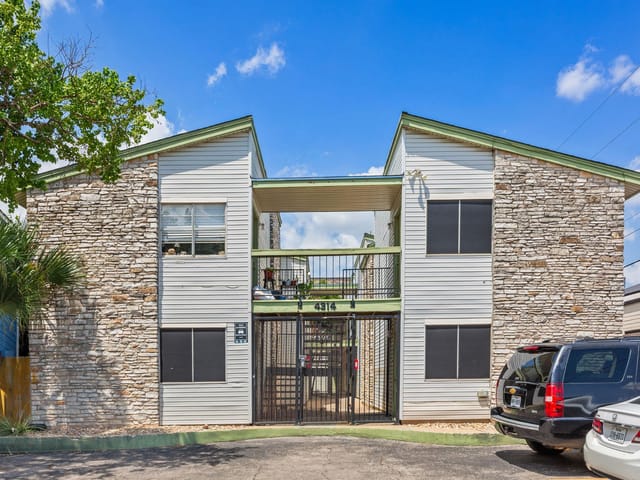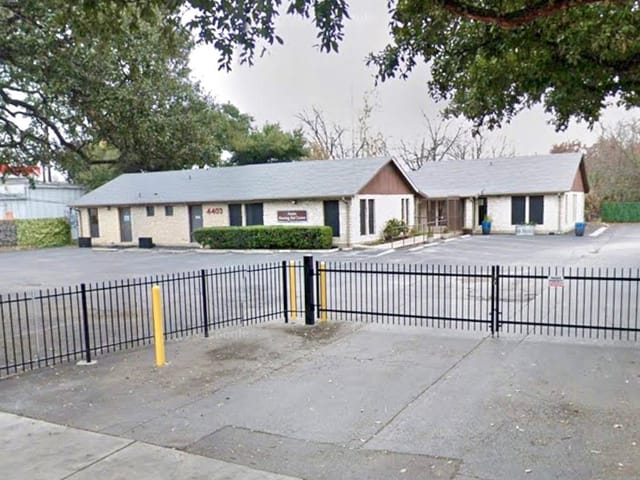
This property is no longer actively listed. We can help you find similar homes currently for sale, notify you if this property relists, or explore off-market opportunities in the area.
$1,050,000
last listed4506 Clawson Rd Unit #1, Austin, TX 78745
Why you're seeing this property: Unlike major portals that hide off-market listings, we maintain the most comprehensive Austin property database. View market history, neighborhood data, and discover similar homes currently for sale. #1 Austin Realtor Team 2024.
4 bed, 3 bath, 2,494 sqft on 0.25 acres in Austin. Austin, TX 78745. Last listed at $1,050,000, sold March 27, 2026. Austin ISD.
About This Home
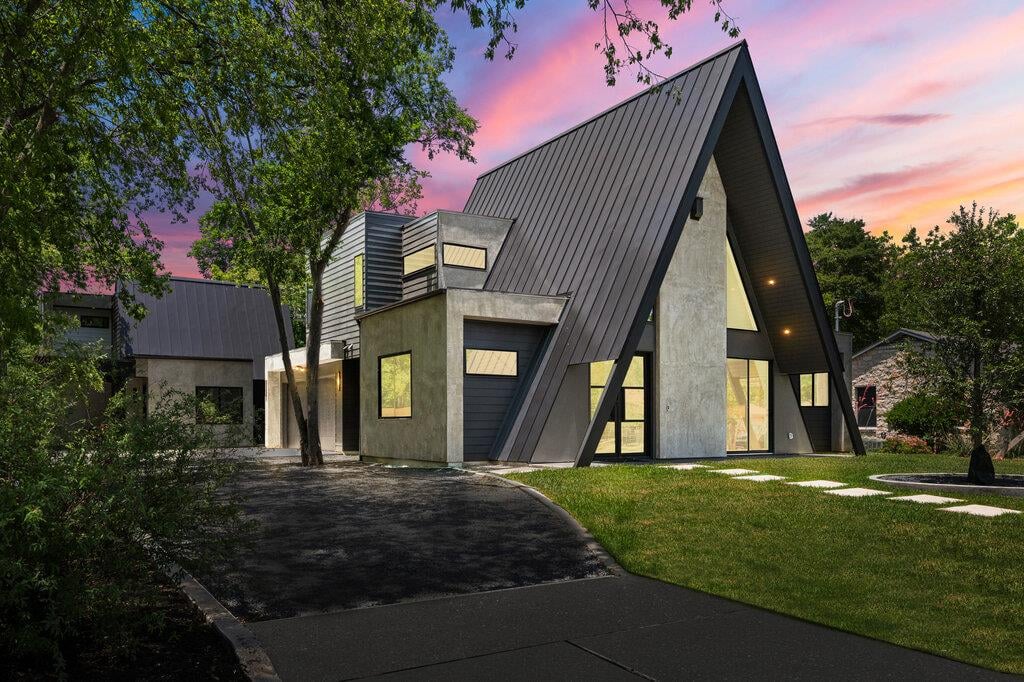
If you’ve been searching for a one-of-a-kind home that blends sleek modern design with timeless mid-century charm, your search ends here. This stunning A-frame residence offers the perfect balance of style, space, and convenience—just a short drive to downtown and the airport in the sought-after S. Manchaca neighborhood. From the moment you enter, you’ll be captivated by the 30-foot ceilings and natural light. Custom steel railings, rich wood tones, and thoughtfully selected tile work create a warm yet contemporary ambiance. The open-concept main floor seamlessly connects the living, dining, and kitchen areas. A spacious utility room and a secondary bedroom with a full bath that leads to the covered porch and private backyard, complete this level. Admire the floor-to-ceiling stucco fireplace and exposed wood rafters that highlight the home’s striking A-frame design. The generous primary suite features a spa-like bathroom and a walk-in closet. Two additional bedrooms—one currently configured as a second living space with a beverage fridge and bar—share a Jack and Jill style bathroom. This versatile area can easily be converted into a private fourth bedroom, adapting to your needs. Step out onto the covered balcony and soak in the serene surroundings. (We prefer the open concept front yard but for those who prefer more privacy, a fence could easily be incorporated around the front yard). Nestled in a vibrant neighborhood, this home is just a short bike or scooter ride away from the hottest restaurants and entertainment along S. Lamar and S. 1st. Whether you’re hosting gatherings or enjoying quiet evenings in your secluded backyard, this home offers the perfect blend of urban convenience and tranquil retreat.
New construction at $421 per square foot is the clearest value point here, and 4506 Clawson Rd Unit #1 delivers it in a 2,494 square foot residence with four bedrooms and three baths in Austin, Austin 78745. Priced at $1.05M and built in 2025, the home pairs recent construction with a 0.2538 acre site, which is a meaningful land component for a Residential-Condominium offering in this part of Austin. The school path is also defined, with Austin ISD assignment to Joslin Elementary, Covington Middle, and Crockett High. At 10 days on market, this listing is still in the early part of its exposure window.
What separates this property from interchangeable new inventory is the structure and volume. The A-frame design, 30-foot ceilings, exposed wood rafters, and floor-to-ceiling stucco fireplace give the main living area a clear architectural identity. Natural light appears to be a major part of the experience, and the finish package described in the remarks leans into steel railings, wood tones, and tile rather than generic builder choices. The main level is organized around open living, dining, and kitchen space, then adds a utility room, a secondary bedroom, and a full bath with access toward the covered porch and private backyard. That is a practical setup for guests, live-work flexibility, or longer term multigenerational use.
Upstairs, the layout continues to work hard. The primary suite includes a large bath and walk-in closet, while two additional bedrooms share a Jack and Jill style bath. One of those rooms is currently functioning as a second living area with a beverage fridge and bar, which gives the floor plan real flexibility without changing the bedroom count. A covered balcony adds another usable outdoor space, and the two-car garage addresses a basic requirement many buyers in this price range will not compromise on.
Location carries the other half of the value story. The remarks place the home in the S. Manchaca area, with a short drive to downtown Austin and the airport, plus bike or scooter access to the restaurant and entertainment corridors along S. Lamar and S. 1st. For buyers comparing south Austin options, that combination of architectural character, new construction, defined school path, and access patterns gives this property solid long-term positioning.
- Property Type
- Residential
- Year Built
- 2025
- Lot Size
- 0.25 acres
- Price / Sq Ft
- $421
- Garage
- 2 spaces
Listing information last updated April 6, 2026.
Listed by Shamrock Realty
MLS# 9208878 • Closed
IDX inquiries: Keenan Group at Compass · (512) 415-7653
Properties displayed may be listed or sold by various participants in the MLS.
Highlights
Facts & Features
Interior
- Breakfast Bar
- Ceiling Fan(s)
- Cathedral Ceiling(s)
- Granite Counters
- Quartz Counters
- Dry Bar
- Interior Steps
- Kitchen Island
- Natural Woodwork
- Bar Fridge
- Convection Oven
- Dishwasher
- Disposal
- Exhaust Fan
- Microwave
- Free-Standing Gas Range
- RNGHD
- Refrigerator
- Concrete
- Tile
- Wood
- Heating
- Central,Electric,Heat Pump
- Cooling
- Ceiling Fan(s),Central Air,Zoned
- Fireplaces
- 1
Exterior & Lot
- Balcony
- Electric Car Plug-in
- Private Yard
- Concrete
- Hardi
- Plank Type
- Spray Foam Insulation
- Masonry – All Sides
- Stucco
- Back Yard
- City Lot
- Front Yard
- Trees-Large (Over 40 Ft)
- Back Yard
- Privacy
- Wood
- Slab
- Covered
- Front Porch
- Rear Porch
- Roof
- Aluminum,Asphalt
- Lot Size
- 0.25 Acres
- Garage
- Off Street
- Garage Spaces
- 2
Financial
- Original List Price
- $1,050,000
- Price per Sq Ft
- $421
Utilities
- Cable Available
- Electricity Connected
- Natural Gas Connected
- Sewer Connected
- Water Connected
- Water Source
- Public
- Sewer
- Public Sewer
Transaction History
3 records on file
Every recorded listing, sale, and lease at 4506 Clawson RD Unit #1, whoever represented it.
- SoldMarch 27, 2026Listed at: $1,050,000MLS 9208878
- ExpiredListed 2025Current price: $1,075,000Original list: $1,154,500MLS 7422662
- WithdrawnListed 2025Current price: $1,075,000Original list: $1,095,000MLS 2443670
Prices shown are list prices. Closed sale prices are available to registered clients in accordance with ACTRIS rules.
Explore this area
Price & Listing History
Active Under Contract with current price, original ask, and market time.
- Current list
- $1,050,000
- Original list
- $1,050,000
- Price movement
- No verified reduction
- Listed / DOM
- Feb 17, 2026
Zoned Schools
Crockett
Covington
Joslin
Zoned assignments come from the property school fields available to us. District context schools are shown only when an assigned tier is missing. Contact the school district directly to verify current boundaries and enrollment eligibility.
Excluded from this estimate: property taxes, home insurance, and HOA dues. Each requires verified amount, cadence or unit, source, and as-of details.
20% ($210K)
Adjustable assumption - not a lending recommendation.
$1,050,000
Luxury property intelligence
Keenan Market Position
A sourced read on Austin pricing, timing, and property scale. No automated valuation claim.
List price
$1,050,000
Price per sqft
$421/sqft
Vs. Neighborhood guide reference price
Not available
Days on market
Not available
Original to current
No verified reduction
$1.1M original
Active inventory context
Ask for current inventory
Source: MLS Grid / Unlock MLS and Keenan Group review as of Oct 16, 2026.
Request Private Market AnalysisConnect 4506 Clawson Rd Unit #1 to the Austin Market
78745 ZIP Guide
ZIP-level neighborhoods, schools, lifestyle, and Austin market context
Austin ISD Schools
District guide, nearby schools, and homes by attendance area
Austin Home Valuation
Private Austin CMA, TCAD context, and pricing strategy
Seller Resources
Pricing, prep, launch timing, and Compass marketing strategy
Keenan Group Results
#1 ABOR Team 2024 with $1B+ career sales volume