3 bed, 3 bath, 1,920 sqft on 0.04 acres in Austin. Austin, TX 78745. $895,000. Austin ISD.
About This Home
This penthouse at The Station is a true statement—spanning 1,920 square feet with three bedrooms and three bathrooms, thoughtfully designed for elevated living and effortless entertaining.
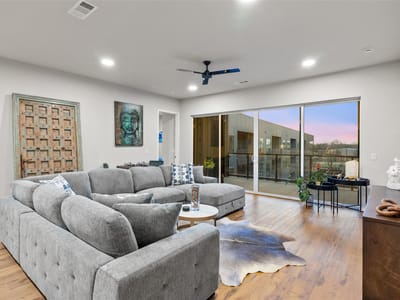
At the heart of the home, a custom wine wall creates an immediate focal point, setting the tone for a space that balances sophistication with functionality. The layout flows seamlessly, opening into expansive living areas filled with natural light and clean, modern finishes throughout.
One of the most distinctive features is the dual primary bathroom concept—each designed as a spa-level retreat, complete with oversized walk-in wet rooms and freestanding soaking tubs, delivering a daily experience that feels more like a luxury hotel than a residence.
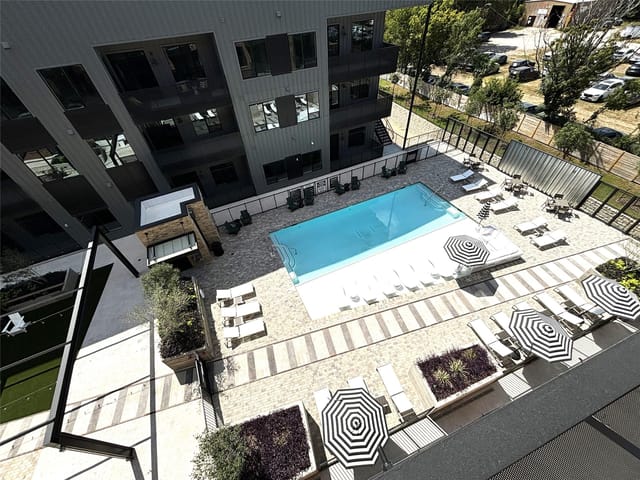
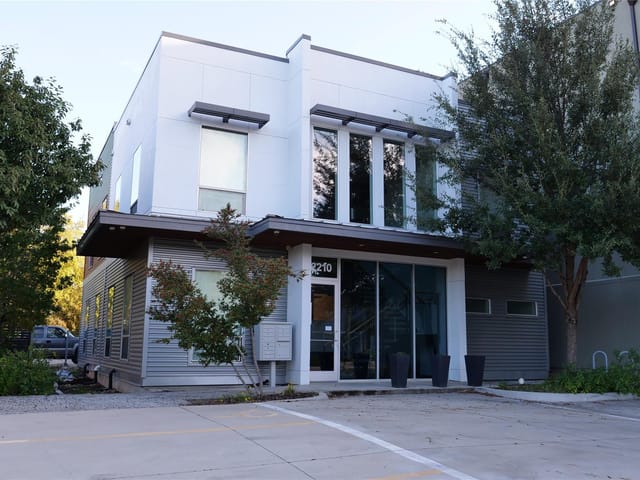
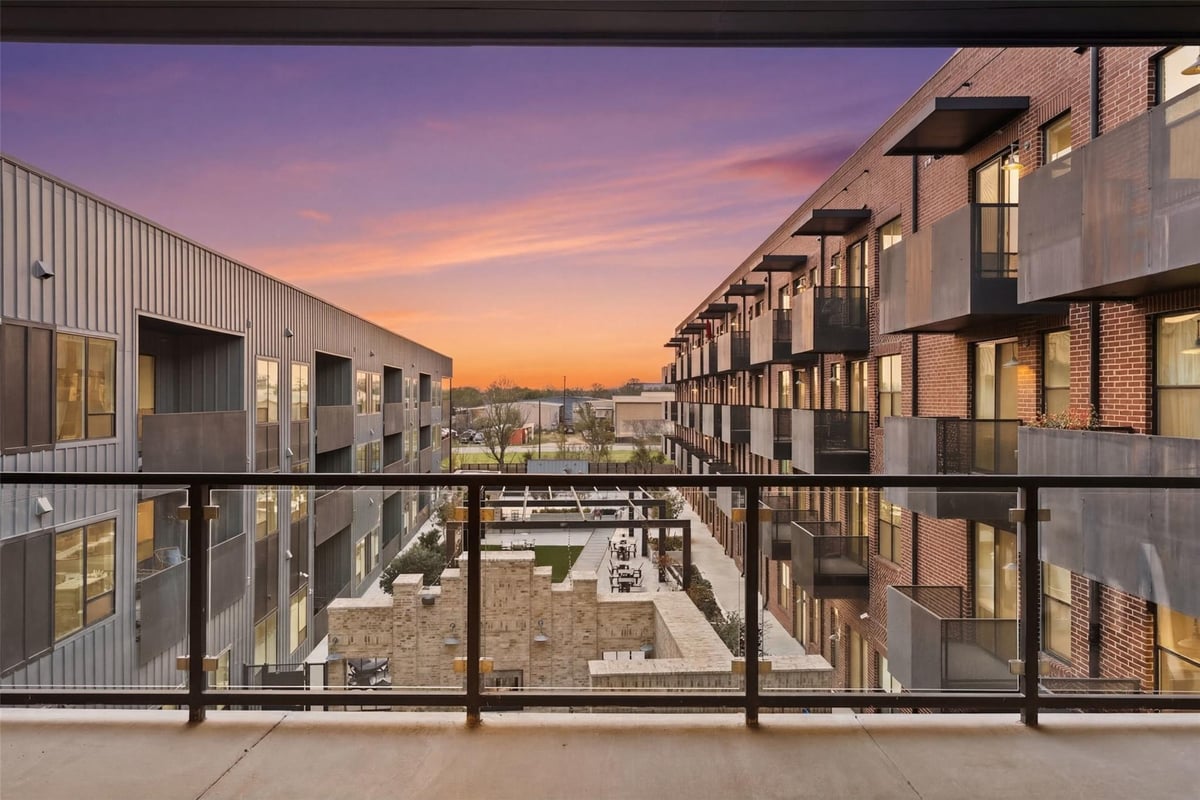
Beyond the residence, The Station offers a full suite of curated amenities designed to match the lifestyle—resort-style pool, fitness center, yoga and dance studio, and conference facilities for both work and wellness. Open-air lounge decks, multiple entertainment courtyards, grilling areas, Library and a club room create dynamic spaces to gather, unwind, and host. The community is further elevated with a dedicated dog park and underground, covered, gated parking for convenience and peace of mind.
This isn’t just a top-floor unit—it’s a refined, lifestyle-driven penthouse offering in one of Austin’s most dynamic and evolving neighborhoods.
Unit 326 at The Station at St Elmo is a three-bedroom, three-bathroom penthouse that closed in under 48 hours at $895,000, a signal of what top-tier inventory commands in this rapidly appreciating South Austin corridor. Spanning 1,920 square feet across a single floor with no interior steps, this 2023 construction offers the rare combination of penthouse exclusivity and main-level primary accessibility that defines luxury living in the 78745 zip code.
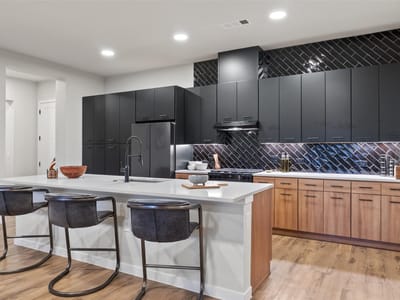
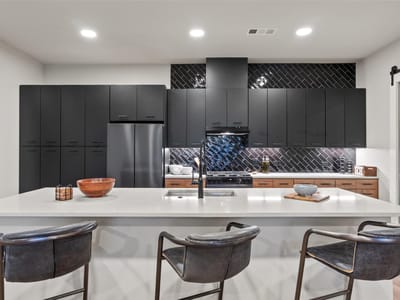
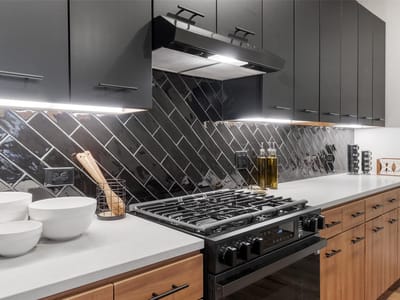
The layout centers on a custom wine wall that anchors the open floorplan, anchoring an entertainer's floor plan designed around natural light and sightlines. Two primary bathrooms distinguish this unit from typical three-bedroom inventory. Each features a freestanding soaking tub and oversized walk-in wet room finished in spa-grade materials and stone counters. The secondary bedrooms maintain full bathroom access, eliminating the compromise most buyers accept in urban condominiums. The eat-in kitchen integrates a gas range, dishwasher, and island work surface, while recessed lighting and ceiling-height finishes create volume and contemporary refinement throughout.
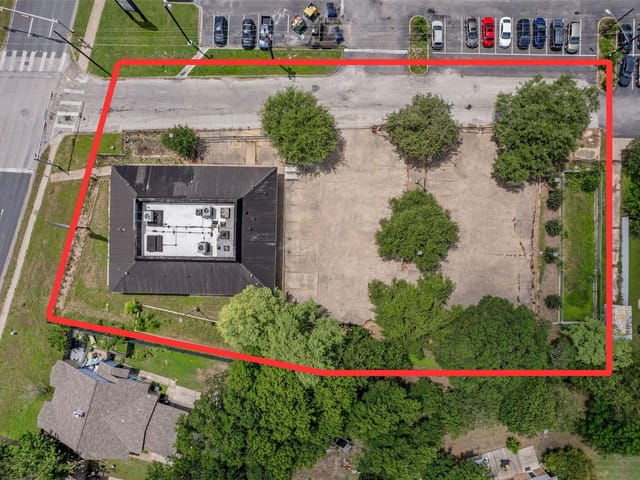
The Station at St Elmo sits directly east of Ben White Boulevard, positioning residents within minutes of South Austin's employment corridors and the Robert Mueller Campus retail district to the north. Domain shopping center lies under two miles away, while downtown Austin is approximately fifteen minutes south. This location places Unit 326 in the Austin ISD attendance zone, with Galindo Elementary, Bedichek Middle School, and Travis High School serving the neighborhood.
Beyond the residence itself, The Station amenities include resort-style pool access, fitness center, yoga and dance studio, conference facilities, open-air lounge decks, multiple entertainment courtyards with built-in grilling infrastructure, a library, club room, and dedicated dog run. Underground, gated, covered parking provides daily security and convenience. The exterior balcony extends the living space and captures neighborhood views.
At $466 per square foot, this penthouse pricing reflects the South Austin market trajectory and the specific scarcity of new construction units at penthouse level. With Travis High School feeding into University of Texas and the neighborhood anchored by both tech-adjacent employment and established residential stability, The Station residents occupy a position where lifestyle amenities and property appreciation align.
The numbers behind this insight
- Offered at
- $895,000
- Listed
- April 10, 2026
- Asking price per sq ft
- $466
- Property Type
- Residential
- Year Built
- 2023
- Lot Size
- 0.04 acres
- Price / Sq Ft
- $466
- HOA
- $217/mo
- Garage
- 2 spaces
Listing information last updated August 30, 2026.
Listed by Douglas Elliman Real Estate
MLS# 3858867 • Active
IDX inquiries: Keenan Group at Compass · (512) 415-7653
Highlights
Facts & Features
Interior
- Two Primary Baths
- Built-in Features
- Ceiling Fan(s)
- Ceiling-High
- Stone Counters
- Double Vanity
- Eat-in Kitchen
- High Speed Internet
- Kitchen Island
- No Interior Steps
- Open Floorplan
- Primary Bedroom on Main
- Recessed Lighting
- Soaking Tub
- Dishwasher
- Gas Range
- Refrigerator
- Vinyl
- Heating
- Central
- Cooling
- Central Air
Exterior & Lot
- Balcony
- Barbecue
- Dog Run
- Garden
- Outdoor Grill
- Playground
- Brick
- Concrete Perimeter
- Slab
- Covered
- Lot Size
- 0.04 Acres
- Covered
- Garage Spaces
- 2
Financial
- HOA Fee
- $217 / mo
- Original List Price
- $895,000
- Price per Sq Ft
- $466
Utilities
- Electricity Connected
- Sewer Available
- Water Available
- Water Source
- Public
- Sewer
- Public Sewer
Transaction History
1 record on file
Every recorded listing, sale, and lease at 4510 Terry O LN Unit #326, whoever represented it.
- ActiveListed 2026Current price: $895,000Original list: $895,000MLS 3858867
- Listed · April 10, 2026$895,000
Prices shown are list prices. Closed sale prices are available to registered clients in accordance with ACTRIS rules.
Explore this area
Price & Listing History
Listed with current price, original ask, and market time.
- Current list
- $895,000
- Original list
- $895,000
- Price movement
- No verified reduction
- Listed / DOM
- Apr 10, 2026 · 189 days
Tax Record
Public record data from county appraisal records. Market value can differ from assessed value.
- Assessed Value
- $498,231
- Assessment Year
- 2025
- Year Built
- 2023
- Parcel ID
- 000000991152
| Year | Taxes | Total Assessment | Land | Additions |
|---|---|---|---|---|
2025 | — | $498,231 | $44,484 | — |
Zoned Schools
Travis
Bedichek
Galindo
Zoned assignments come from the property school fields available to us. District context schools are shown only when an assigned tier is missing. Contact the school district directly to verify current boundaries and enrollment eligibility.
Excluded from this estimate: property taxes and home insurance. Each requires verified amount, cadence or unit, source, and as-of details.
HOA source: MLS Grid / Unlock MLS, as of 2026-10-16T02:07:18.653+00:00; normalized from monthly dues.
20% ($179K)
Adjustable assumption - not a lending recommendation.
$895,000
Luxury property intelligence
Keenan Market Position
A sourced read on Austin pricing, timing, and property scale. No automated valuation claim.
List price
$895,000
Price per sqft
$466/sqft
Vs. Neighborhood guide reference price
Not available
Days on market
189 days
Original to current
No verified reduction
$895K original
Active inventory context
Ask for current inventory
Source: MLS Grid / Unlock MLS and Keenan Group review as of Oct 16, 2026.
Request Private Market AnalysisConnect 4510 Terry O Ln Unit #326 to the Austin Market
78745 ZIP Guide
ZIP-level neighborhoods, schools, lifestyle, and Austin market context
Austin ISD Schools
District guide, nearby schools, and homes by attendance area
Austin Home Valuation
Private Austin CMA, TCAD context, and pricing strategy
Seller Resources
Pricing, prep, launch timing, and Compass marketing strategy
Keenan Group Results
#1 ABOR Team 2024 with $1B+ career sales volume