This property is no longer actively listed. We can help you find similar homes currently for sale, notify you if this property relists, or explore off-market opportunities in the area.
$699,000
last listed4601 Hank Ave Unit #3, Austin, TX 78745
Why you're seeing this property: Unlike major portals that hide off-market listings, we maintain the most comprehensive Austin property database. View market history, neighborhood data, and discover similar homes currently for sale. #1 Austin Realtor Team 2024.
3 bed, 2 bath, 1,736 sqft on 0.26 acres in Austin. Austin, TX 78745. Last listed at $699,000, sold May 22, 2026. Austin ISD.
About This Home
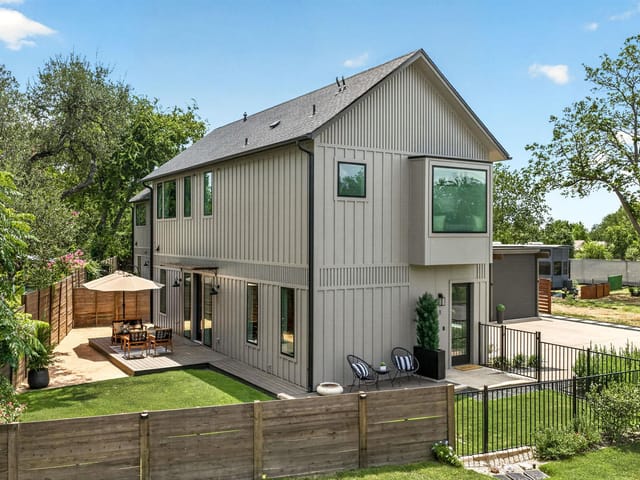
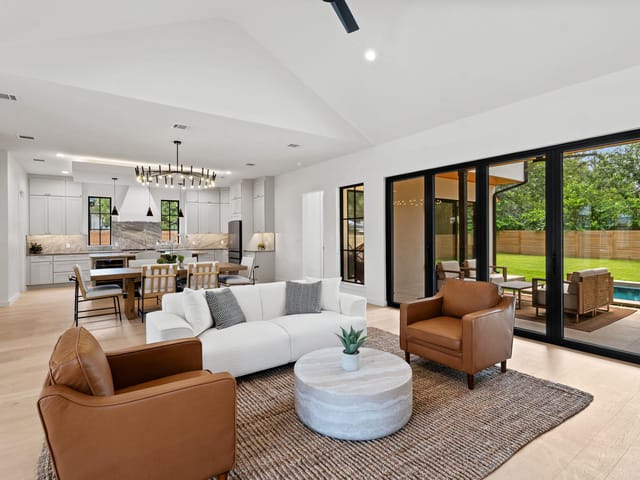
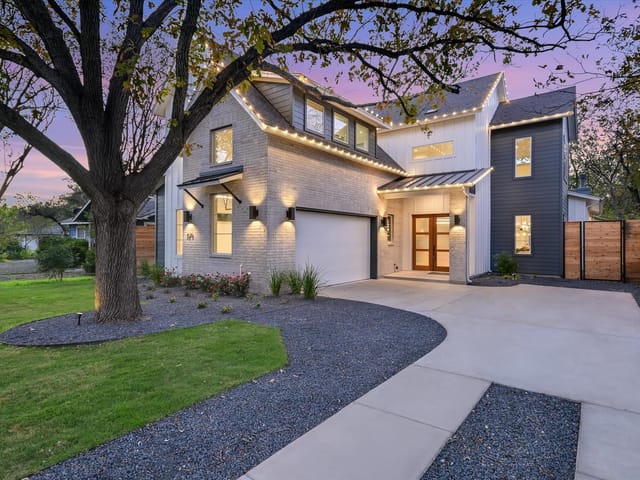
Welcome to 4601 Hank Ave - now offering $5K in flex cash, giving buyers the ability to buy down their rate, cover closing costs, or apply it toward the purchase price. Preferred lender options also include a lender-paid 2/1 buydown (with payments starting around $4,862/month in Year 1) or a 7/6 ARM at 5.875% with an estimated payment of $5,158/month, providing flexibility depending on your long-term plans. This thoughtfully designed, detached single-family home offers modern efficiency, privacy, and true single-family living with no HOA fee. One of three newly built residences with identical interior specs, this home blends smart design with quality construction in a highly walkable, community-oriented pocket of Austin.
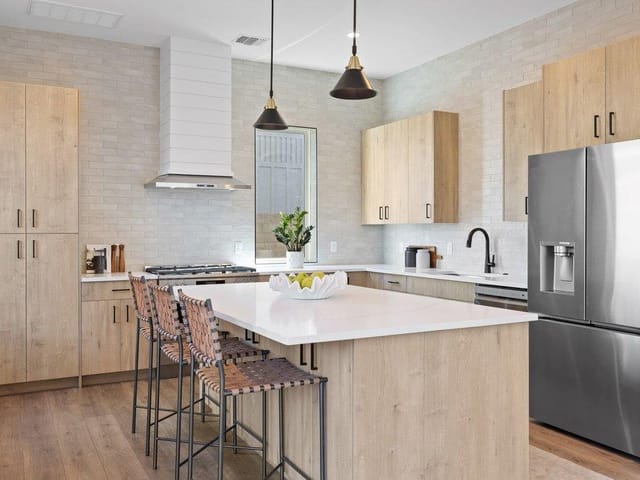
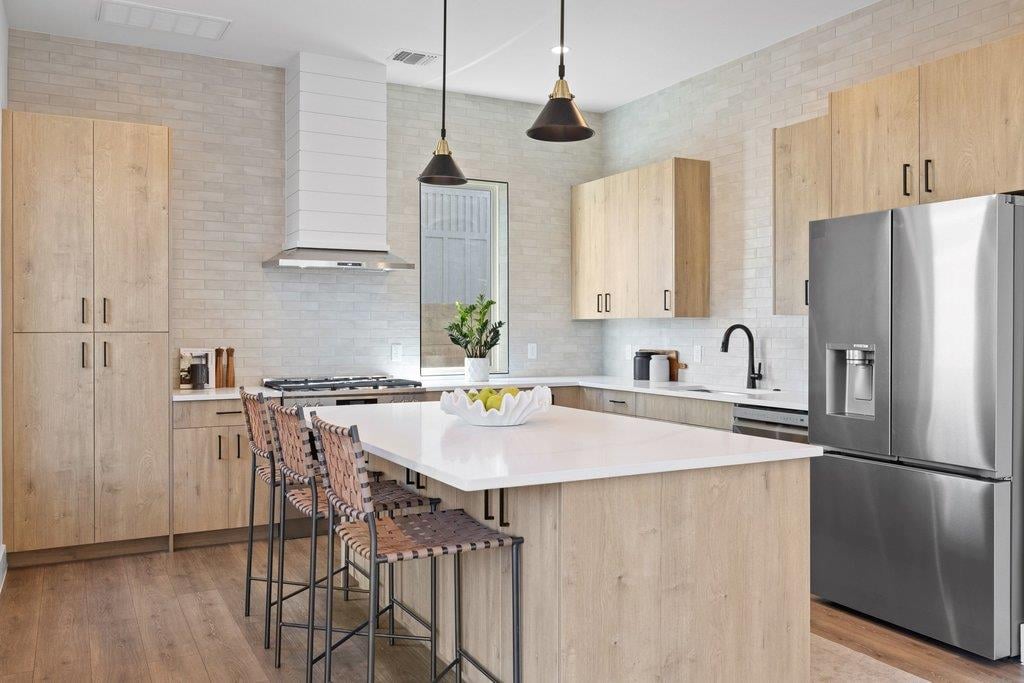
The kitchen features a 36” Frigidaire gas range, LG refrigerator with “Party Ice,” LG dishwasher and microwave, power outlets in the island, premium tile to the ceiling, and wiring for a chandelier. The living area is wired for TV and includes a hidden door and low-voltage panel with added storage. A dual-fuel laundry setup supports both gas or electric dryers.
Upstairs, the primary suite offers a window bench, built-in closet dresser, a premium shower, floating vanity, and a lighted medicine cabinet. The secondary bath includes a floating vanity and lighted mirror.
Additional highlights include a tankless Navien water heater, high-efficiency dual-zone HVAC, spray foam insulation, energy-efficient windows, and sound insulation in select walls and subfloors. Outdoor living includes an on-level deck, fully fenced yard, upgraded landscaping with irrigation, and a carport with private and tandem parking. The carport is equipped with a commercial-grade retractable screen (10-year warranty), motion lighting, and EV wiring. Exterior safety features include Ring camera capability, deck lighting, dusk-to-dawn porch lighting, and motion lights. Builder orientation and a 1-2-6 builder warranty convey.
BOOK YOUR SHOWING TODAY!
- Property Type
- Residential
- Year Built
- 2025
- Lot Size
- 0.26 acres
- Price / Sq Ft
- $403
- Garage
- 1 spaces
Listing information last updated May 25, 2026.
Listed by MODUS Real Estate
MLS# 9456510 • Closed
IDX inquiries: Keenan Group at Compass · (512) 415-7653
Properties displayed may be listed or sold by various participants in the MLS.
Highlights
Facts & Features
Interior
- Built-in Features
- Dishwasher
- Microwave
- Refrigerator
- Stainless Steel Appliance(s)
- Tile
- Wood
- Heating
- Central
- Cooling
- Central Air
Exterior & Lot
- Exterior Steps
- Spray Foam Insulation
- Interior Lot
- Back Yard
- Slab
- Deck
- Roof
- Composition
- Lot Size
- 0.26 Acres
- Detached Carport
- Garage Spaces
- 1
Financial
- Original List Price
- $715,000
- Price per Sq Ft
- $403
Utilities
- Electricity Connected
- Natural Gas Connected
- Sewer Connected
- Water Source
- Public
- Sewer
- Public Sewer
Transaction History
1 record on file
Every recorded listing, sale, and lease at 4601 Hank Ave Unit #3, whoever represented it.
- SoldMay 22, 2026Listed at: $715,000MLS 9456510
Prices shown are list prices. Closed sale prices are available to registered clients in accordance with ACTRIS rules.
Explore this area
Price & Listing History
Pending with current price, original ask, and market time.
- Current list
- $699,000
- Original list
- $715,000
- Price movement
- $16K reduction
- Listed / DOM
- Mar 4, 2026
Zoned Schools
Travis
Bedichek
Joslin
Zoned assignments come from the property school fields available to us. District context schools are shown only when an assigned tier is missing. Contact the school district directly to verify current boundaries and enrollment eligibility.
Excluded from this estimate: property taxes, home insurance, and HOA dues. Each requires verified amount, cadence or unit, source, and as-of details.
20% ($140K)
Adjustable assumption - not a lending recommendation.
$699,000
Luxury property intelligence
Keenan Market Position
A sourced read on Austin pricing, timing, and property scale. No automated valuation claim.
List price
$699,000
Price per sqft
$403/sqft
Vs. Neighborhood guide reference price
Not available
Days on market
Not available
Original to current
$16K reduction
$715K original
Active inventory context
Ask for current inventory
Source: MLS Grid / Unlock MLS and Keenan Group review as of Oct 16, 2026.
Request Private Market AnalysisConnect 4601 Hank Ave Unit #3 to the Austin Market
78745 ZIP Guide
ZIP-level neighborhoods, schools, lifestyle, and Austin market context
Austin ISD Schools
District guide, nearby schools, and homes by attendance area
Austin Home Valuation
Private Austin CMA, TCAD context, and pricing strategy
Seller Resources
Pricing, prep, launch timing, and Compass marketing strategy
Keenan Group Results
#1 ABOR Team 2024 with $1B+ career sales volume