#1 Austin Board of Realtors Team 2024#1 Austin Board of Realtors Team 2024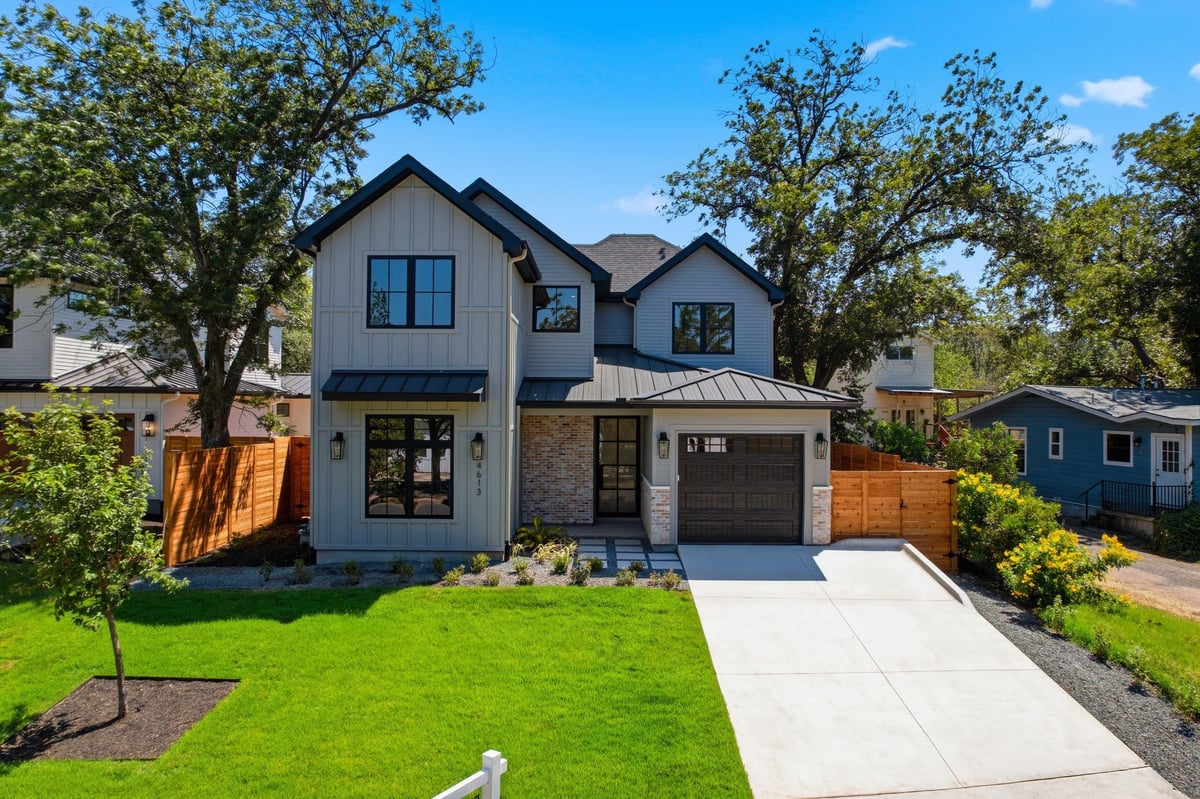
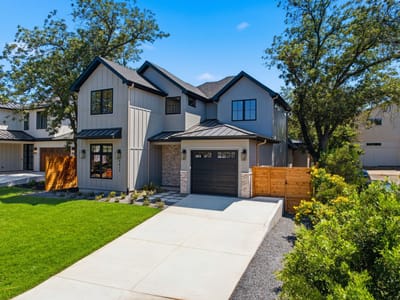
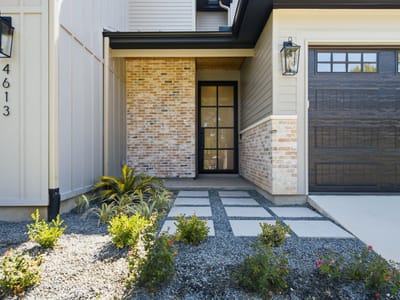
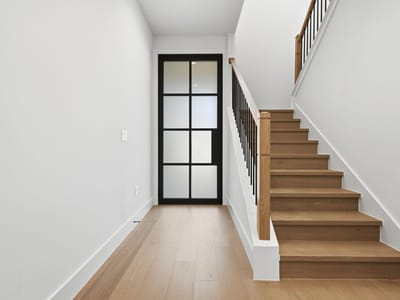
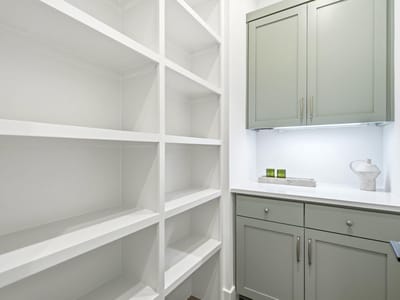
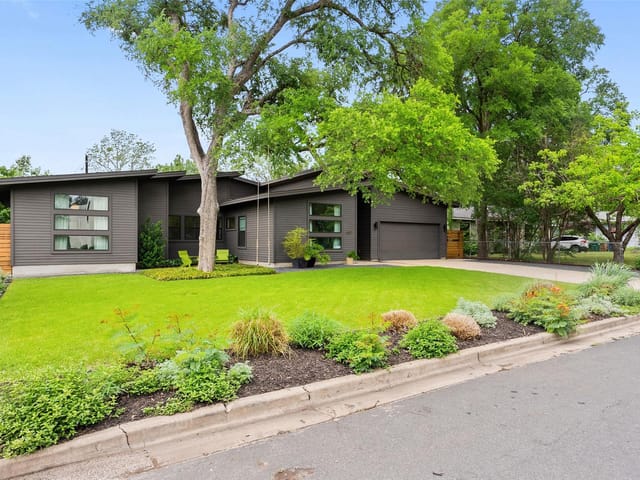
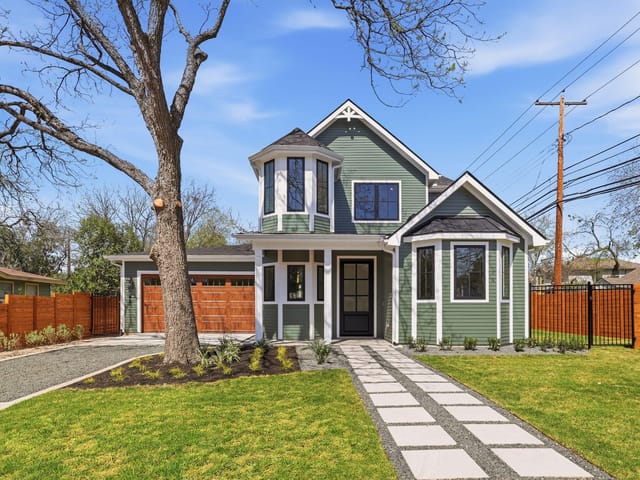
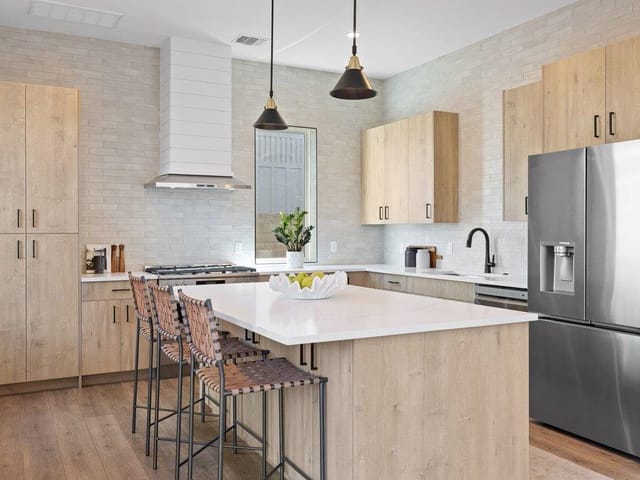
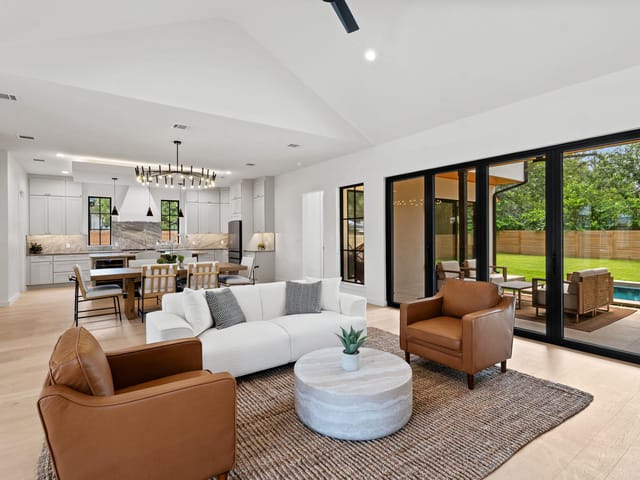
Built by Paradisa. Thoughtfully designed from the inside out, this 5 bed, 4 bath residence delivers a rare combination of refined design, intelligent construction, and effortless everyday livability. The difference is in the details. Wide-plank oak flooring runs throughout the home, while eight-foot solid-core interior doors, Andersen windows and doors, and insulation in every wall, including all interior walls and the 2 car garage, create an unusually quiet, comfortable, and substantial living environment. The floor plan is equally intentional, offering a large flex/media room that can adapt to the way you live, whether as a theater, game room, home office, or secondary lounge. A generous walk-in pantry and oversized utility room with sink add exceptional functionality without compromising the home’s clean, elevated aesthetic. Behind the walls, the home has been built for modern living. Extensive smart-home prewiring supports indoor and outdoor surround sound, security cameras, Cat6 Ethernet, and controlled lighting throughout, allowing technology to integrate seamlessly rather than feel like an afterthought. Outside, the home transitions naturally into a private resort-style setting. A covered rear patio with outdoor kitchen overlooks the heated pool and spa, both powered by Pentair equipment, while the fully fenced yard and automated irrigation system with dedicated bubblers make the landscape both private and easy to maintain. Even the two-car tandem garage reflects the same attention to detail, with insulated walls and commercial-grade epoxy flooring creating a space that feels finished rather than forgotten. This is a home where the craftsmanship you can see is matched by the quality you cannot, a residence built with purpose, designed for entertaining, and finished for the way people live.
Property Type
Residential
Year Built
2026
Lot Size
0.21 acres
$/Sq Ft
$495
Garage
1 spaces
Pool
Yes
Listed by LPT Realty LLC - Ascend Group
Property Details
Features
Appliances
Flooring
Features
Construction
Lot Features
Fencing
Foundation
Patio / Porch
Parking
Verified property facts
4613 Banister LN is listed at $1,649,000 with 5 bedrooms, 4 full bathrooms, 3,329 square feet, 0.21-acre lot. This places it above the ZIP 78745 single-family closed-sale median price of $475,000 (ZIP 78745 geography · single-family closed sales · median sale price · trailing 12 months as of Sep 5, 2026).
4613 Banister LN is zoned for Austin ISD with assigned schools: St Elmo (elementary), Bedichek (middle), Travis (high). School assignments should be verified directly with the district.
4613 Banister LN is a Residential built in 2026 featuring 5 bedrooms, 4 full bathrooms, 3,329 square feet, 0.21-acre lot.
4613 Banister LN is listed by LPT Realty LLC - Ascend Group. Keenan Group at Compass presents this IDX listing and provides the accompanying market analysis using MLS Grid / Unlock MLS data reviewed as of Sep 6, 2026.
#1 Austin Board of Realtors Team. Over 1,000 successful transactions with high-end expertise.
25+ years advising buyers and sellers in this community
1 record on file
Every recorded listing, sale, and lease at 4613 Banister LN, whoever represented it.
Prices shown are list prices. Closed sale prices are available to registered clients in accordance with ACTRIS rules.
Listed with current price, original ask, and market time.
Public record data from county appraisal records. Market value can differ from assessed value.
| Year | Taxes | Total Assessment | Land | Additions |
|---|---|---|---|---|
2025-30.4% | — | $422,880 | — | — |
2024-6.0% | — | $607,472 | $412,500 | $47,501 |
2023+45.3% | — | $646,467 | $412,500 | $194,972 |
2022+29.8% | — | $444,842 | $412,500 | $233,967 |
2021 | — | $342,612 | $230,000 | $214,842 |
Zoned assignments come from the property school fields available to us. District context schools are shown only when an assigned tier is missing. Contact the school district directly to verify current boundaries and enrollment eligibility.
20% ($330K)
Adjustable assumption - not a lending recommendation.
$1,649,000
Luxury property intelligence
A sourced read on Forest Oaks pricing, timing, and property scale. No automated valuation claim.
List price
$1,649,000
Price per sqft
$495/sqft
Vs. Neighborhood guide reference price
Not available
Days on market
10 days
Original to current
No verified reduction
$1.6M original
Active inventory context
Ask for current inventory
Source: MLS Grid / Unlock MLS and Keenan Group review as of Sep 6, 2026.
Request Private Market AnalysisZIP-level neighborhoods, schools, lifestyle, and Austin market context
District guide, nearby schools, and homes by attendance area
Private Austin CMA, TCAD context, and pricing strategy
Pricing, prep, launch timing, and Compass marketing strategy
#1 ABOR Team 2024 with $1B+ career sales volume
The most recent annual property tax for 4613 Banister LN is $9,199. Texas has no state income tax, so property taxes are a primary revenue source. Rates vary by jurisdiction and exemptions. Verify current amounts with the county appraisal district.
This page does not assume a mortgage rate or publish a monthly payment for 4613 Banister LN. A property-specific estimate requires a current lender rate, chosen down payment, taxes, insurance, and any verified association dues.
As of Sep 6, 2026, 4613 Banister LN is offered at $1,649,000. The current MLS snapshot shows 186 active listings in 78745. Keenan Group has completed 29 verified transactions in 78745 within its 1,000+ completed transactions and $1B+ career volume across Austin.
Answers use visible listing facts, school context, and neighborhood data available on this page. Verify time-sensitive details before making decisions.
6 events on record
Current Price
$1,649,000
Timeline data compiled from MLS records and public records. Information deemed reliable but not guaranteed.
| Year | Taxes | Total Assessment | Land | Additions |
|---|---|---|---|---|
2025-30.4% | — | $422,880 | — | — |
2024-6.0% | — | $607,472 | $412,500 | $47,501 |
2023+45.3% | — | $646,467 | $412,500 | $194,972 |
2022+29.8% | — | $444,842 | $412,500 | $233,967 |
2021 | — | $342,612 | $230,000 | $214,842 |
Timeline merges MLS activity (when permitted) with public records. Some details may be restricted to registered VOW clients.
Comparable homes that recently closed in this area
Best Match
Balanced against price, location, and layout so nearby lookalikes rise first. Similar properties in Forest Oaks
Recent sales for market context
$485K
4611 Banister LN
$1.65M
4610 Banister LN
$130K
4616 BANISTER
$460K
4608 Banister LN
$575K
4605 Banister LN
$750K
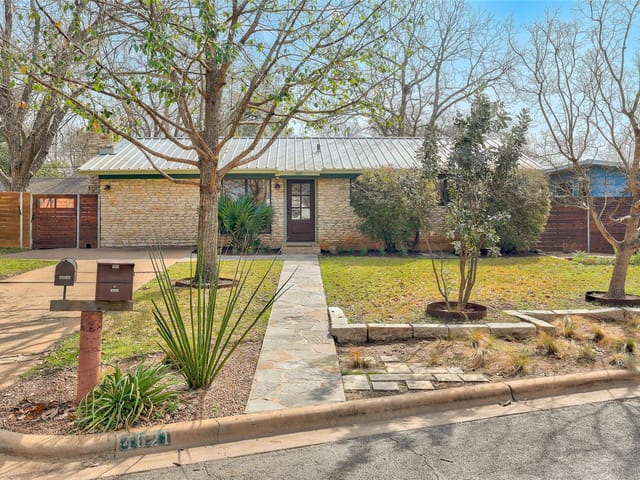
4621 Banister LN