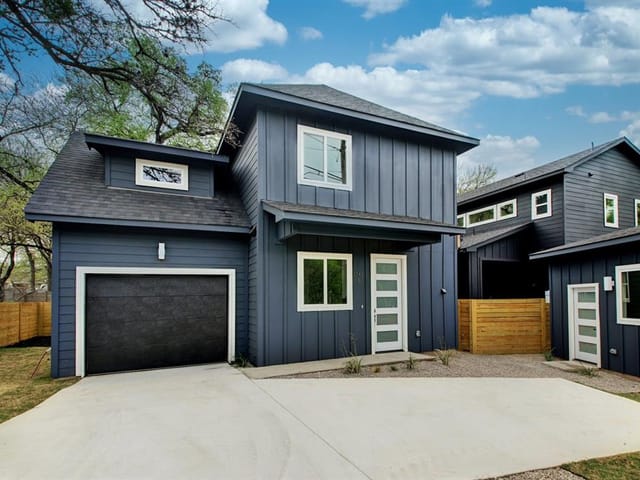

2 bed, 2 bath, 1,108 sqft on 0.19 acres in Austin. Austin, TX 78721. $539,555. Austin ISD.
About This Home
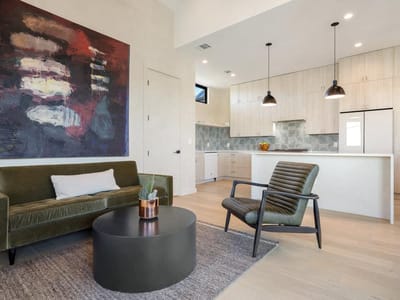
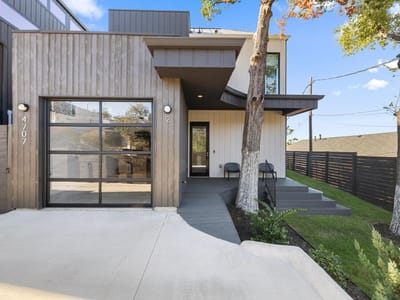
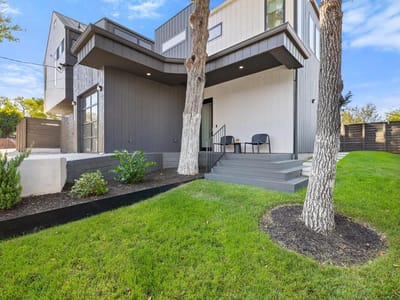
**Seller will contribute up to $10k towards buyers closings costs or rate buydown with an acceptable offer.** Newer construction. A yard of its own. No HOA dues. And a downtown view that changes completely when the sun goes down. Downtown views are the defining feature of this East Austin home, with a hilltop position that captures the skyline from the main living spaces, balcony, and oversized windows from sunset through the city lights at night. Designed by Pavonetti Architecture with interiors by BB Design, the 2025 freestanding home pairs strong architecture with a warm, Scandinavian-influenced interior and a floor plan designed around the view. The inverted layout places two bedrooms and two baths on the entry level, while the upper floor opens to the kitchen, dining, and living spaces beneath vaulted ceilings. Picture and casement windows bring in natural light and keep downtown in sight throughout the room. Wide-plank oak floors, limewash walls, and designer tile bring texture to the interiors without competing with the architecture. The kitchen is a standout, with full-height wood cabinetry, open shelving, quartz surfaces, a large island with seating, and a five-burner gas range. A built-in banquette defines the dining area, and the living room opens to a glass balcony overlooking the city. Its street-facing elevation creates separation from the road while preserving usable yard space, an unusual combination this close to downtown. A standing-seam metal roof, motorized shades, energy-efficient systems, one-car garage, detached construction, and no HOA dues add to the appeal for both full-time ownership and STR consideration. Springdale General, Palomino Coffee, Front Page Pub, and Givens District Park and its public pool are nearby, along with access to Boggy Creek and Little Walnut Creek trails. Downtown Austin, The University of Texas, Oracle, Tesla, and East Austin’s growing employment corridor are all within easy reach.
- Property Type
- Residential
- Year Built
- 2025
- Lot Size
- 0.19 acres
- Price / Sq Ft
- $487
- Garage
- 1 spaces
Listing information last updated October 8, 2026.
Listed by Compass RE Texas, LLC
MLS# 9160527 • Active
IDX inquiries: Keenan Group at Compass · (512) 415-7653
Highlights
Facts & Features
Interior
- Breakfast Bar
- Built-in Features
- Ceiling Fan(s)
- Ceiling-High
- Ceiling-Vaulted
- Quartz Counters
- High Speed Internet
- Interior Steps
- Kitchen Island
- Open Floorplan
- Pantry
- Primary Bedroom on Main
- Recessed Lighting
- Stackable W
- D Connections
- Wired for Data
- Dishwasher
- Disposal
- Gas Cooktop
- Gas Range
- Microwave
- RNGHD
- Refrigerator
- Vented Exhaust Fan
- Tankless Water Heater
- Tile
- Wood
- Heating
- Central
- Cooling
- Central Air
Exterior & Lot
- Balcony
- Exterior Steps
- Gutters Full
- Private Entrance
- Private Yard
- Vertical Siding
- Front Yard
- Landscaped
- Sprinkler - Automatic
- Views
- Wood
- Slab
- Covered
- Deck
- Front Porch
- Roof
- Membrane,Metal
- Lot Size
- 0.19 Acres
- Attached
- Concrete
- Driveway
- Garage
- Garage Spaces
- 1
Financial
- Original List Price
- $539,555
- Price per Sq Ft
- $487
Utilities
- Electricity Connected
- High Speed Internet
- Natural Gas Connected
- Sewer Connected
- Water Connected
- Water Source
- Public
- Sewer
- Public Sewer
Transaction History
4 records on file
Every recorded listing, sale, and lease at 4707 Reyes ST Unit #2, whoever represented it.
- ActiveListed 2026Current price: $539,555Original list: $539,555MLS 9160527
- Listed · August 31, 2026$539,555
- WithdrawnListed 2026Current price: $569,000Original list: $595,000MLS 3250550
- Price changed · April 23, 2026$579,000
- Price changed · May 27, 2026$569,000
- SoldMarch 17, 2025Listed at: $650,000MLS 2727642
- WithdrawnListed 2025Current price: $575,000Original list: $665,000MLS 2062503
Prices shown are list prices. Closed sale prices are available to registered clients in accordance with ACTRIS rules.
Explore this area
Price & Listing History
Listed with current price, original ask, and market time.
- Current list
- $539,555
- Original list
- $539,555
- Price movement
- No verified reduction
- Listed / DOM
- Aug 31, 2026 · 45 days
Virtual Tour

Zoned Schools
Eastside Early College
Martin
Ortega
Zoned assignments come from the property school fields available to us. District context schools are shown only when an assigned tier is missing. Contact the school district directly to verify current boundaries and enrollment eligibility.
Excluded from this estimate: property taxes, home insurance, and HOA dues. Each requires verified amount, cadence or unit, source, and as-of details.
20% ($108K)
Adjustable assumption - not a lending recommendation.
$539,555
Luxury property intelligence
Keenan Market Position
A sourced read on Austin pricing, timing, and property scale. No automated valuation claim.
List price
$539,555
Price per sqft
$487/sqft
Vs. Neighborhood guide reference price
Not available
Days on market
45 days
Original to current
No verified reduction
$539.6K original
Active inventory context
Ask for current inventory
Source: MLS Grid / Unlock MLS and Keenan Group review as of Oct 15, 2026.
Request Private Market AnalysisConnect 4707 Reyes St Unit #2 to the Austin Market
78721 ZIP Guide
ZIP-level neighborhoods, schools, lifestyle, and Austin market context
Austin ISD Schools
District guide, nearby schools, and homes by attendance area
Austin Home Valuation
Private Austin CMA, TCAD context, and pricing strategy
Seller Resources
Pricing, prep, launch timing, and Compass marketing strategy
Keenan Group Results
#1 ABOR Team 2024 with $1B+ career sales volume