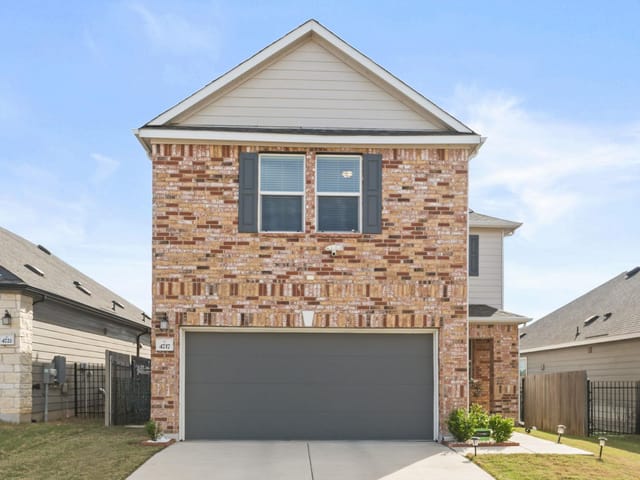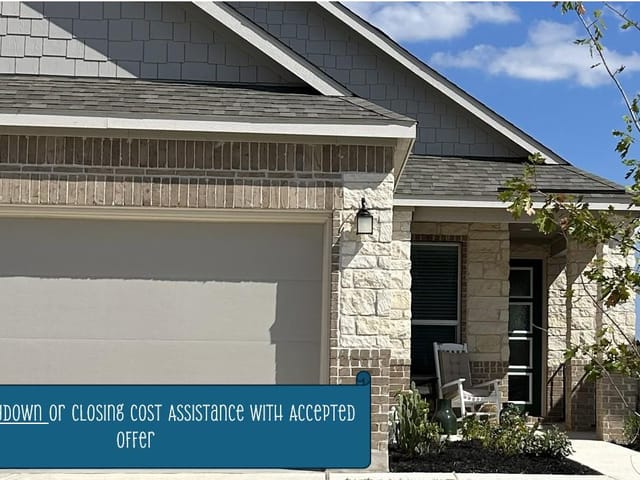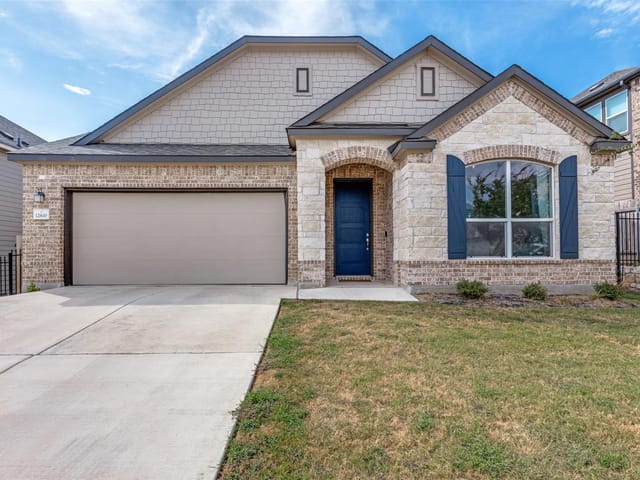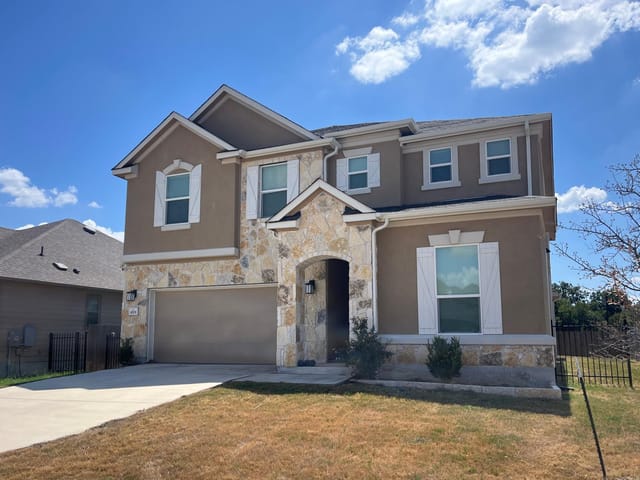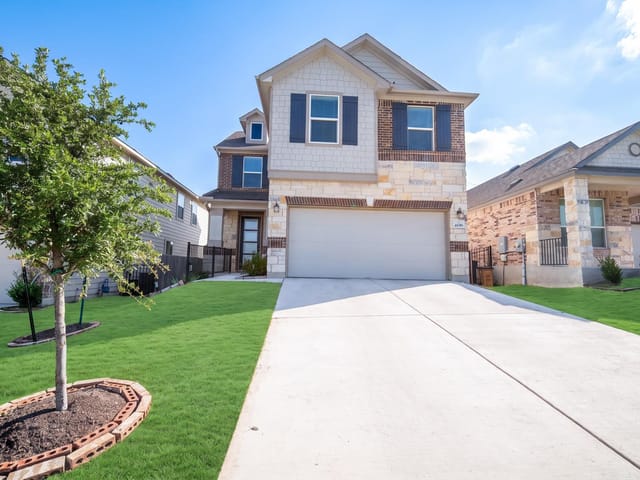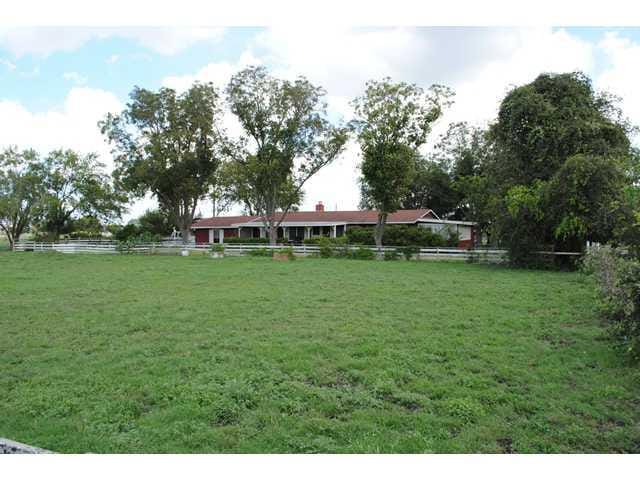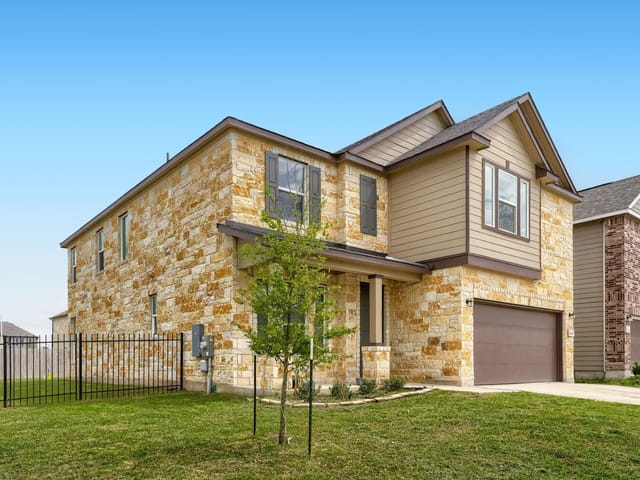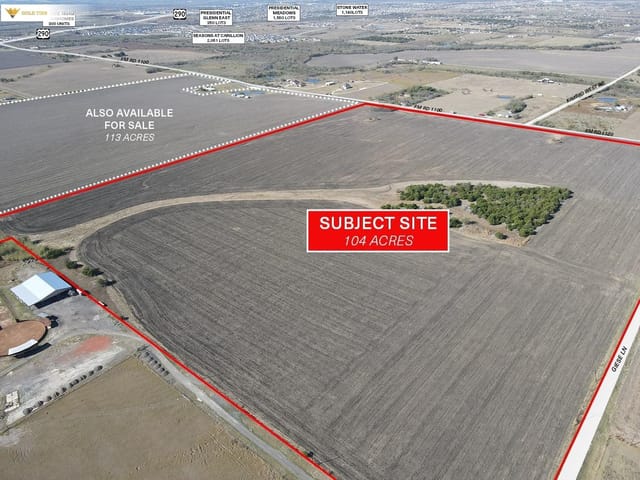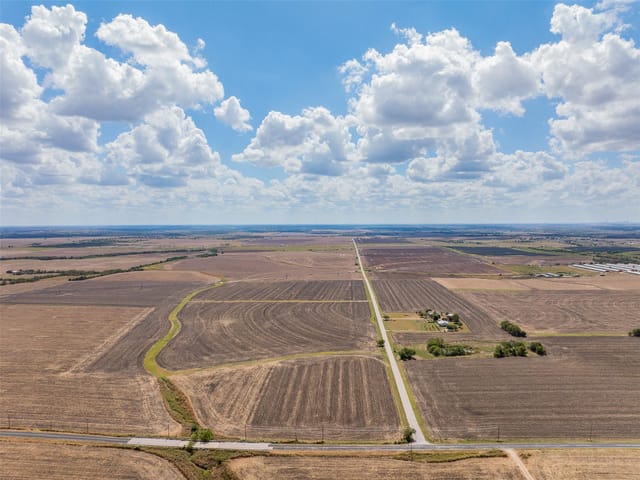
4 bed, 3 bath, 2,255 sqft on 0.11 acres in Manor. Manor, TX 78653. $399,900. Manor ISD.
About This Home
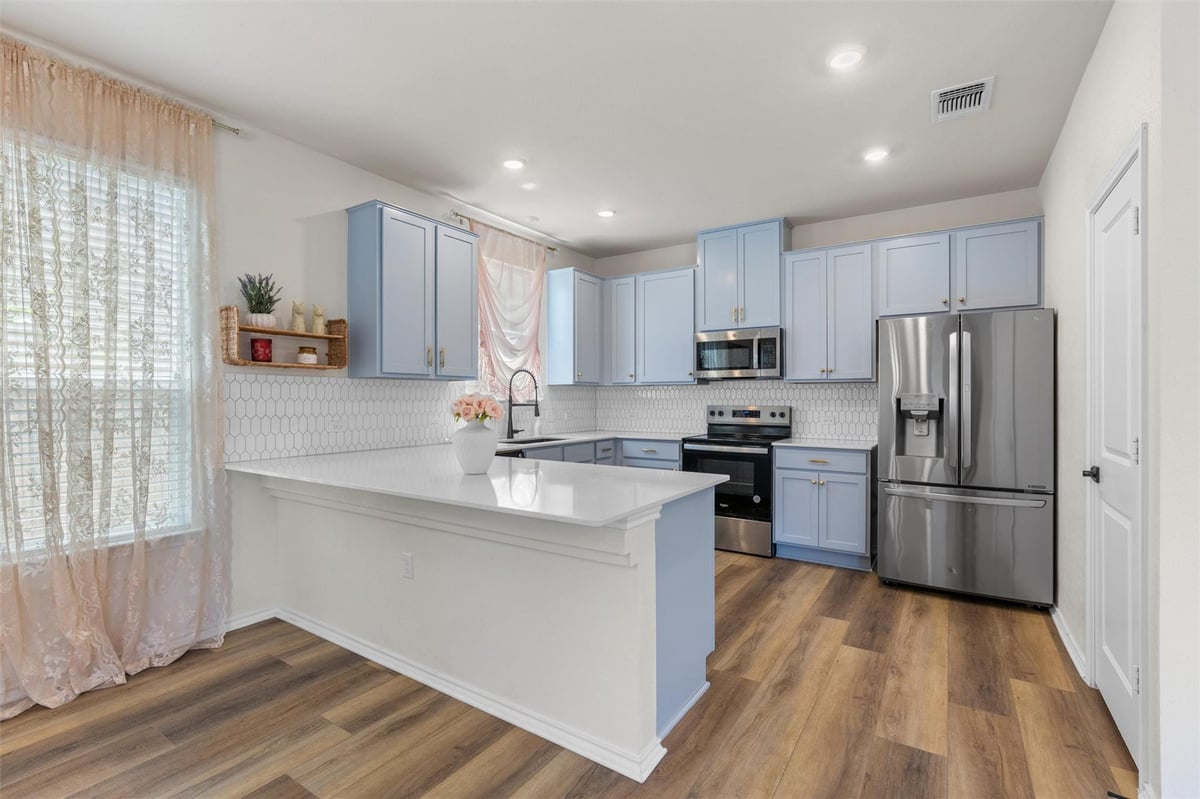
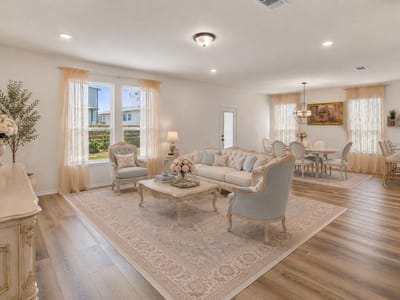
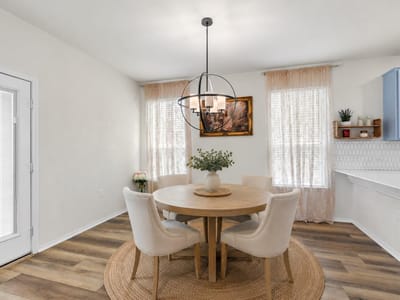
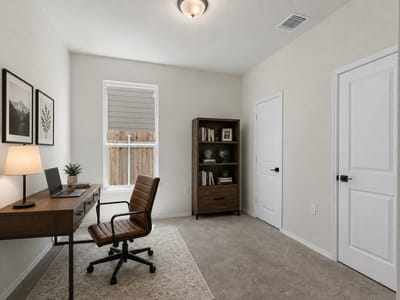
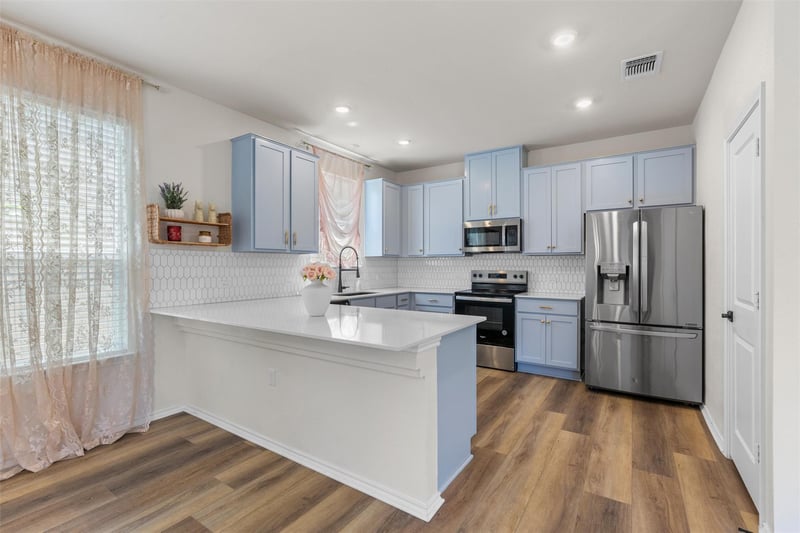
Built in 2024, this energy-efficient, Green Home Certified property in the EastVillage neighborhood offers 4 bedrooms, 3 full baths, & a flex space. Designed for year-round comfort & reduced energy usage, the home features upgraded insulation, thicker windows, an installed electric-vehicle charger, & Ecobee smart thermostats on both floors. Inside, the open floor plan is filled with natural light & complemented by wood-look luxury vinyl plank flooring. The living room flows seamlessly into the dining area & kitchen, perfect for everyday living & entertaining. The kitchen features quartz countertops, stylish light blue cabinetry with pullout drawers, a hexagon tile backsplash, stainless steel appliances, & a pantry. A main-level bedroom offers the flexibility to serve as a private guest room or home office, while a full bath completes the first floor. Upstairs, you will find a spacious flex area that can be used as a second living room, game room, or media space. The primary bedroom includes an ensuite bath with a dual vanity, soaking tub, separate shower, & a walk-in closet with built-ins. Two additional bedrooms provide plenty of flexibility for guests & share a full bath. Outside, the fenced backyard features a covered patio. The property also offers thoughtful improvements, including full-yard irrigation, drip irrigation for the flower beds, a French-drain system for improved drainage, two mature climbing rose bushes, & freshly mulched landscaping. A robotic lawn-mower boundary system is already installed, making it easy for the next owner to add a compatible mower or purchase the seller’s existing unit. Enjoy a neighborhood pool & park, plus a planned walking trail connecting to EastVillage Shopping Center, featuring a grocery store, restaurants, Starbucks, & stage that hosts lively regular community events. Conveniently located near Samsung Austin Semiconductor, shopping, dining, & recreation, the home also offers easy access to TX 130, I-35, & US 290.
- Property Type
- Residential
- Year Built
- 2024
- Lot Size
- 0.11 acres
- Price / Sq Ft
- $177
- HOA
- $60/mo
- Garage
- 2 spaces
Listing information last updated October 8, 2026.
Listed by KWLS - T. Kerr Property Group
MLS# 4230486 • Active
IDX inquiries: Keenan Group at Compass · (512) 415-7653
Highlights
Facts & Features
Interior
- Breakfast Bar
- Built-in Features
- Chandelier
- Quartz Counters
- Double Vanity
- Entrance Foyer
- Interior Steps
- Multiple Living Areas
- Open Floorplan
- Pantry
- Recessed Lighting
- Soaking Tub
- Walk-In Closet(s)
- Cooktop
- Dishwasher
- Disposal
- Exhaust Fan
- Microwave
- Oven
- Range
- Stainless Steel Appliance(s)
- Electric Water Heater
- Carpet
- Vinyl
- Heating
- Central
- Cooling
- Central Air
Exterior & Lot
- No Exterior Steps
- Private Yard
- Brick
- Hardi
- Plank Type
- Stone
- Back Yard
- Curbs
- Front Yard
- Landscaped
- Native Plants
- Sprinkler - Automatic
- Back Yard
- Fenced
- Wood
- Slab
- Covered
- Front Porch
- Patio
- Roof
- Shingle
- Lot Size
- 0.11 Acres
- Attached
- Door-Single
- Driveway
- Electric Vehicle Charging Station(s)
- Garage
- Garage Door Opener
- Garage Faces Front
- Garage Spaces
- 2
Financial
- HOA Fee
- $60 / mo
- Original List Price
- $399,900
- Price per Sq Ft
- $177
Utilities
- Electricity Available
- Sewer Available
- Water Available
- Water Source
- Public
- Sewer
- Public Sewer
Transaction History
1 record on file
Every recorded listing, sale, and lease at 4712 Pell RD, whoever represented it.
- ActiveListed 2026Current price: $399,900Original list: $399,900MLS 4230486
- Listed · July 29, 2026$399,900
Prices shown are list prices. Closed sale prices are available to registered clients in accordance with ACTRIS rules.
Explore this area
Price & Listing History
Listed with current price, original ask, and market time.
- Current list
- $399,900
- Original list
- $399,900
- Price movement
- No verified reduction
- Listed / DOM
- Jul 29, 2026 · 85 days
Tax Record
Public record data from county appraisal records. Market value can differ from assessed value.
- Assessed Value
- $422,549
- Assessment Year
- 2025
- Year Built
- 2024
- Parcel ID
- 000000942811
| Year | Taxes | Total Assessment | Land | Additions |
|---|---|---|---|---|
2025 | — | $422,549 | — | — |
Virtual Tour
Zoned Schools
Manor
Decker
Pioneer Crossing
Zoned assignments come from the property school fields available to us. District context schools are shown only when an assigned tier is missing. Contact the school district directly to verify current boundaries and enrollment eligibility.
20% ($80K)
Adjustable assumption - not a lending recommendation.
$399,900
Luxury property intelligence
Keenan Market Position
A sourced read on Manor pricing, timing, and property scale. No automated valuation claim.
List price
$399,900
Price per sqft
$177/sqft
Vs. Neighborhood guide reference price
Not available
Days on market
85 days
Original to current
No verified reduction
$399.9K original
Active inventory context
Ask for current inventory
Source: MLS Grid / Unlock MLS and Keenan Group review as of Oct 16, 2026.
Request Private Market AnalysisConnect 4712 Pell Rd to the Austin Market
78653 ZIP Guide
ZIP-level neighborhoods, schools, lifestyle, and Austin market context
Pflugerville ISD Schools
District guide, nearby schools, and homes by attendance area
Austin Home Valuation
Private Austin CMA, TCAD context, and pricing strategy
Seller Resources
Pricing, prep, launch timing, and Compass marketing strategy
Keenan Group Results
#1 ABOR Team 2024 with $1B+ career sales volume