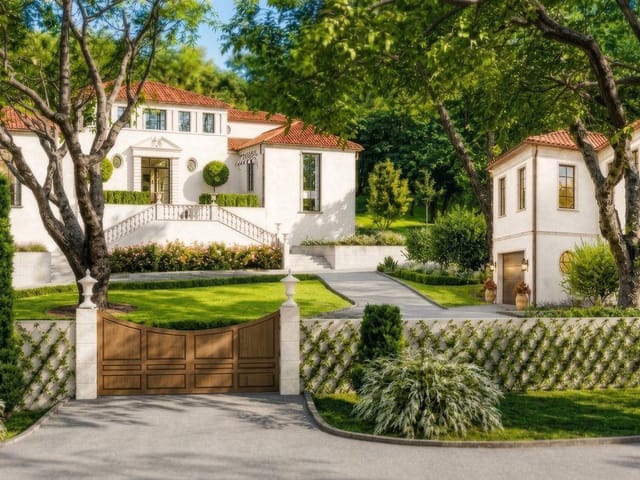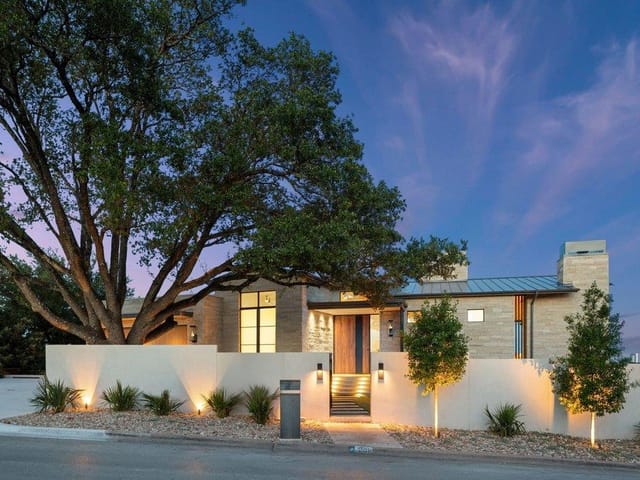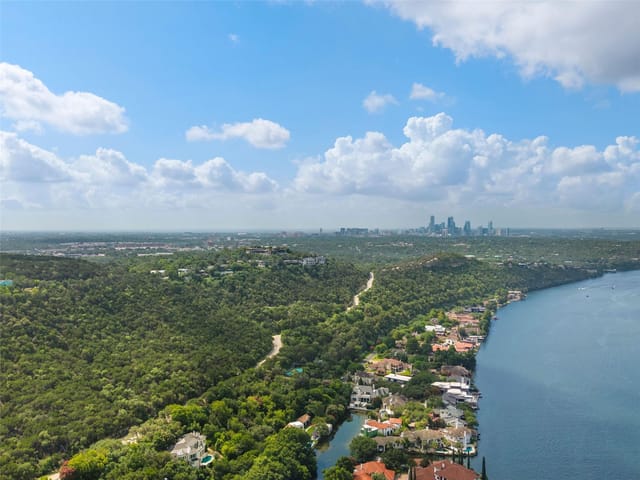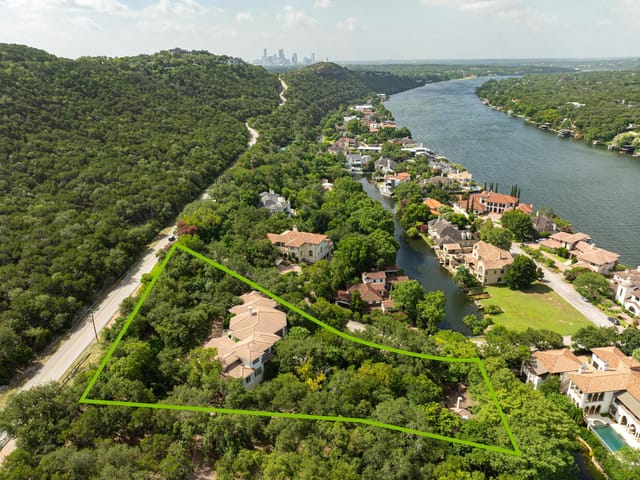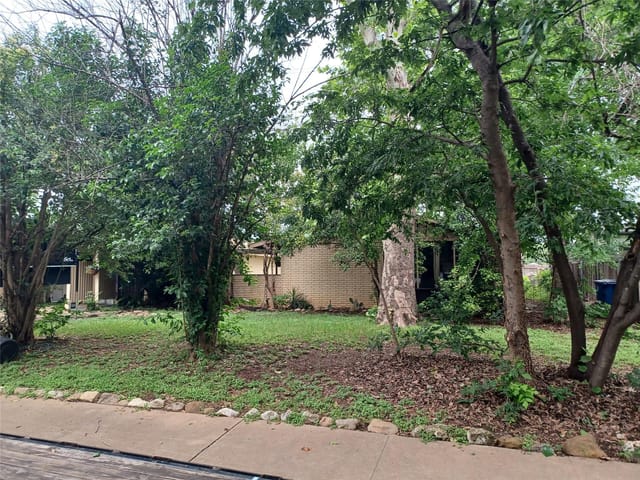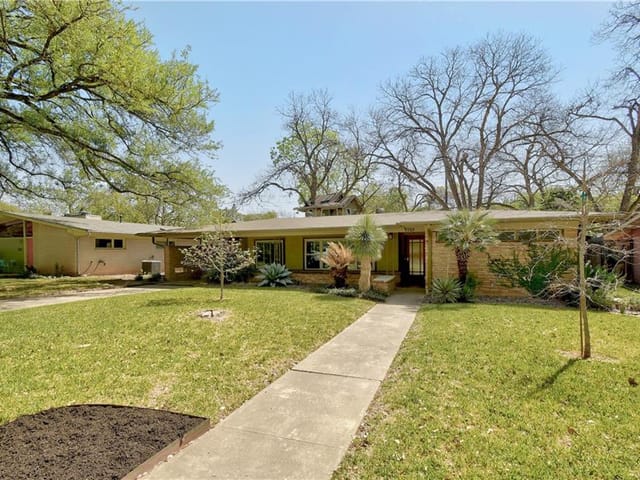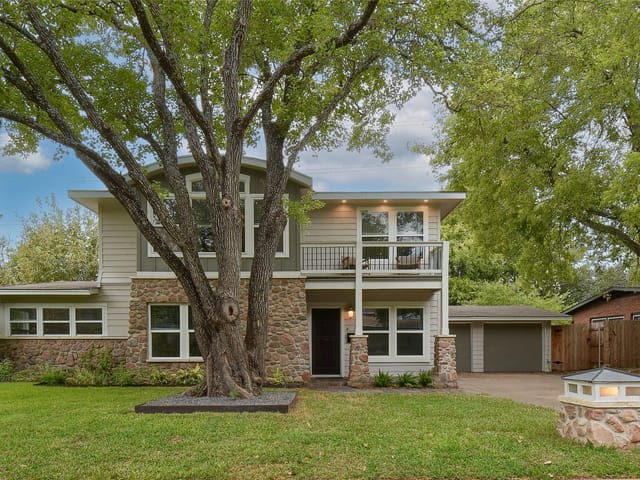
This property is no longer actively listed. We can help you find similar homes currently for sale, notify you if this property relists, or explore off-market opportunities in the area.
$1,199,000
last listed4906 W Frances Pl, Austin, TX 78731
Why you're seeing this property: Unlike major portals that hide off-market listings, we maintain the most comprehensive Austin property database. View market history, neighborhood data, and discover similar homes currently for sale. #1 Austin Realtor Team 2024.
4 bed, 3 bath, 2,514 sqft on 0.16 acres in Highland Village. Austin, TX 78731. Last listed at $1,199,000, sold October 31, 2024. Austin ISD.
About This Home
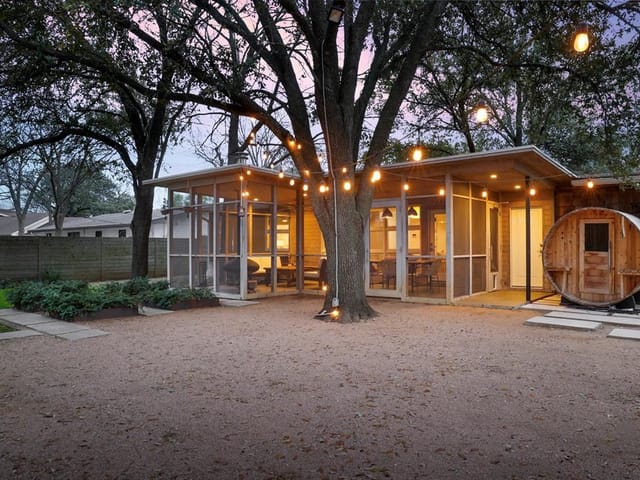
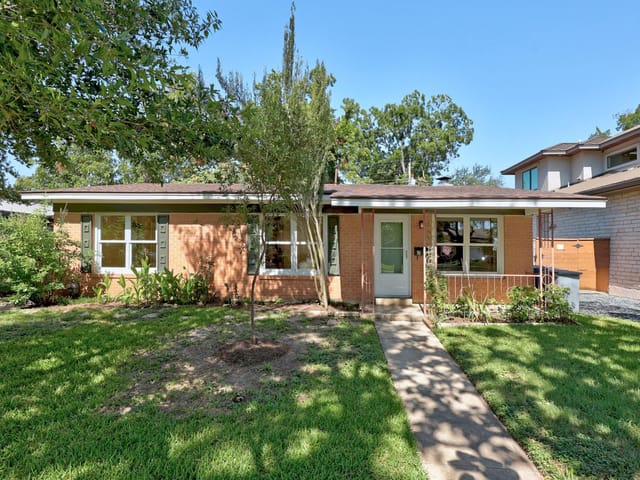
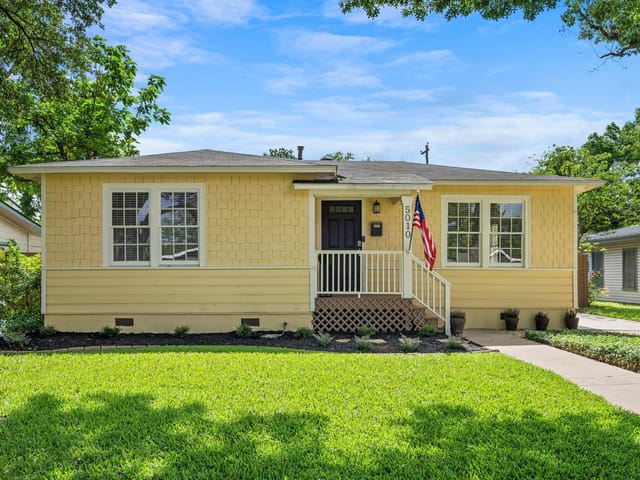
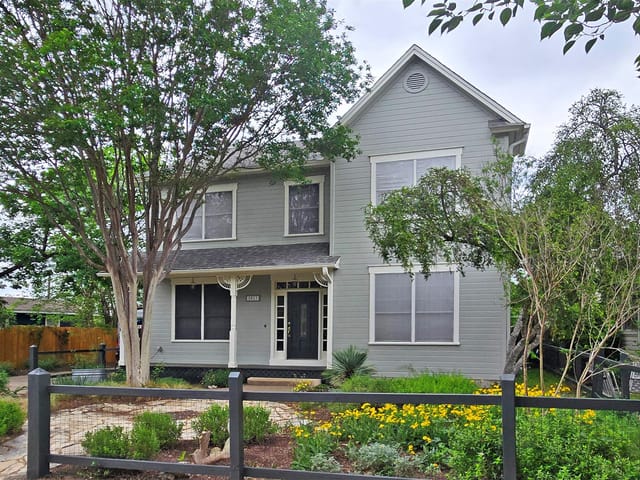
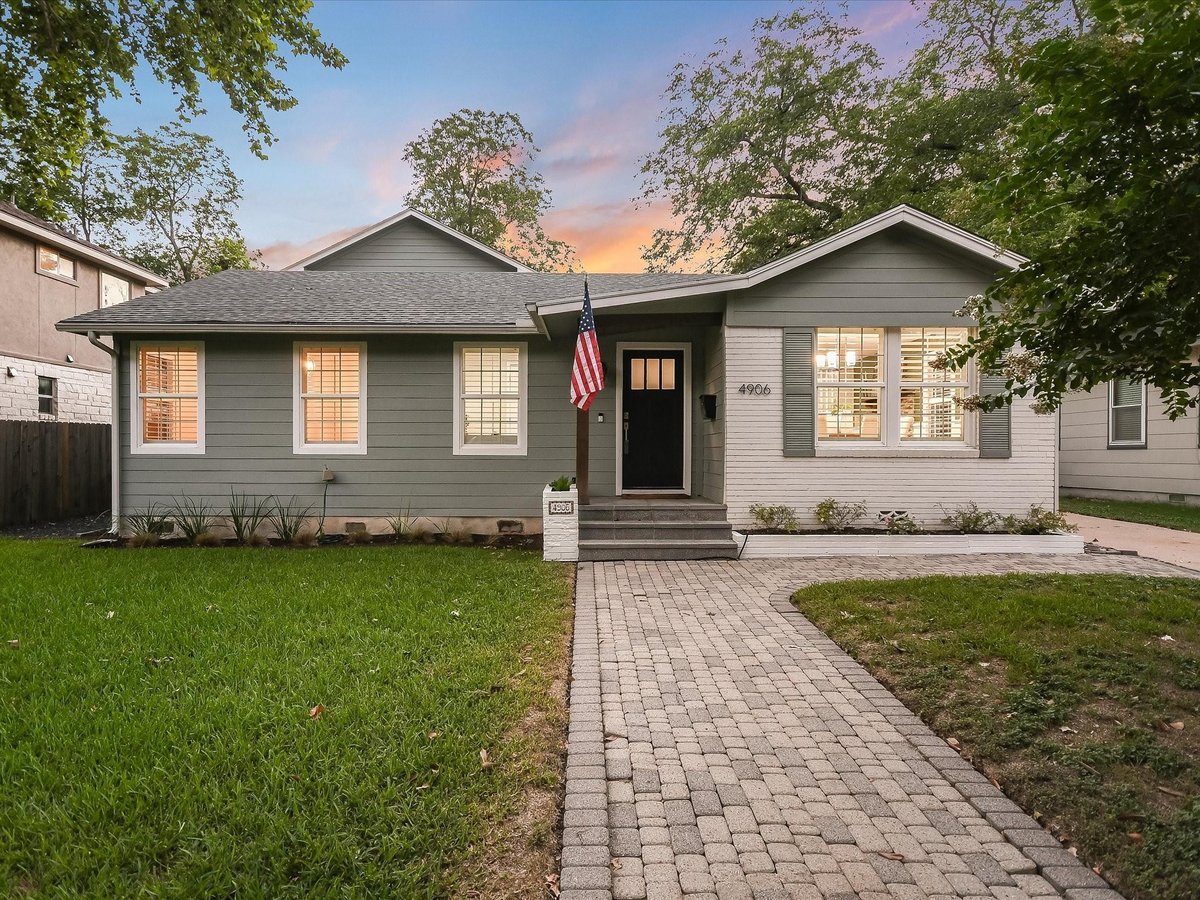
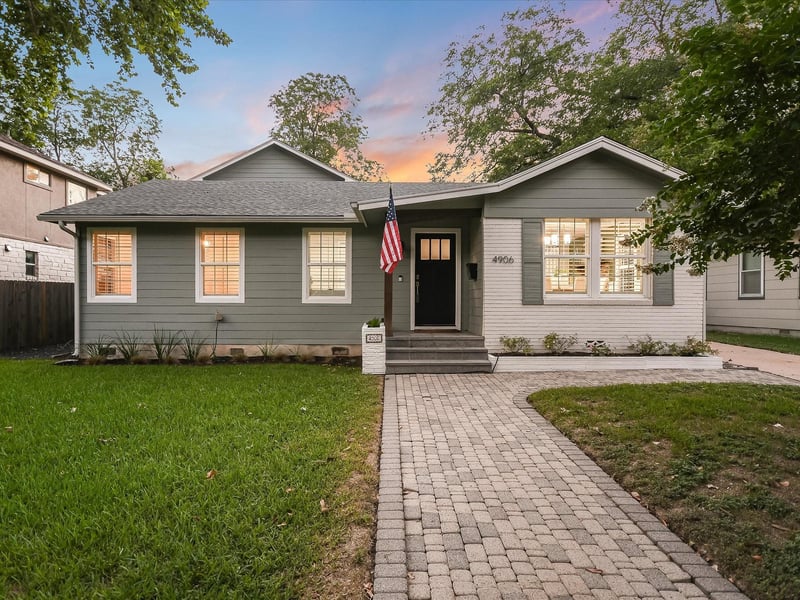
Welcome to 4906 W Frances Place, a beautifully renovated cottage in Austin's desirable Highland Village. This 4-bedroom, 3-bathroom home spans 2,514 square feet (per appraiser) and blends vintage charm with contemporary elegance. In 2017, a comprehensive remodel added square footage, two primary bedrooms with ensuite bathrooms, and updated the kitchen and bathrooms. The open-concept living and dining areas are bathed in natural light, featuring large windows that frame lush greenery. Hardwood floors and stylish fixtures enhance the home's modern aesthetic, perfect for both relaxation and entertaining. The open kitchen, seamlessly connected to the living room, boasts a stainless gas cooktop, built-in oven and microwave, refrigerator, and sink, along with quartz countertops and custom cabinetry. This home offers two primary bedrooms, each with an ensuite bathroom. One suite is on the main level, providing easy accessibility, while the other offers a private retreat upstairs. Both feature spacious layouts, walk-in closets, and elegant finishes. Two additional bedrooms and a designer-styled bathroom with chic wallpaper are on the main level, offering ample space for family and guests. Step outside to your private backyard sanctuary, designed for low maintenance with turf grass throughout, xeriscaped areas & raised bed gardens. Golf enthusiasts will love the turf grass putting green, perfect for practicing your short game. The covered back porch and deck feature wooden ceilings and recessed lighting, ideal for entertaining or relaxing. This home is within walking distance to The Grove, where you can find restaurants such as Verdad and Carve Steakhouse. Enjoy convenient access to yoga and exercise studios, a coffee shop, and a small market. This home has been meticulously maintained and updated with energy-efficient windows, a new HVAC system, and a tankless water heater, ensuring comfort and sustainability. The famous Fonda San Miguel is also just blocks away!
- Property Type
- Residential
- Year Built
- 1953
- Lot Size
- 0.16 acres
- Price / Sq Ft
- $477
Listing information last updated October 31, 2024.
Listed by Douglas Elliman Real Estate
MLS# 9040202 • Closed
IDX inquiries: Keenan Group at Compass · (512) 415-7653
Properties displayed may be listed or sold by various participants in the MLS.
Highlights
Facts & Features
Interior
- Two Primary Baths
- Two Primary Suties
- Bookcases
- Built-in Features
- Ceiling Fan(s)
- Quartz Counters
- Double Vanity
- Eat-in Kitchen
- Entrance Foyer
- Open Floorplan
- Primary Bedroom on Main
- Recessed Lighting
- Smart Thermostat
- Walk-In Closet(s)
- Built-In Oven(s)
- Cooktop
- Dishwasher
- Disposal
- Exhaust Fan
- Gas Cooktop
- Microwave
- Refrigerator
- Wine Refrigerator
- Carpet
- Tile
- Wood
- Heating
- Central
- Cooling
- Central Air
- Fireplaces
- 1
Exterior & Lot
- Lighting
- Private Yard
- Hardi
- Plank Type
- Wood Siding
- Stone
- Level
- Sprinkler - Automatic
- Trees-Medium (20 Ft - 40 Ft)
- Trees-Small (Under 20 Ft)
- Back Yard
- Privacy
- Wood
- Pillar
- Post
- Pier
- Covered
- Patio
- Rear Porch
- Roof
- Composition
- Lot Size
- 0.16 Acres
- Driveway
Financial
- Original List Price
- $1,249,000
- Price per Sq Ft
- $477
Utilities
- Cable Available
- Electricity Connected
- Natural Gas Connected
- Phone Available
- Sewer Connected
- Water Connected
- Water Source
- Public
- Sewer
- Public Sewer
Transaction History
2 records on file
Every recorded listing, sale, and lease at 4906 W Frances PL, whoever represented it.
- SoldOctober 31, 2024Listed at: $1,249,000MLS 9040202
- WithdrawnListed 2023Current price: $1,295,000Original list: $1,449,000MLS 8542119
Prices shown are list prices. Closed sale prices are available to registered clients in accordance with ACTRIS rules.
Explore this area
Price & Listing History
Listing timeline with current price, original ask, and market time.
- Current list
- $1,199,000
- Original list
- $1,249,000
- Price movement
- $50K reduction
- Listed / DOM
- Jun 26, 2024
Tax Record
Public record data from county appraisal records. Market value can differ from assessed value.
- Assessed Value
- $1,003,365
- Assessment Year
- 2025
- Year Built
- 1953
- Parcel ID
- 000000124273
| Year | Taxes | Total Assessment | Land | Additions |
|---|---|---|---|---|
2025+3.2% | — | $1,003,365 | — | — |
2024-9.7% | — | $972,000 | $522,500 | $427,168 |
2023+30.2% | — | $1,076,144 | $522,500 | $449,500 |
2022+26.3% | — | $826,600 | $522,500 | $553,644 |
2021 | — | $654,700 | $332,500 | $494,100 |
Virtual Tour
Zoned Schools
McCallum
Lamar
Highland Park
Zoned assignments come from the property school fields available to us. District context schools are shown only when an assigned tier is missing. Contact the school district directly to verify current boundaries and enrollment eligibility.
Excluded from this estimate: property taxes, home insurance, and HOA dues. Each requires verified amount, cadence or unit, source, and as-of details.
Illustrative down payment
20% ($240K)
Adjustable assumption - not a lending recommendation.
Home price
$1,199,000
Loan details
Luxury property intelligence
Keenan Market Position
A sourced read on Highland Village pricing, timing, and property scale. No automated valuation claim.
List price
$1,199,000
Price per sqft
$477/sqft
Vs. Neighborhood guide reference price
Not available
Days on market
Not available
Original to current
$50K reduction
$1.2M original
Active inventory context
Ask for current inventory
Source: MLS Grid / Unlock MLS and Keenan Group review as of Apr 25, 2026.
Request Private Market AnalysisConnect 4906 W Frances Pl to the Austin Market
78731 ZIP Guide
ZIP-level neighborhoods, schools, lifestyle, and Austin market context
Browse 78731 Homes for Sale
Active 78731 listings and Northwest Hills market context
Austin ISD Schools
District guide, nearby schools, and homes by attendance area
Austin Home Valuation
Private Austin CMA, TCAD context, and pricing strategy
Seller Resources
Pricing, prep, launch timing, and Compass marketing strategy
Keenan Group Results
#1 ABOR Team 2024 with $1B+ career sales volume