This property is no longer actively listed. We can help you find similar homes currently for sale, notify you if this property relists, or explore off-market opportunities in the area.
$775,900
last listed500 Dream Catcher Dr, Leander, TX 78641
Why you're seeing this property: Unlike major portals that hide off-market listings, we maintain the most comprehensive Austin property database. View market history, neighborhood data, and discover similar homes currently for sale. #1 Austin Realtor Team 2024.
3 bed, 2 bath, 2,729 sqft on 1.11 acres in Leander. Leander, TX 78641. Last listed at $775,900, sold September 14, 2026. Leander ISD.
About This Home
An opportunity to own in Grand Mesa at one of the most approachable price points currently available—without giving up the space and setting that define this section of Crystal Falls.
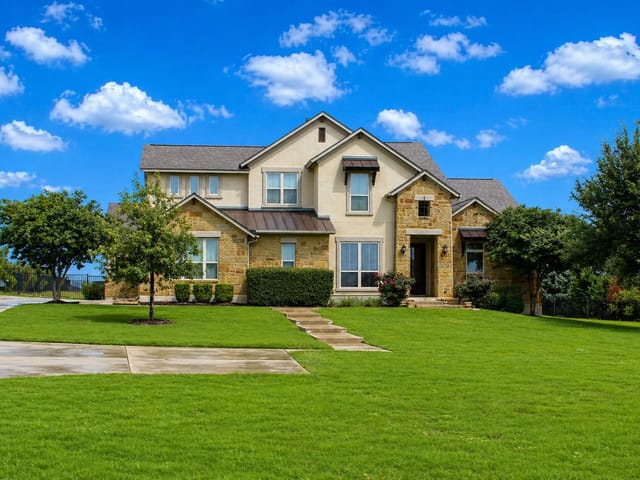
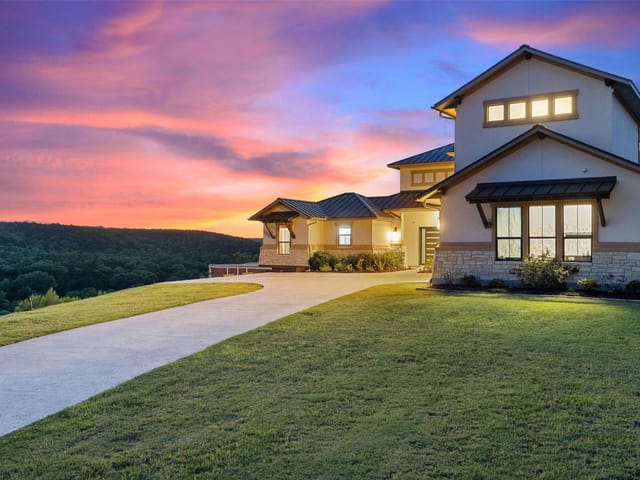
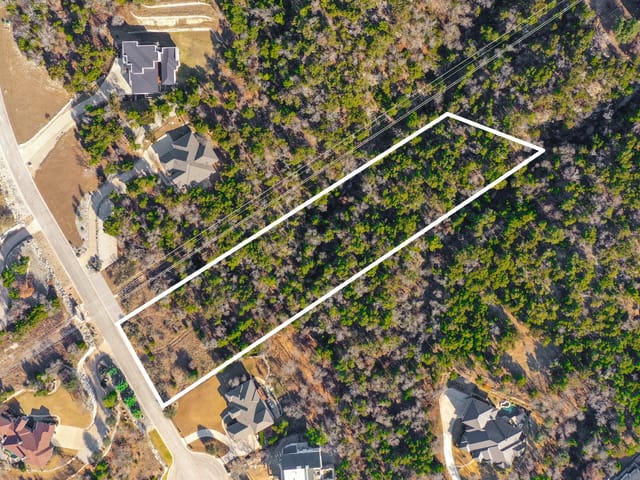
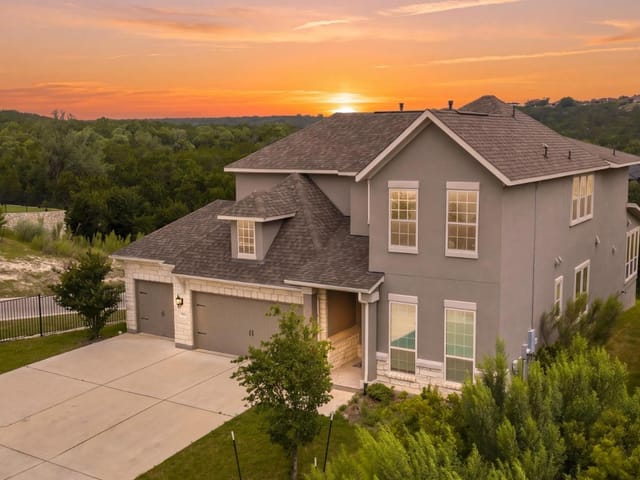
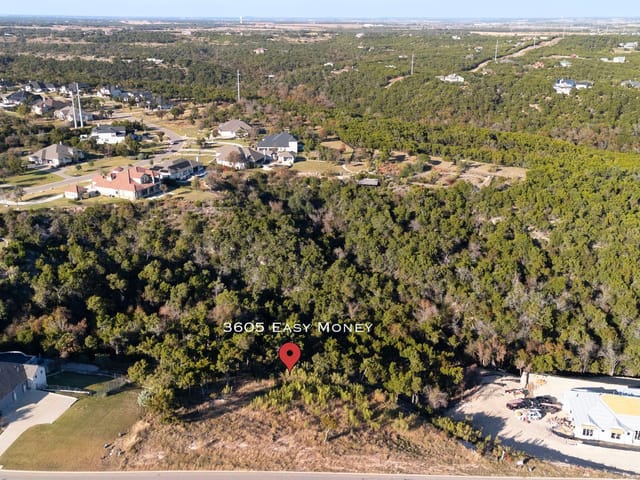
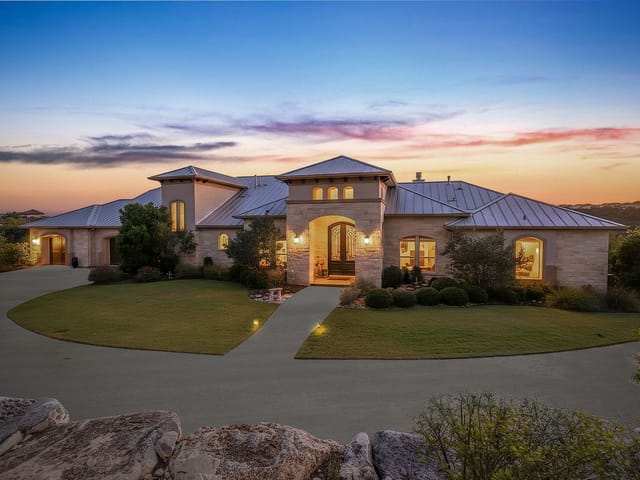
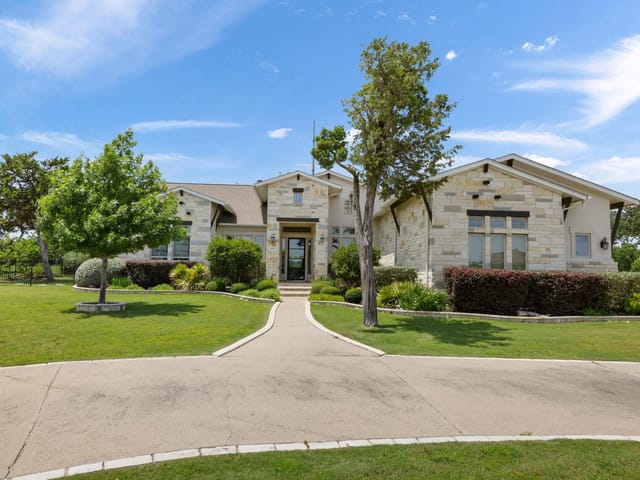
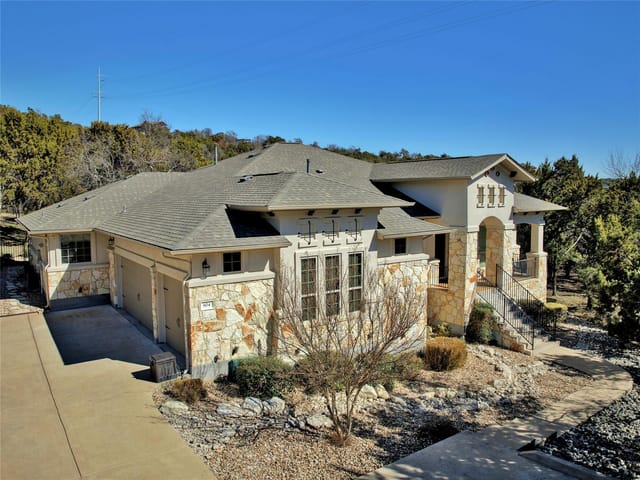
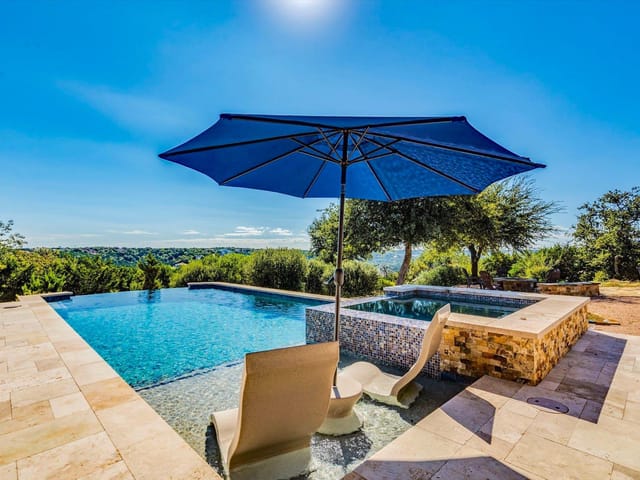
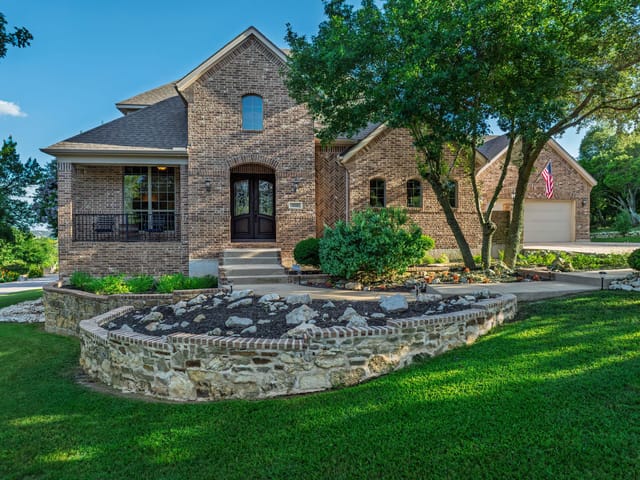
Set on just over 1.11 acres, this single-story home offers a level, usable yard with plenty of room to add a pool, expand outdoor living, or simply enjoy the openness that’s hard to find. The curb appeal sets the tone, with mature landscaping and a welcoming front elevation.
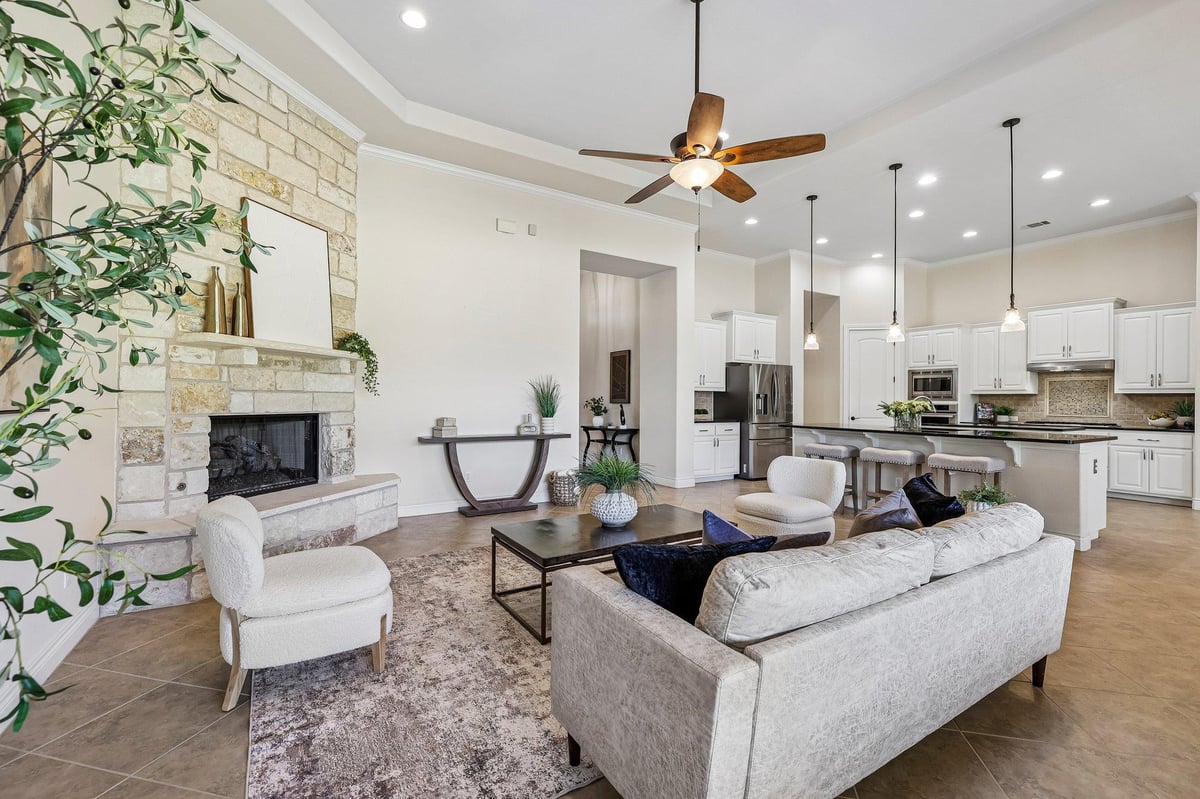
Inside, the layout is clean and functional with just the right amount of separation. A versatile flex room at the front of the home could serve as a home office, gym, playroom, or even a guest bedroom..whatever your heart desires! The kitchen is light, bright and well equipped with Thermador and Bosch appliances. It boasts double islands and provides a seamless connection to the living and dining areas. Just off the kitchen is a mudroom with plenty of space to stash shoes, jackets, backpacks and purses.
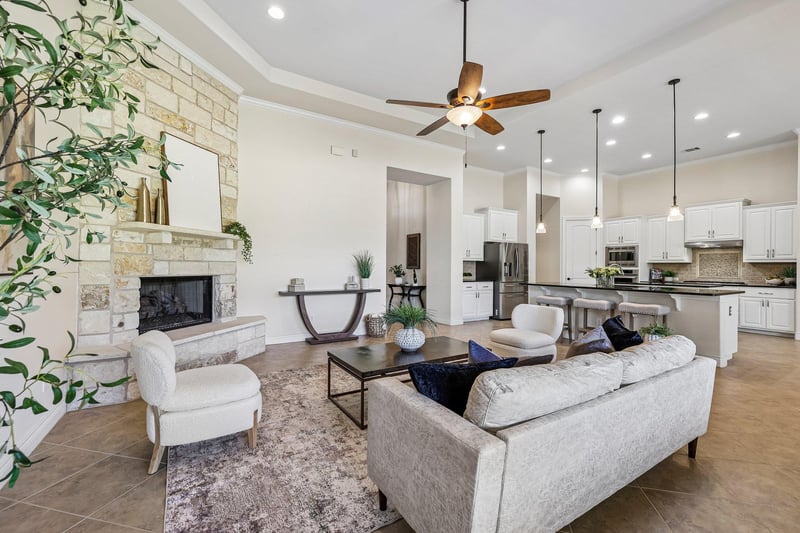
The great room features a stone fireplace and a most picturesque view of the property via an oversized picture window. It's a beautiful place to relax and enjoy watching the wildlife or curl up on the couch and simply enjoy the comfort of this beautiful home.
The sequestered primary suite includes a spacious bath with separate vanities, large walk-in shower and a spa-like soaking tub, while two additional bedrooms are located on the opposite side of the home. The secondary bedrooms share a classic Jack-and-Jill bathroom setup and both have walk-in closets.
Out back, the covered patio looks out over the expansive, scenic yard, creating an easy extension of the living space and a backdrop you can continue to build on over time. Situated on a fairly level lot, there's also plenty of space for a pool!
In a community known for larger estates and higher price points, this is a rare chance to get into Grand Mesa with a layout, lot, and setting that still delivers on the lifestyle.
This single-story home at 500 Dream Catcher Drive in Leander delivers 2,729 square feet of thoughtfully organized living on 1.1102 acres, making it one of the most accessible entry points into this Leander neighborhood. Built in 2014, the home is priced at $799,900 ($293 per square foot) and sits on a level, usable lot that opens genuine possibilities for future expansion.
The floor plan prioritizes function over wasted space. A flex room anchors the front of the home and works equally well as a home office, gym, playroom, or guest bedroom depending on how your family evolves. The kitchen sits at the home's working center with a gas cooktop, built-in Thermador and Bosch ovens, and double islands that naturally connect to the breakfast bar and great room. A dedicated mudroom immediately off the kitchen provides the kind of storage that matters to families: hooks for backpacks, cubbies for shoes, space for jackets and gear that would otherwise migrate through the house.
The primary bedroom anchors the main floor with a spa-ready bath featuring separate vanities, a spacious walk-in shower, and a soaking tub. Two secondary bedrooms sit on the opposite end of the home, both with walk-in closets and sharing a Jack-and-Jill bathroom. This separation gives families quiet zones and reduces morning traffic jams.
A 3-car garage handles vehicles and tools. Recessed lighting, crown molding, and an entrance foyer set a polished tone. The heating and cooling system includes both a standard water heater and a tankless water heater, plus an owned water softener that's already in place. Automatic sprinklers and mature landscaping require minimal setup work.
The great room centers on a stone fireplace and oversized picture windows framing views across the property. A covered patio extends living outdoors without the maintenance of a full deck. The 1.1-acre footprint remains level enough for a future pool or expanded entertaining space, something rare in Grand Mesa's typical estate-sized properties.
Students in this home attend Whitestone Elementary, Leander Middle School, and Leander High School within Leander ISD. The neighborhood sits within Travis County and the 78641 ZIP code.
Leander typically commands higher price points. This listing at just over 42 days on market represents genuine value for buyers who want the neighborhood's setting and community amenities without the $1M+ price tags that dominate the subdivision.
- Property Type
- Residential
- Year Built
- 2014
- Lot Size
- 1.11 acres
- Price / Sq Ft
- $284
- HOA
- $104/mo
- Garage
- 3 spaces
Listing information last updated August 20, 2026.
Listed by Thrive Realty
MLS# 3675575 • Closed
IDX inquiries: Keenan Group at Compass · (512) 415-7653
Properties displayed may be listed or sold by various participants in the MLS.
Highlights
Facts & Features
Interior
- Breakfast Bar
- Crown Molding
- Entrance Foyer
- Ceiling-High
- Recessed Lighting
- Primary Bedroom on Main
- Walk-In Closet(s)
- Study
- Home Office
- Built-In Oven(s)
- Dishwasher
- Disposal
- Gas Cooktop
- Microwave
- Self Cleaning Oven
- Water Heater
- Tankless Water Heater
- Water Softener
- Water Softener Owned
- Carpet
- Tile
- Wood
- Heating
- Central,Natural Gas
- Cooling
- Central Air
- Fireplaces
- 1
Exterior & Lot
- Gutters Full
- Private Yard
- Restricted Access
- Masonry – All Sides
- Stone
- Stucco
- Sprinkler - Automatic
- Trees-Moderate
- Full
- Wrought Iron
- Slab
- Covered
- Patio
- Roof
- Composition
- Lot Size
- 1.11 Acres
- Attached
- Garage Faces Side
- Garage Spaces
- 3
Financial
- HOA Fee
- $104 / mo
- Original List Price
- $799,900
- Price per Sq Ft
- $284
Utilities
- Electricity Connected
- Natural Gas Connected
- Phone Connected
- Underground Utilities
- Water Connected
- Water Source
- Public
- Sewer
- Septic Tank
Explore this area
Price & Listing History
Pending with current price, original ask, and market time.
- Current list
- $775,900
- Original list
- $799,900
- Price movement
- $24K reduction
- Listed / DOM
- Apr 29, 2026
Tax Record
Public record data from county appraisal records. Market value can differ from assessed value.
- Assessed Value
- $874,214
- Assessment Year
- 2025
- Year Built
- 2014
- Parcel ID
- 000000830963
| Year | Taxes | Total Assessment | Land | Additions |
|---|---|---|---|---|
2025-16.3% | — | $874,214 | — | — |
2024+7.3% | — | $1,044,287 | $188,734 | $729,198 |
2023+60.3% | — | $973,575 | $188,734 | $855,553 |
2022+22.8% | — | $607,309 | $188,734 | $784,841 |
2021 | — | $494,356 | $90,000 | $517,309 |
Virtual Tour
Zoned Schools
Leander High
Leander Middle
Whitestone
Zoned assignments come from the property school fields available to us. District context schools are shown only when an assigned tier is missing. Contact the school district directly to verify current boundaries and enrollment eligibility.
Excluded from this estimate: property taxes, home insurance, and HOA dues. Each requires verified amount, cadence or unit, source, and as-of details.
20% ($155K)
Adjustable assumption - not a lending recommendation.
$775,900
Luxury property intelligence
Keenan Market Position
A sourced read on Leander pricing, timing, and property scale. No automated valuation claim.
List price
$775,900
Price per sqft
$284/sqft
Vs. Neighborhood guide reference price
Not available
Days on market
Not available
Original to current
$24K reduction
$799.9K original
Active inventory context
Ask for current inventory
Source: Public records and Keenan Group review as of Oct 16, 2026.
Request Private Market AnalysisConnect 500 Dream Catcher Dr to the Austin Market
78641 ZIP Guide
ZIP-level neighborhoods, schools, lifestyle, and Austin market context
Leander ISD Schools
District guide, nearby schools, and homes by attendance area
Austin Home Valuation
Private Austin CMA, TCAD context, and pricing strategy
Seller Resources
Pricing, prep, launch timing, and Compass marketing strategy
Keenan Group Results
#1 ABOR Team 2024 with $1B+ career sales volume