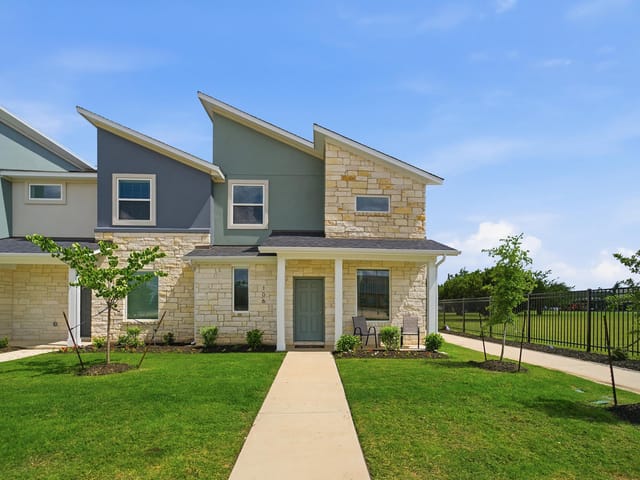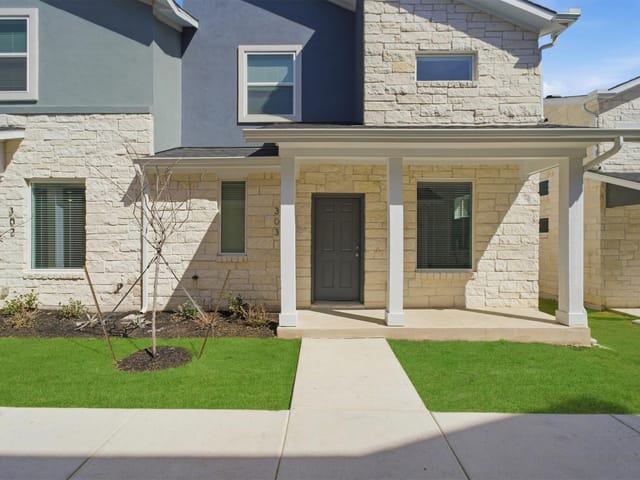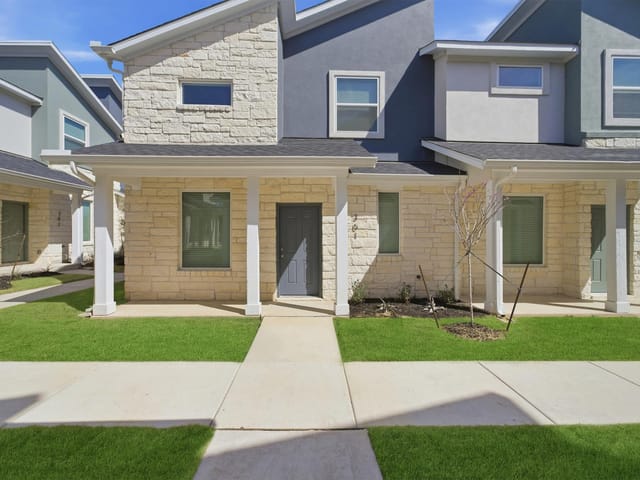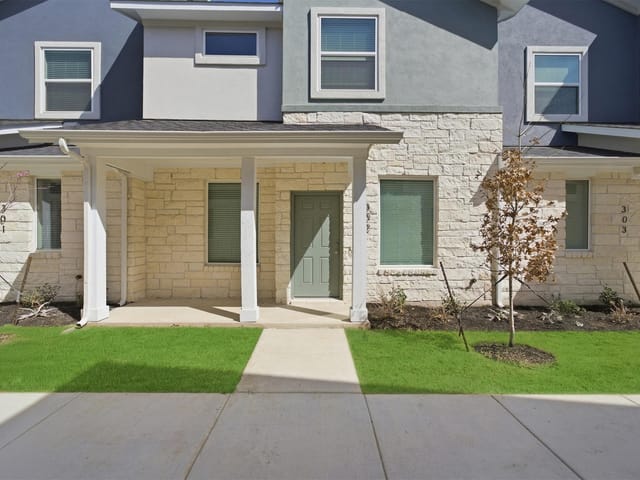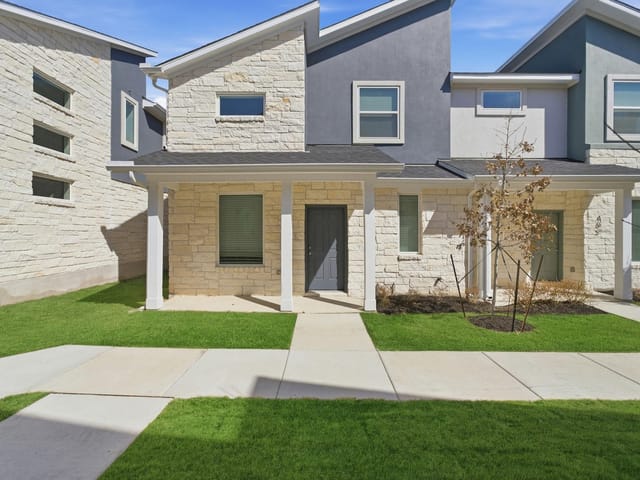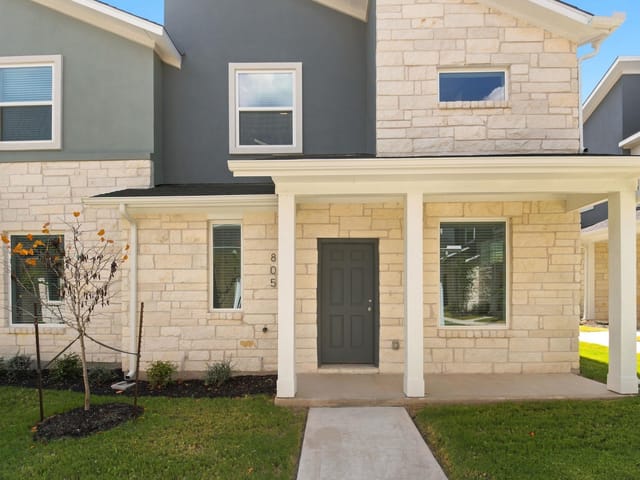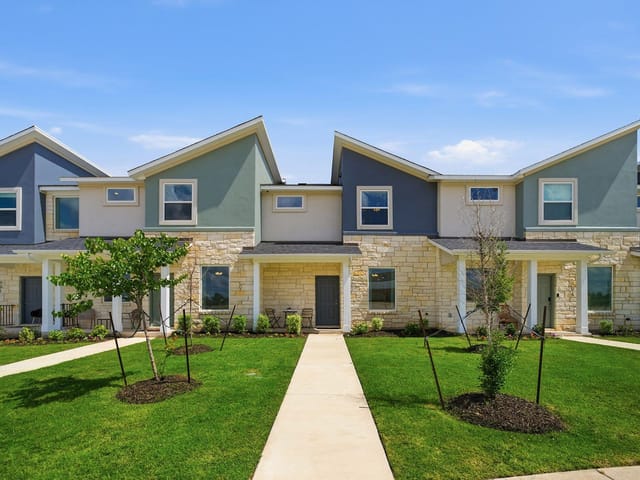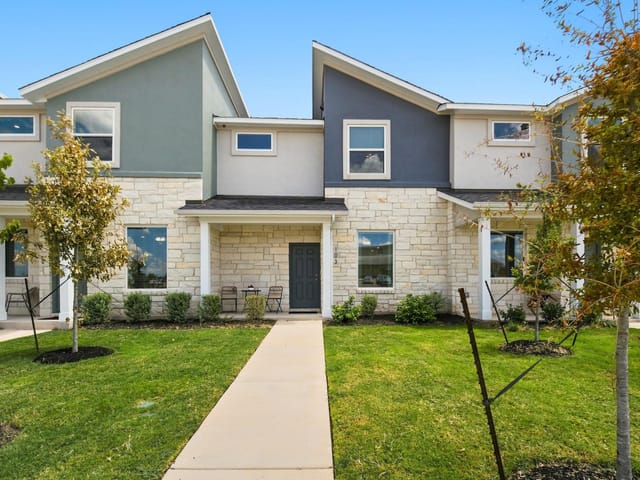
3 bed, 2 bath, 1,434 sqft on 0.04 acres in Leander. Leander, TX 78641. $312,990. Leander ISD.
About This Home
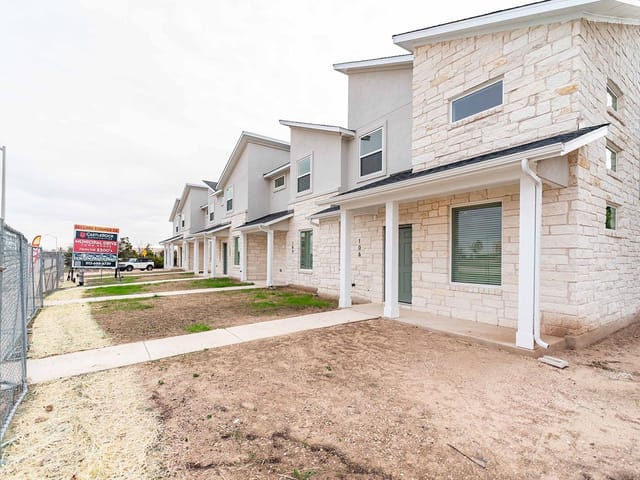
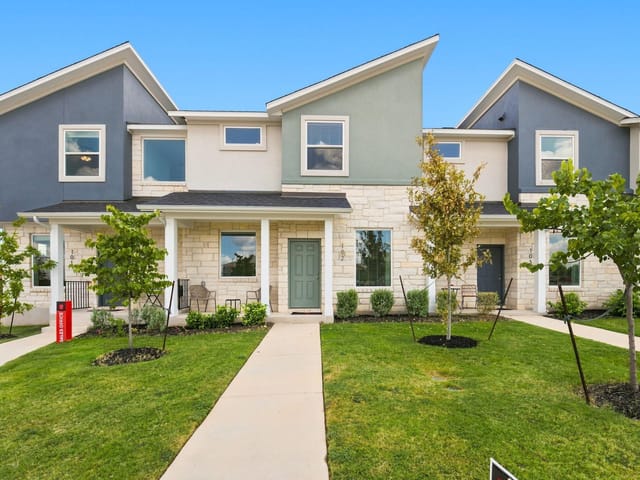
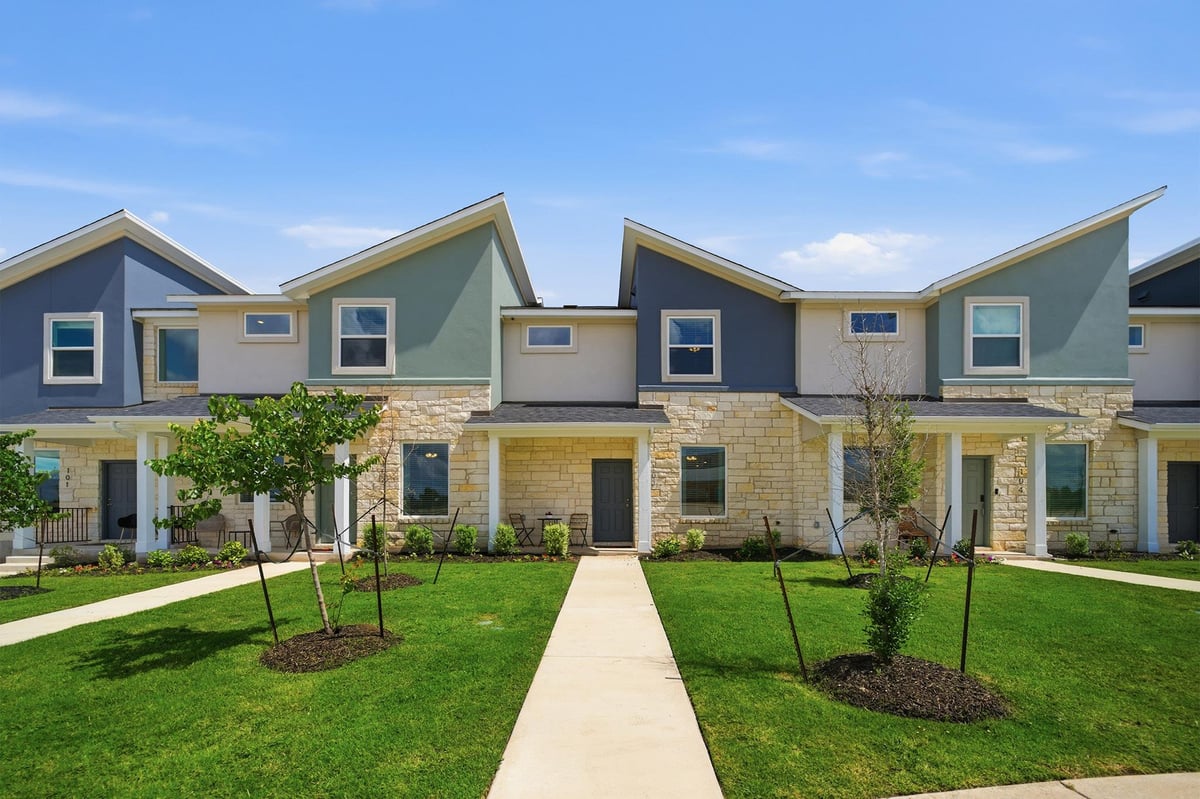
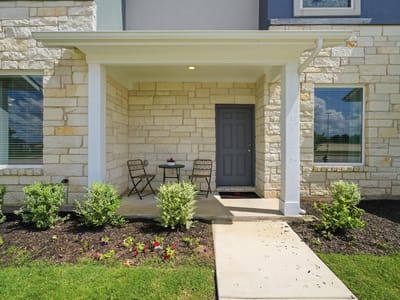
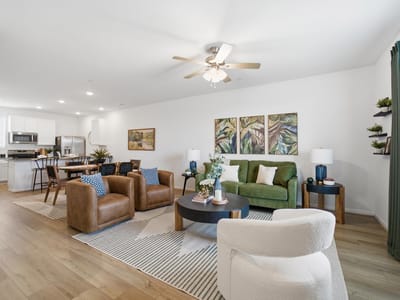
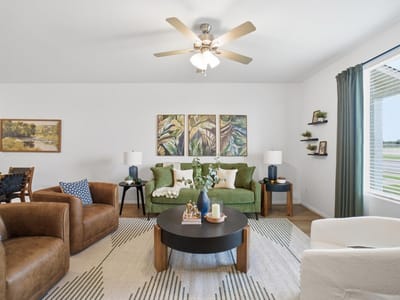
The Pei floor plan will thoroughly impress every member of your household. The convenient front porch is ideal for spending time outdoors, chatting with neighbors, drinking your morning coffee - the option is yours! Inside this well-designed townhome, you are met with the formal entry the leads directly to your open-concept family room and conjoined dining space, providing the ultimate spot for family and friend gatherings. Facing your open, adjoined family and dining space is your spacious kitchen. Your kitchen comes complete designer lighting, gorgeous countertops, a pantry, and a kitchen island with a breakfast bar. Completing the first floor is your convenient downstairs powder bathroom and entry to your rear-facing, one-car garage. On the second floor, you are met with the spacious loft along with access to your washer and dryer. Adjacent from the staircase is your secluded master suite. Your master suite is equipped with an abundance of space, as well as a large bathroom consisting of dual vanities/sinks, a stand-alone shower, and a sizable walk-in closet. Down the hall resides your second and third bedrooms, and a full secondary bathroom. CastleRock Metro Townhomes offer attractive features that allow you to customize your house into your dream home. With the practical, uniquely-designed layout that this townhome provides, you can live the low-maintenance lifestyle in this stunning Pei townhome.
- Property Type
- Residential
- Year Built
- 2025
- Lot Size
- 0.04 acres
- Price / Sq Ft
- $218
- HOA
- $230/mo
- Garage
- 1 spaces
Listing information last updated August 27, 2026.
Listed by CastleRock Realty, LLC
MLS# 2549100 • Active
IDX inquiries: Keenan Group at Compass · (512) 415-7653
Highlights
Facts & Features
Interior
- Double Vanity
- Kitchen Island
- ENERGY STAR Qualified Appliances
- Exhaust Fan
- Carpet
- Vinyl
- Heating
- ENERGY STAR Qualified Equipment
- Cooling
- ENERGY STAR Qualified Equipment
Exterior & Lot
- Cement Siding
- Stone
- Alley
- Front Yard
- Landscaped
- Trees-Small (Under 20 Ft)
- Perimeter
- Wrought Iron
- Slab
- Covered
- Front Porch
- Porch
- Roof
- Shingle
- Lot Size
- 0.04 Acres
- Driveway
- Garage Faces Rear
- Garage Spaces
- 1
Financial
- HOA Fee
- $230 / mo
- Original List Price
- $312,990
- Price per Sq Ft
- $218
Utilities
- Cable Connected
- Electricity Connected
- High Speed Internet
- Natural Gas Not Available
- Phone Connected
- Sewer Connected
- Underground Utilities
- Water Connected
- Water Source
- MUD
- Sewer
- MUD
Transaction History
1 record on file
Every recorded listing, sale, and lease at 500 Municipal DR Unit #402, whoever represented it.
- ActiveListed 2026Current price: $312,990Original list: $312,990MLS 2549100
- Listed · August 26, 2026$312,990
Prices shown are list prices. Closed sale prices are available to registered clients in accordance with ACTRIS rules.
Explore this area
Price & Listing History
Listed with current price, original ask, and market time.
- Current list
- $312,990
- Original list
- $312,990
- Price movement
- No verified reduction
- Listed / DOM
- Aug 26, 2026 · 56 days
Tax Record
Public record data from county appraisal records. Market value can differ from assessed value.
- Assessed Value
- $312,336
- Assessment Year
- 2025
- Year Built
- 2025
- Parcel ID
- R-17-W336-1001-0101
| Year | Taxes | Total Assessment | Land | Additions |
|---|---|---|---|---|
2026+12.9% | — | $352,772 | $87,879 | $264,893 |
2025 | — | $312,336 | $93,378 | $218,958 |
Zoned Schools
Glenn
Leander Middle
Camacho
Zoned assignments come from the property school fields available to us. District context schools are shown only when an assigned tier is missing. Contact the school district directly to verify current boundaries and enrollment eligibility.
Excluded from this estimate: property taxes and home insurance. Each requires verified amount, cadence or unit, source, and as-of details.
HOA source: MLS Grid / Unlock MLS, as of 2026-10-17T02:07:31.673+00:00; normalized from monthly dues.
20% ($63K)
Adjustable assumption - not a lending recommendation.
$312,990
Luxury property intelligence
Keenan Market Position
A sourced read on Leander pricing, timing, and property scale. No automated valuation claim.
List price
$312,990
Price per sqft
$218/sqft
Vs. Neighborhood guide reference price
Not available
Days on market
56 days
Original to current
No verified reduction
$313K original
Active inventory context
Ask for current inventory
Source: MLS Grid / Unlock MLS and Keenan Group review as of Oct 17, 2026.
Request Private Market AnalysisConnect 500 Municipal Dr Unit #402 to the Austin Market
78641 ZIP Guide
ZIP-level neighborhoods, schools, lifestyle, and Austin market context
Leander ISD Schools
District guide, nearby schools, and homes by attendance area
Austin Home Valuation
Private Austin CMA, TCAD context, and pricing strategy
Seller Resources
Pricing, prep, launch timing, and Compass marketing strategy
Keenan Group Results
#1 ABOR Team 2024 with $1B+ career sales volume