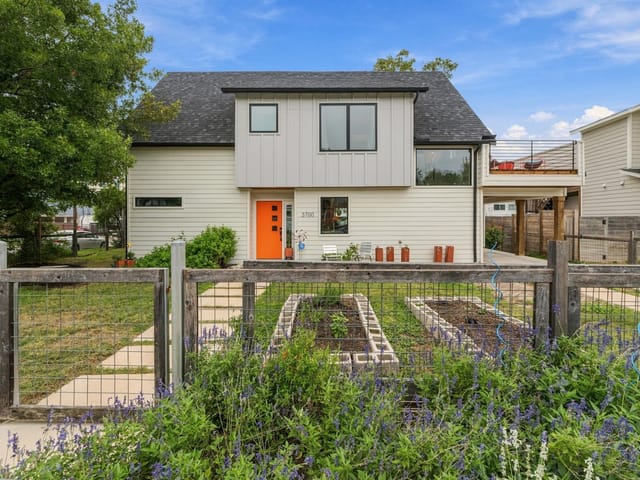
3 bed, 3 bath, 2,191 sqft on 0.08 acres in Austin. Austin, TX 78723. $585,000. Austin ISD.
About This Home
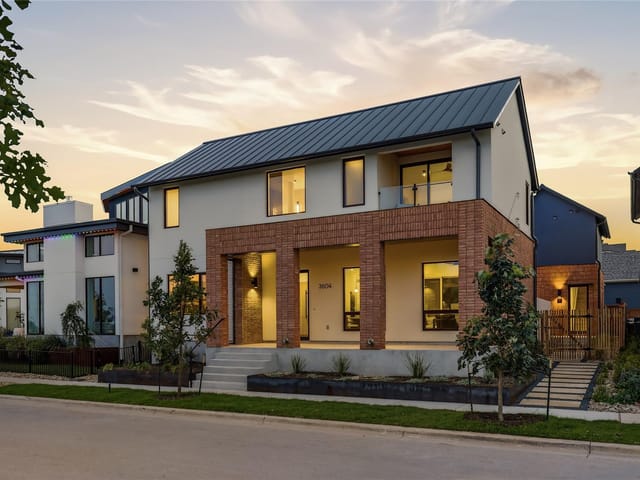
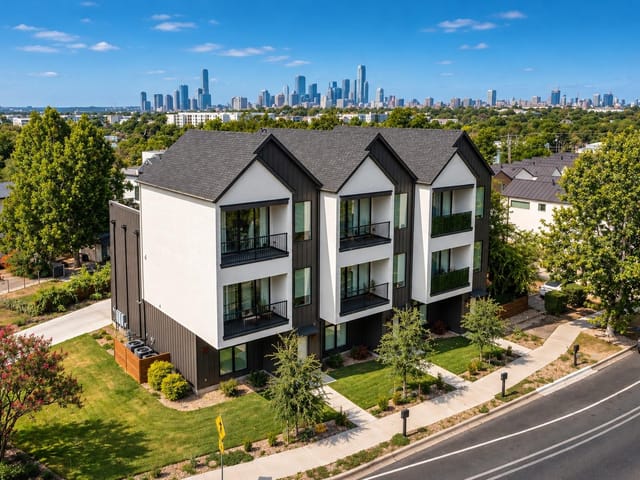
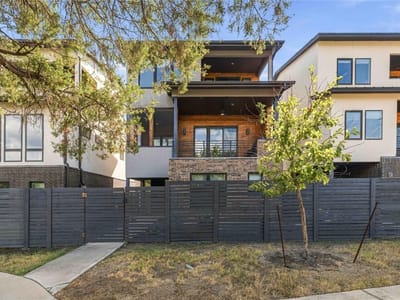
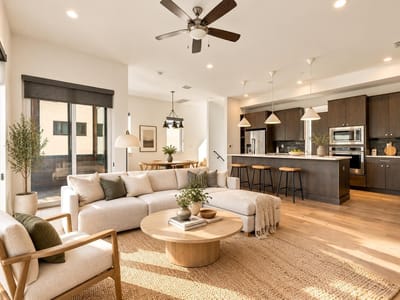
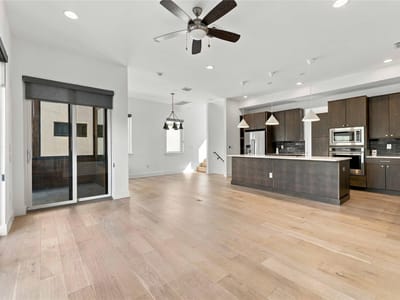
Modern three-story living just minutes from sought-after Mueller! This stylish, light-filled residence offers an airy, contemporary layout with seamless access to top-tier dining, shopping, parks, downtown, and the airport. This home comes to you meticulously maintained, including a new roof!
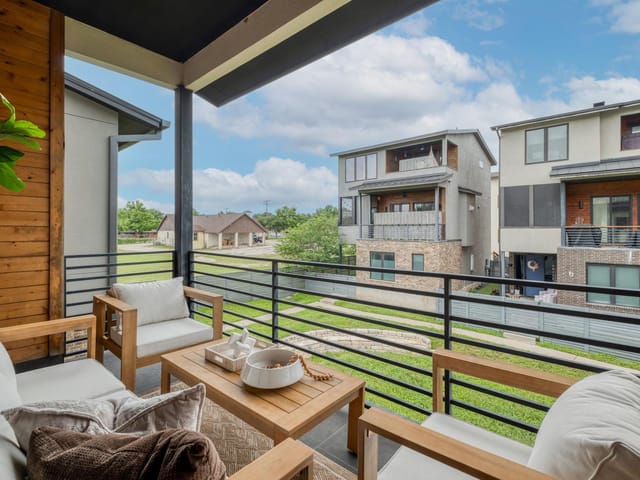
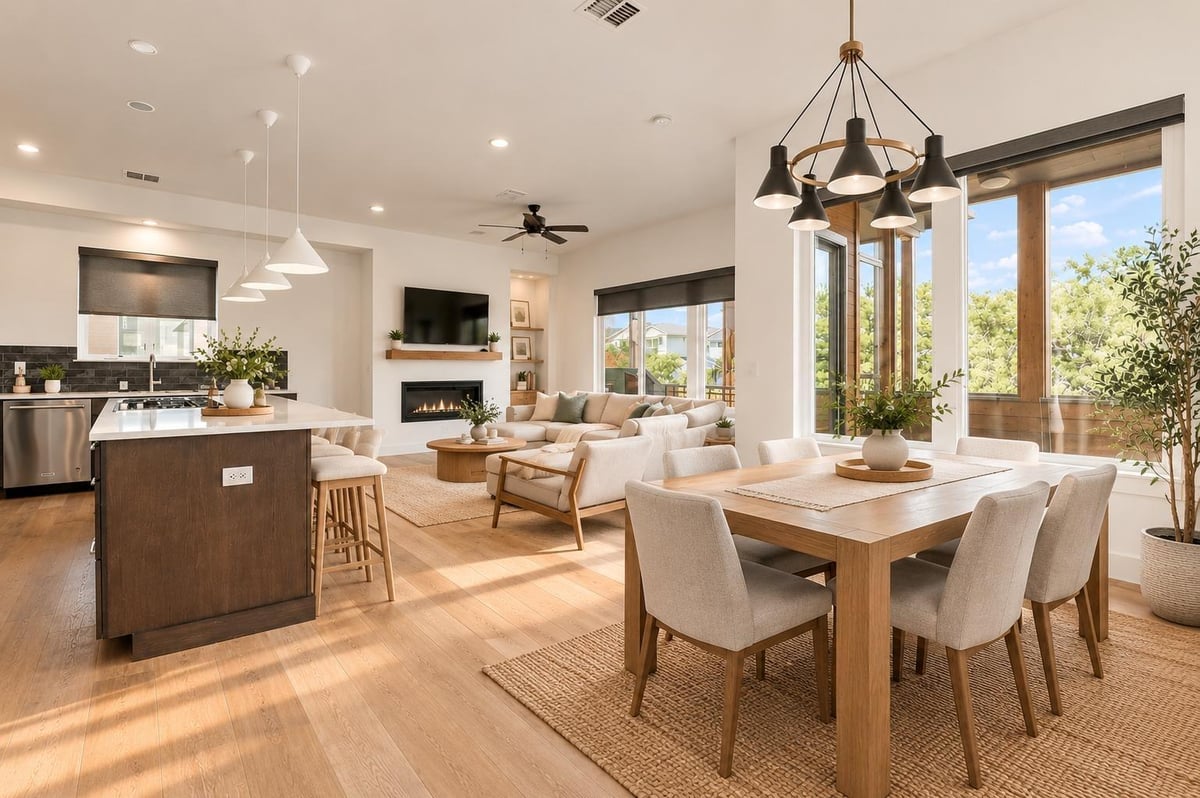
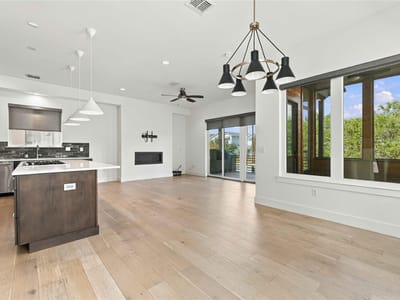
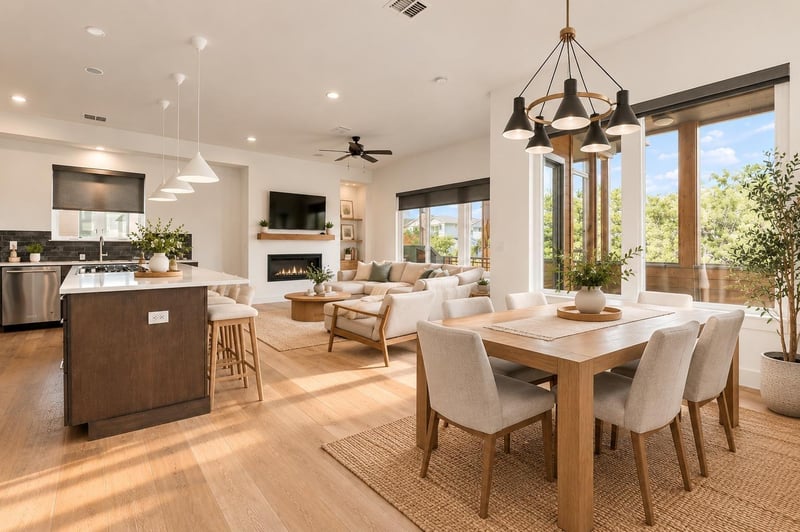
The main level showcases a bright, open floor plan designed for entertaining, anchored by a sleek gas fireplace while custom made Hunter Douglas window treatments add a designer touch to the living spaces. Two distinct living areas transition smoothly to an expansive, wood-planked outdoor terrace. Enjoy the ultimate indoor-outdoor lifestyle with dual zones: an open-air deck perfect for grilling (with your complimentary Weber grill) alongside a screened outdoor lounge for shaded, bug-free relaxation. The gourmet kitchen features stainless steel appliances, a built-in gas range, and an oversized statement island with breakfast bar seating.
The third level serves as private quarters, featuring an owner’s retreat complete with a spa-inspired ensuite—offering dual vanities, a deep soaking tub, separate walk-in shower, and an expansive closet. Both the primary and the additional guest bedroom open onto a second private terrace, providing a quiet elevated perch to unwind at the end of the day.
On the ground floor, you’ll find a fully private efficiency apartment complete with its own entrance, full kitchen, and bath. It’s an incredibly versatile setup—ideal for guests, in-laws, a live-in nanny, or even generating extra income as a rental. Need it to be part of the main house instead? Connecting it to the upper floors is as simple as adding a single doorway.
A rare bonus for Texas buyers: all essential appliances stay with the home! The main house comes with the washer, dryer, and refrigerator, while the downstairs apartment includes its own fridge, freezer, and microwave. Thoughtfully designed and packed with value, this home is truly a standout.
- Property Type
- Residential
- Year Built
- 2016
- Lot Size
- 0.08 acres
- Price / Sq Ft
- $267
- HOA
- $150/mo
- Garage
- 2 spaces
Listing information last updated November 3, 2026.
Listed by Compass RE Texas, LLC
MLS# 8784455 • Active
IDX inquiries: Keenan Group at Compass · (512) 415-7653
Highlights
Facts & Features
Interior
- Ceiling Fan(s)
- Ceiling-High
- Entrance Foyer
- In-Law Floorplan
- Kitchen Island
- Open Floorplan
- Pantry
- Soaking Tub
- Walk-In Closet(s)
- Dishwasher
- Disposal
- Exhaust Fan
- Gas Cooktop
- Microwave
- Gas Oven
- Carpet
- Tile
- Wood
- Heating
- Central
- Cooling
- Central Air
- Fireplaces
- 1
Exterior & Lot
- Balcony
- Rain Gutters
- Outdoor Grill
- Private Entrance
- Private Yard
- Brick Veneer
- Cedar
- Stucco
- Front Yard
- Trees-Small (Under 20 Ft)
- Fenced
- Privacy
- Wood
- Slab
- Covered
- Front Porch
- Porch
- Terrace
- Roof
- Shingle
- Lot Size
- 0.08 Acres
- Attached
- Garage
- Garage Door Opener
- Off Street
- Private
- Garage Spaces
- 2
Financial
- HOA Fee
- $150 / mo
- Original List Price
- $585,000
- Price per Sq Ft
- $267
Utilities
- Cable Available
- Electricity Connected
- High Speed Internet
- Natural Gas Connected
- Water Source
- Public
- Sewer
- Public Sewer
Transaction History
1 record on file
Every recorded listing, sale, and lease at 5006 Pecan Springs RD Unit #7, whoever represented it.
- ActiveListed 2026Current price: $585,000Original list: $585,000MLS 8784455
- Listed · October 2, 2026$585,000
Prices shown are list prices. Closed sale prices are available to registered clients in accordance with ACTRIS rules.
Explore this area
Price & Listing History
Listed with current price, original ask, and market time.
- Current list
- $585,000
- Original list
- $585,000
- Price movement
- No verified reduction
- Listed / DOM
- Oct 2, 2026 · 33 days
Tax Record
Public record data from county appraisal records. Market value can differ from assessed value.
- Assessed Value
- $533,486
- Assessment Year
- 2025
- Year Built
- 2016
- Parcel ID
- 000000877719
| Year | Taxes | Total Assessment | Land | Additions |
|---|---|---|---|---|
2025-24.5% | — | $533,486 | — | — |
2024-5.8% | — | $706,159 | $1,391 | $686,401 |
2023+36.3% | — | $750,000 | $52,164 | $653,995 |
2022+12.1% | — | $550,123 | $52,164 | $697,836 |
2021 | — | $490,798 | $31,298 | $518,825 |
Virtual Tour
Zoned Schools
Northeast Early College
Lamar
Blanton
Zoned assignments come from the property school fields available to us. District context schools are shown only when an assigned tier is missing. Contact the school district directly to verify current boundaries and enrollment eligibility.
Excluded from this estimate: property taxes and home insurance. Each requires verified amount, cadence or unit, source, and as-of details.
HOA source: MLS Grid / Unlock MLS, as of 2026-11-03T20:33:00.103366+00:00; normalized from monthly dues.
Illustrative down payment
20% ($117K)
Adjustable assumption - not a lending recommendation.
Home price
$585,000
Loan details
Luxury property intelligence
Keenan Market Position
A sourced read on Austin pricing, timing, and property scale. No automated valuation claim.
List price
$585,000
Price per sqft
$267/sqft
Vs. Neighborhood guide reference price
Not available
Days on market
33 days
Original to current
No verified reduction
$585K original
Active inventory context
Ask for current inventory
Source: MLS Grid / Unlock MLS and Keenan Group review as of Nov 3, 2026.
Request Private Market AnalysisConnect 5006 Pecan Springs Rd Unit #7 to the Austin Market
78723 ZIP Guide
ZIP-level neighborhoods, schools, lifestyle, and Austin market context
Austin ISD Schools
District guide, nearby schools, and homes by attendance area
Austin Home Valuation
Private Austin CMA, TCAD context, and pricing strategy
Seller Resources
Pricing, prep, launch timing, and Compass marketing strategy
Keenan Group Results
#1 ABOR Team 2024 with $1B+ career sales volume