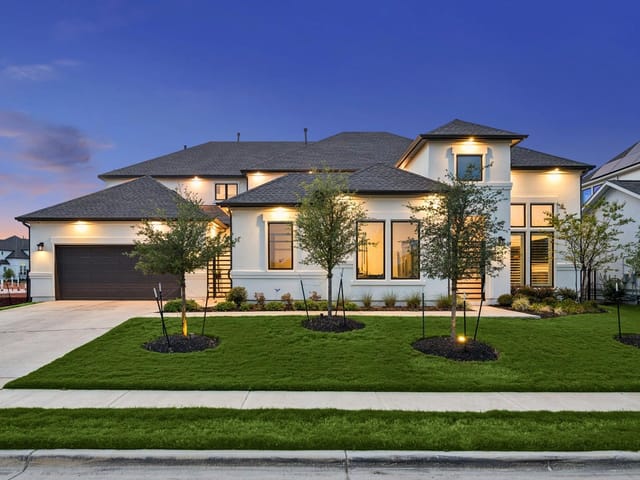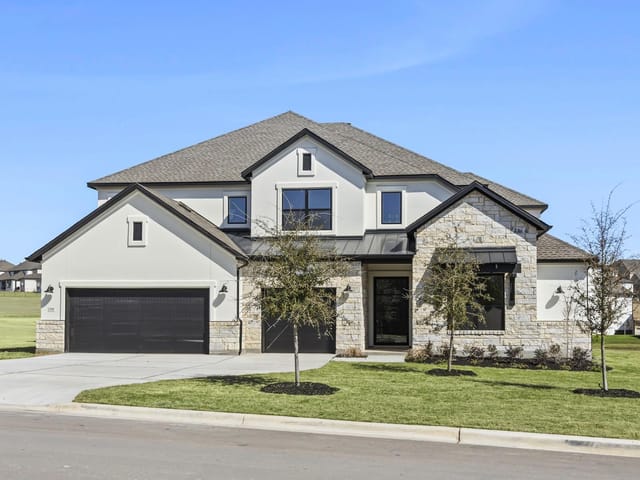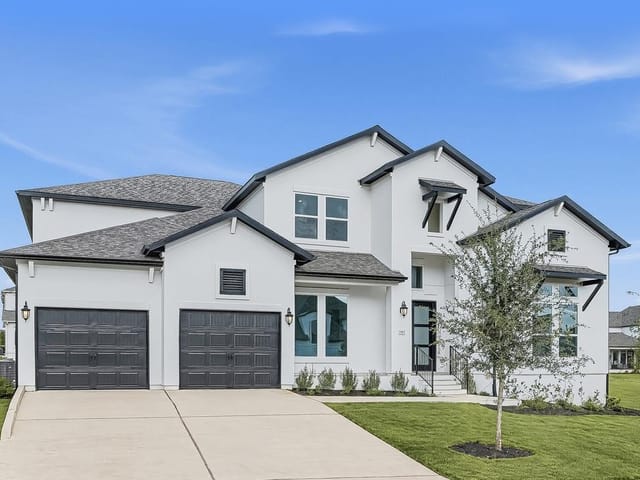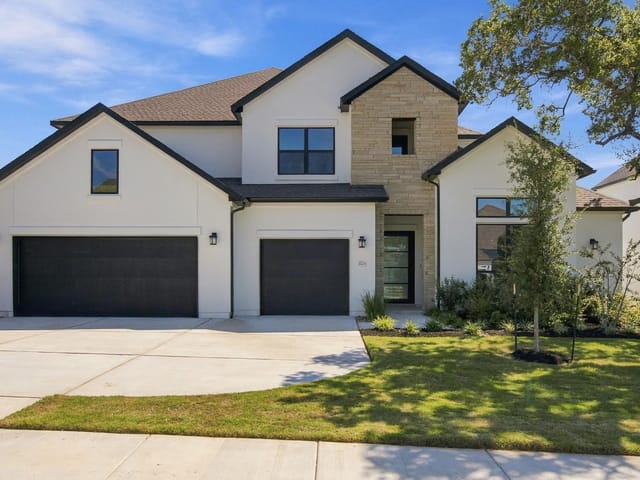
This property is no longer actively listed. We can help you find similar homes currently for sale, notify you if this property relists, or explore off-market opportunities in the area.
$1,249,000
last listed5009 Forenza Trce, Leander, TX 78641
Why you're seeing this property: Unlike major portals that hide off-market listings, we maintain the most comprehensive Austin property database. View market history, neighborhood data, and discover similar homes currently for sale. #1 Austin Realtor Team 2024.
5 bed, 5 bath, 5,687 sqft on 0.31 acres in Leander. Leander, TX 78641. Last listed at $1,249,000, sold June 18, 2026. Leander ISD.
About This Home
MAJOR PRICE CORRECTION!! Now priced well BELOW builder cost with $240k in upgrades. You won't find a better deal anywhere else in Travisso. Comes furnished with price if desired.
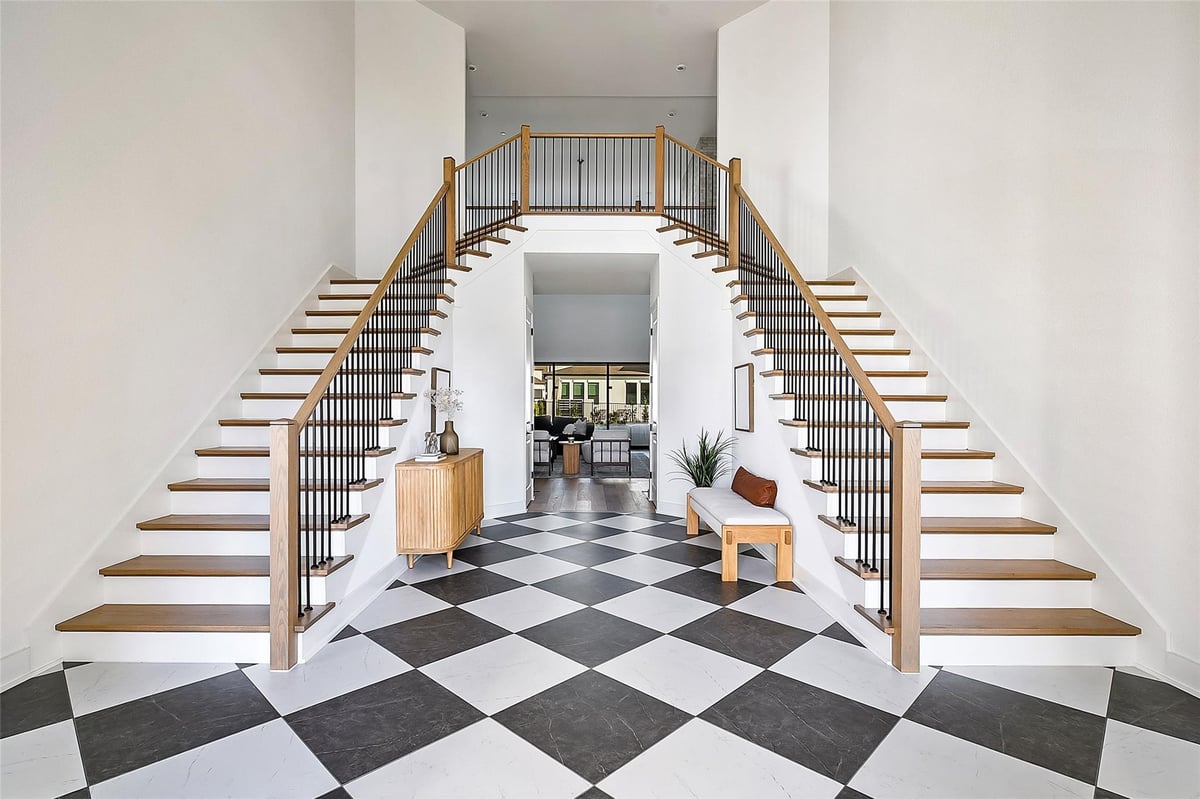
Far from your standard 'white box' construction, this Toll Brothers masterpiece was curated with an uncompromising eye for detail. From the breathtaking dual staircase in the grand foyer to the designer chef’s kitchen, every square foot designed with character and purpose. It is a home crafted for grand-scale entertaining, yet intimately designed for those peaceful family mornings.
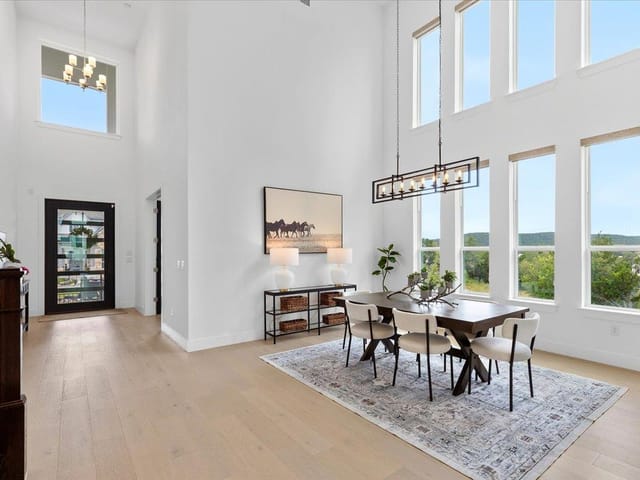
The Rolling Hill floor plan is the most sought after layout just released by TB. After entering the two custom front doors, you are greeted by a foyer you only see in magazines. To the right, a large private office, mirrored by a private dining room on the left. Then the party starts when you walk into the great room where the living space and chef's kitchen collide holding the heart of the home. With souring 25 foot ceilings, this room is large enough for any event big or small. No to mention two sliding glass doors that lead you out to the covered patio and large yard. Master bedroom and guest suite lie on the 1st floor. While an additional 3 large rooms, media and flex space on the 2nd floor.
Beyond the builder's elite finishes, the owners have invested in high-end, custom details that include fully custom master closet, floor to ceiling built-ins throughout the laundry room, checkered travertine tile in the foyer and wainscoted wall details in the upstairs rooms. Outside you have 1/3 of an acre to cultivate your dream back-yard, along with electric privacy shades that create the perfect indoor/outdoor experience on your patio.
Now let's talk about the neighborhood: Travisso residents get to enjoy 2 resort style pools, a premier fitness center, multiple playgrounds, and a 10-mile trail system. It’s a place where neighbors become family—and a community you can grow with for a lifetime.
5009 Forenza Trace in Travisso Phase 4 represents the kind of residence where privacy and purposeful design converge without announcement. Built in 2023 by Toll Brothers, this 5,687 square foot home sits on a third-acre lot in Leander, offering genuine separation from typical suburban density while remaining part of an established community framework.
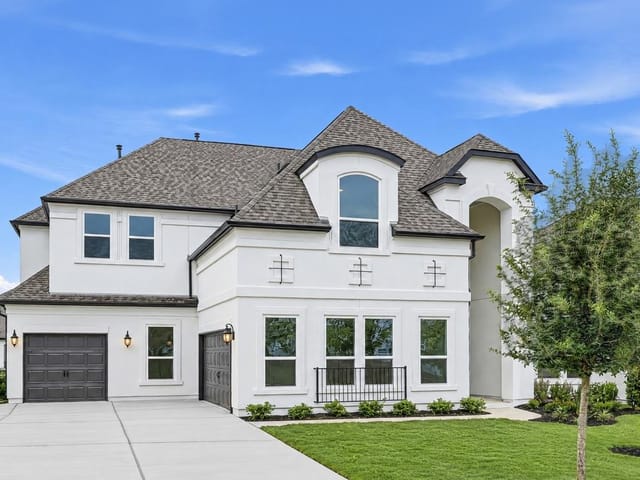
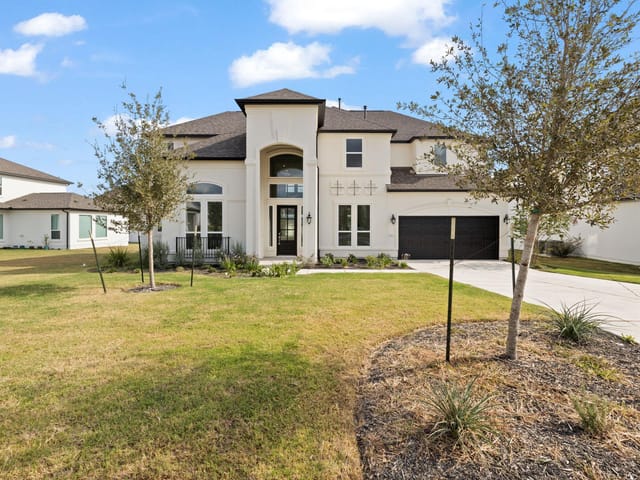
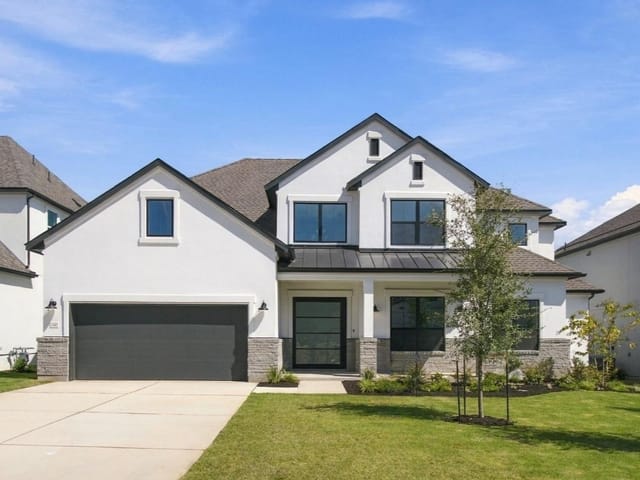
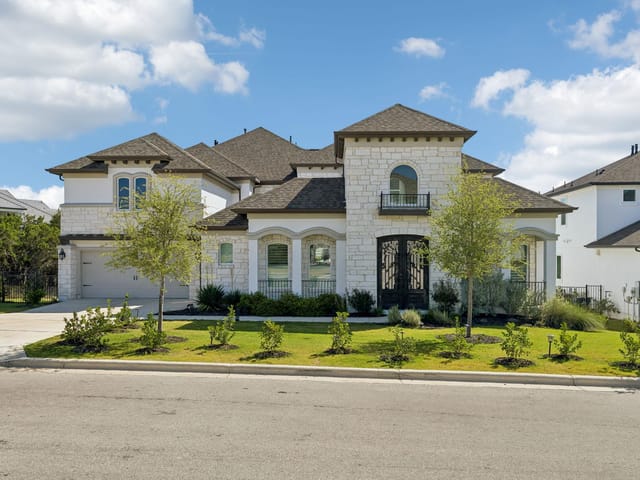
The architecture reflects restraint. Partial masonry and stucco construction blend into the neighborhood without drawing attention, while the interior reveals itself only to those inside. The entry sequence matters here. Dual custom front doors open to a foyer detailed with checkered travertine tile, immediately signaling that decisions were made with intention rather than impulse. To the right, a private study provides refuge. To the left, a separate dining room allows entertaining without disrupting the home's core spaces.
The great room centers the residence with 25-foot ceilings that create genuine volume rather than visual theater. The chef's kitchen flows naturally into this space, equipped with a gas cooktop, built-in gas oven, stainless steel appliances, and a kitchen island that functions as both workspace and gathering point. Recessed lighting and wood flooring establish the aesthetic baseline. Two sliding glass doors transition to a covered patio and the private yard beyond, with automated sprinklers and electric privacy shades managing the outdoor experience with control and flexibility.
The primary bedroom occupies the main floor, paired with a guest suite that understands the value of ground-floor accessibility. Upstairs, three additional bedrooms, a media space, and flex room accommodate evolving household needs. Built-in features and walk-in closets throughout eliminate the visual clutter of furniture. The custom master closet and laundry room built-ins reflect owner investment beyond builder specifications.
Travisso itself operates as a gated community anchored by two resort-style pools, a fitness center, and 10 miles of trail system. The neighborhood prioritizes connectivity while maintaining boundaries. CC Mason Elementary, Running Brushy Middle, and Cedar Park High School serve the Leander ISD attendance zone, placing quality education within established parameters.
The price of $242 per square foot positions this home within the premium segment of the Leander market while offering the finishes and land area typically associated with higher price points. For someone seeking Austin-area living without the density of central-county proximity, the commute calculus favors Leander's northwest positioning. This residence delivers both the privacy a discerning buyer expects and the infrastructure a growing family requires.
- Property Type
- Residential
- Year Built
- 2023
- Lot Size
- 0.31 acres
- Price / Sq Ft
- $220
- HOA
- $70/mo
- Garage
- 3 spaces
Listing information last updated June 2, 2026.
Listed by Compass RE Texas, LLC
MLS# 3005429 • Closed
IDX inquiries: Keenan Group at Compass · (512) 415-7653
Properties displayed may be listed or sold by various participants in the MLS.
Highlights
Facts & Features
Interior
- Built-in Features
- Ceiling Fan(s)
- Ceiling-High
- Double Vanity
- Entrance Foyer
- Interior Steps
- Kitchen Island
- Multiple Dining Areas
- Pantry
- Primary Bedroom on Main
- Recessed Lighting
- Smart Thermostat
- Soaking Tub
- Storage
- Study
- Home Office
- Walk-In Closet(s)
- Built-In Gas Oven
- Dishwasher
- Disposal
- Gas Cooktop
- Microwave
- RNGHD
- Stainless Steel Appliance(s)
- Water Heater
- Water Softener
- Tile
- Wood
- Heating
- Central,Natural Gas
- Cooling
- Ceiling Fan(s),Central Air,Multi Units
- Fireplaces
- 1
Exterior & Lot
- Exterior Steps
- Pest Tubes in Walls
- Private Yard
- Masonry – Partial
- Stucco
- Back Yard
- Close to Clubhouse
- Curbs
- Few Trees
- Front Yard
- Interior Lot
- Level
- Sprinkler - Automatic
- Back Yard
- Gate
- Wrought Iron
- Slab
- Covered
- Roof
- Composition
- Lot Size
- 0.31 Acres
- Driveway
- Garage
- Garage Spaces
- 3
Financial
- HOA Fee
- $70 / mo
- Original List Price
- $1,375,000
- Price per Sq Ft
- $220
Utilities
- Cable Connected
- Electricity Connected
- High Speed Internet
- Natural Gas Connected
- Sewer Connected
- Water Connected
- Water Source
- MUD,Public
- Sewer
- MUD,Public Sewer
Explore this area
Price & Listing History
Active Under Contract with current price, original ask, and market time.
- Current list
- $1,249,000
- Original list
- $1,375,000
- Price movement
- $126K reduction
- Listed / DOM
- Apr 16, 2026
Tax Record
Public record data from county appraisal records. Market value can differ from assessed value.
- Assessed Value
- $1,076,160
- Assessment Year
- 2025
- Year Built
- 2023
- Parcel ID
- 000000965819
| Year | Taxes | Total Assessment | Land | Additions |
|---|---|---|---|---|
2025 | — | $1,076,160 | — | — |
Virtual Tour
Zoned Schools
Cedar Park
Running Brushy
CC Mason
Zoned assignments come from the property school fields available to us. District context schools are shown only when an assigned tier is missing. Contact the school district directly to verify current boundaries and enrollment eligibility.
Excluded from this estimate: property taxes, home insurance, and HOA dues. Each requires verified amount, cadence or unit, source, and as-of details.
20% ($250K)
Adjustable assumption - not a lending recommendation.
$1,249,000
Luxury property intelligence
Keenan Market Position
A sourced read on Leander pricing, timing, and property scale. No automated valuation claim.
List price
$1,249,000
Price per sqft
$220/sqft
Vs. Neighborhood guide reference price
Not available
Days on market
Not available
Original to current
$126K reduction
$1.4M original
Active inventory context
Ask for current inventory
Source: Public records and Keenan Group review as of Jun 20, 2026.
Request Private Market AnalysisConnect 5009 Forenza Trce to the Austin Market
78641 ZIP Guide
ZIP-level neighborhoods, schools, lifestyle, and Austin market context
Leander ISD Schools
District guide, nearby schools, and homes by attendance area
Austin Home Valuation
Private Austin CMA, TCAD context, and pricing strategy
Seller Resources
Pricing, prep, launch timing, and Compass marketing strategy
Keenan Group Results
#1 ABOR Team 2024 with $1B+ career sales volume