This property is no longer actively listed. We can help you find similar homes currently for sale, notify you if this property relists, or explore off-market opportunities in the area.
$265,000
last listed501 W 26th St Unit #312, Austin, TX 78705
Why you're seeing this property: Unlike major portals that hide off-market listings, we maintain the most comprehensive Austin property database. View market history, neighborhood data, and discover similar homes currently for sale. #1 Austin Realtor Team 2024.
1 bed, 1 bath, 603 sqft on 0.01 acres in Austin. Austin, TX 78705. Last listed at $265,000, sold May 1, 2026. Austin ISD.
About This Home
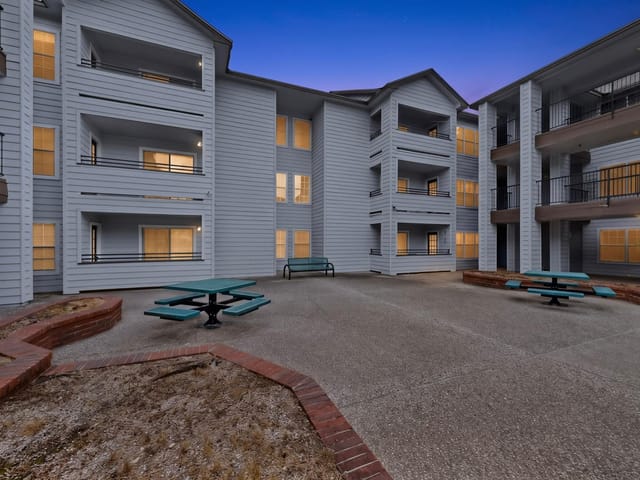
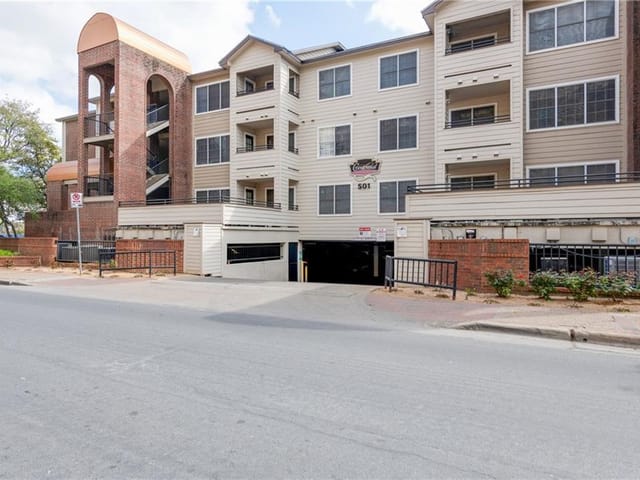
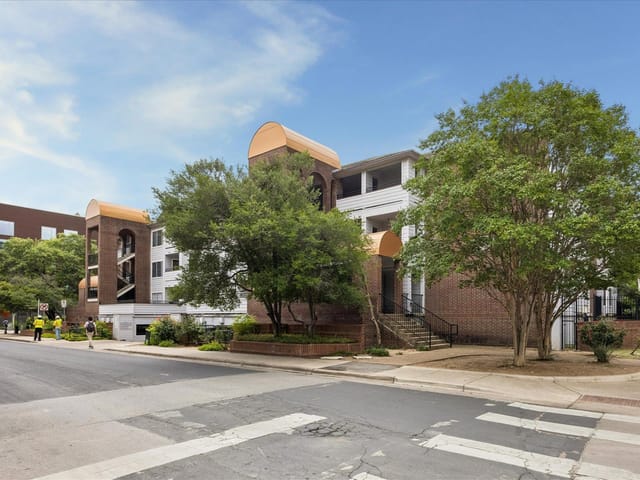
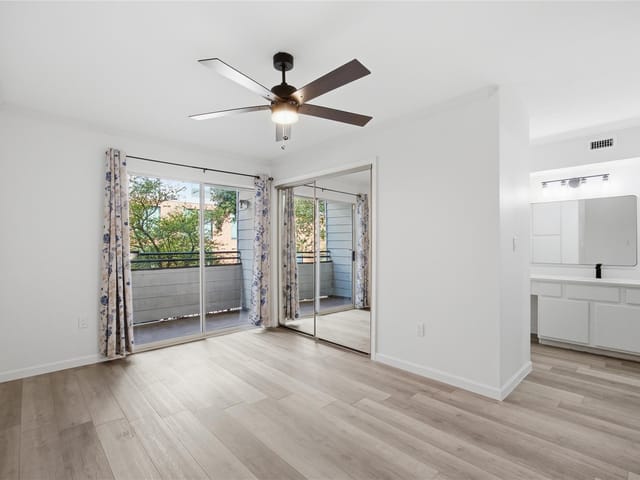
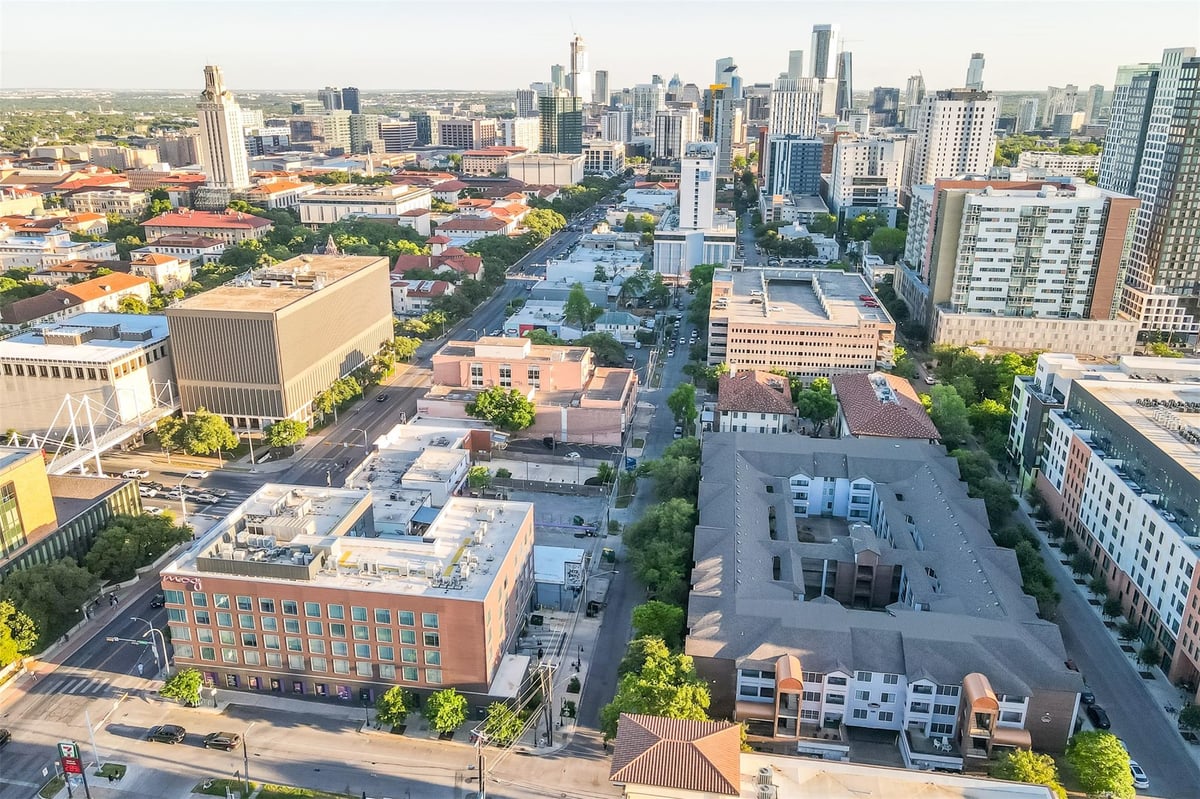
Fly Tour™ Video included - watch for a full walkthrough! Rare opportunity to own a top-floor, end unit in one of West Campus’ most sought-after gated communities. Leased for $1300/mo until 6/12/26 as a furnished unit. Ideally located 1 block from Guadalupe & UT, and less than a mile to Downtown, this corner unit offers the perfect blend of privacy & unbeatable convenience. Owner-occupied for several years until 2025, during which time a new A/C system (2024 condenser), full-size washer, and refrigerator were installed. Interior features wood-like flooring throughout the living areas & bedroom, w/ tile in the kitchen, bathroom, & laundry space. Crown molding adds an elegant touch to the dining area and spacious bedroom, which also boasts a walk-in closet and a large window with tranquil tree canopy views. Centennial has excellent amenities, including a large courtyard w/ swimming pool, benches & tables, controlled access gates at every corner, bike racks, a secured mail area, & a reserved, covered garage parking space. The HOA provides a nightly Courtesy Patrol from 10 p.m. to 6 a.m. Centennial is a no-pet community per HOA rules. This location boasts a Walk Score of 91 and a Bike Score of 83. Walk to popular spots within five minutes like Kerbey Lane Cafe, In-N-Out Burger, Roppolo's Pizzeria, The Pizza Press, Madam Mam's Thai Cuisine, CAVA, Lucky Lab Coffee, Starbucks, Einstein Bagels, Smoothie King, The Hole In The Wall, Insomnia Cookies, Rancho Rio Eatery food truck park, Nueces Mart, Victory Lap sports bar, Moxy hotel, Chase Bank, & CVS. Public transportation, including UT Shuttle, CapMetro, and MetroRapid routes, are also nearby. Interior photos, videos, & drone footage were taken in April 2025, with select exterior footage from a prior year when the courtyard had different landscaping. Whether you’re seeking prime west campus convenience, a great investment, or TX residency, this Centennial condo is a wonderful opportunity!
- Property Type
- Residential
- Year Built
- 1997
- Lot Size
- 0.01 acres
- Price / Sq Ft
- $439
- HOA
- $259/mo
- Garage
- 1 spaces
Listing information last updated May 1, 2026.
Listed by Austin Residence
MLS# 1592233 • Closed
IDX inquiries: Keenan Group at Compass · (512) 415-7653
Properties displayed may be listed or sold by various participants in the MLS.
Highlights
Facts & Features
Interior
- Bar
- Ceiling Fan(s)
- Ceiling-Vaulted
- Crown Molding
- Pantry
- Walk-In Closet(s)
- Dishwasher
- Dryer
- Electric Range
- Microwave
- Refrigerator
- Washer
- Tile
- Wood
- Heating
- Central
- Cooling
- Central Air
Exterior & Lot
- Brick Veneer
- Frame
- Slab
- Lot Size
- 0.01 Acres
- Assigned
- Covered
- Garage
- Reserved
- Garage Spaces
- 1
Financial
- HOA Fee
- $259 / mo
- Original List Price
- $265,000
- Price per Sq Ft
- $439
Utilities
- Electricity Available
- Water Available
- Water Source
- Public
- Sewer
- Public Sewer
Transaction History
3 records on file
Every recorded listing, sale, and lease at 501 W 26th ST Unit #312, whoever represented it.
- SoldMay 1, 2026Listed at: $265,000MLS 1592233
- LeasedAugust 3, 2025Asking rent: $1,300/moMLS 3773784
- WithdrawnListed 2025Current price: $269,500Original list: $295,000MLS 4509042
Prices shown are list prices. Closed sale prices are available to registered clients in accordance with ACTRIS rules.
Explore this area
Price & Listing History
Active Under Contract with current price, original ask, and market time.
- Current list
- $265,000
- Original list
- $265,000
- Price movement
- No verified reduction
- Listed / DOM
- Mar 13, 2026
Tax Record
Public record data from county appraisal records. Market value can differ from assessed value.
- Assessed Value
- $325,632
- Assessment Year
- 2025
- Year Built
- 1997
- Parcel ID
- 000000206586
| Year | Taxes | Total Assessment | Land | Additions |
|---|---|---|---|---|
2025-6.6% | — | $325,632 | — | — |
2024+11.5% | — | $348,474 | $117,803 | $208,233 |
2023+14.8% | — | $312,560 | $117,803 | $230,671 |
2022+1.8% | — | $272,315 | $65,446 | $247,114 |
2021 | — | $267,589 | $39,791 | $232,524 |
Virtual Tour
Zoned Schools
Austin
O Henry
Bryker Woods
Zoned assignments come from the property school fields available to us. District context schools are shown only when an assigned tier is missing. Contact the school district directly to verify current boundaries and enrollment eligibility.
Excluded from this estimate: property taxes and home insurance. Each requires verified amount, cadence or unit, source, and as-of details.
HOA source: MLS Grid / Unlock MLS, as of 2026-06-05T20:30:06.712758+00:00; normalized from monthly dues.
20% ($53K)
Adjustable assumption - not a lending recommendation.
$265,000
Luxury property intelligence
Keenan Market Position
A sourced read on Austin pricing, timing, and property scale. No automated valuation claim.
List price
$265,000
Price per sqft
$439/sqft
Vs. Neighborhood guide reference price
Not available
Days on market
Not available
Original to current
No verified reduction
$265K original
Active inventory context
Ask for current inventory
Source: MLS Grid / Unlock MLS and Keenan Group review as of Jun 5, 2026.
Request Private Market AnalysisConnect 501 W 26th St Unit #312 to the Austin Market
78705 ZIP Guide
ZIP-level neighborhoods, schools, lifestyle, and Austin market context
Austin ISD Schools
District guide, nearby schools, and homes by attendance area
Austin Home Valuation
Private Austin CMA, TCAD context, and pricing strategy
Seller Resources
Pricing, prep, launch timing, and Compass marketing strategy
Keenan Group Results
#1 ABOR Team 2024 with $1B+ career sales volume