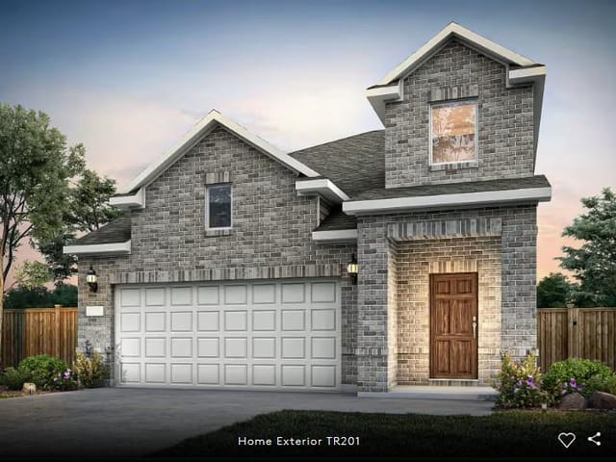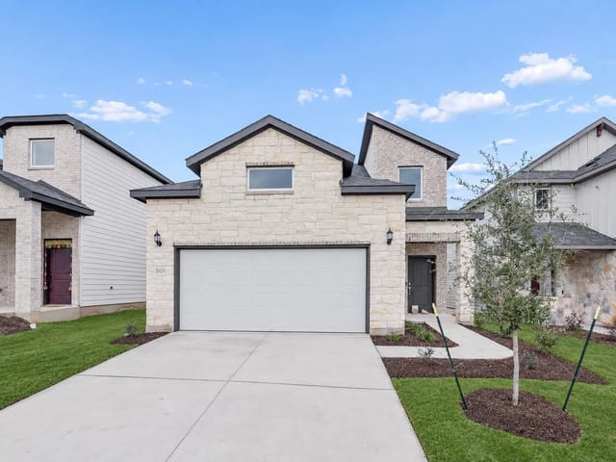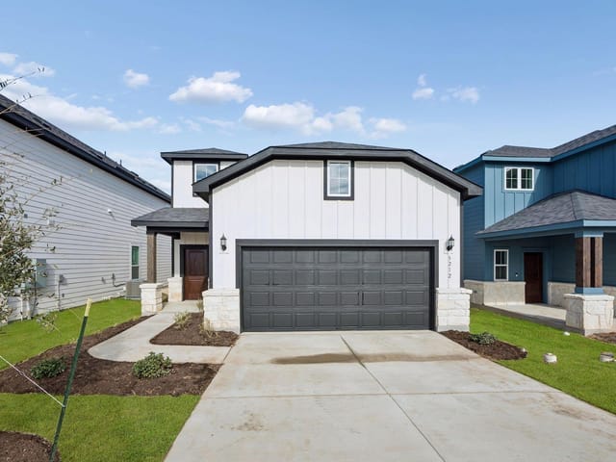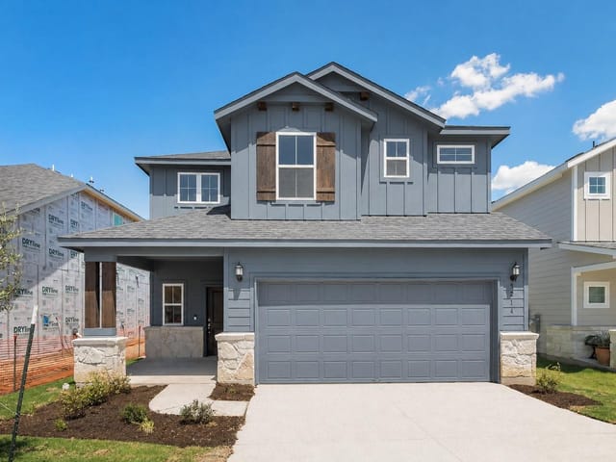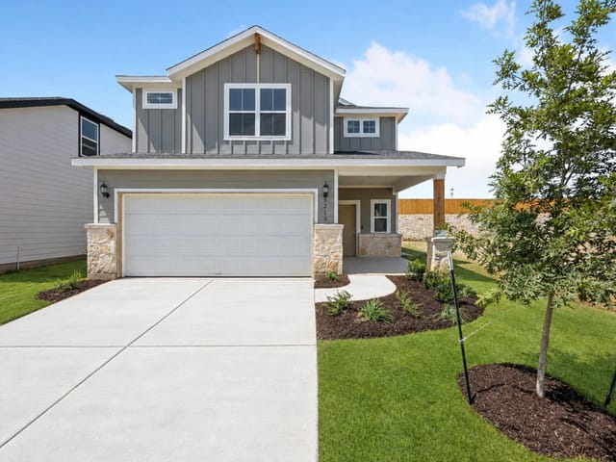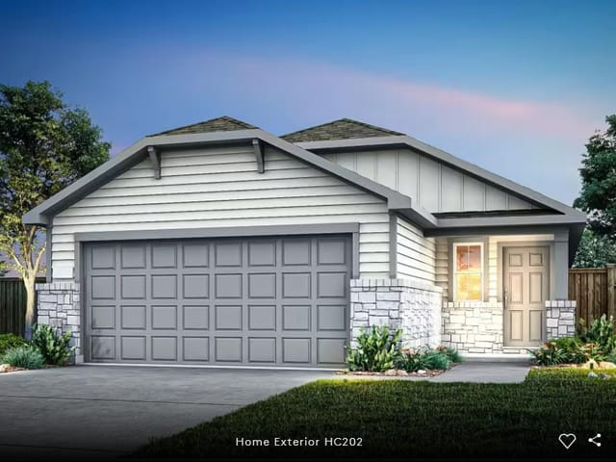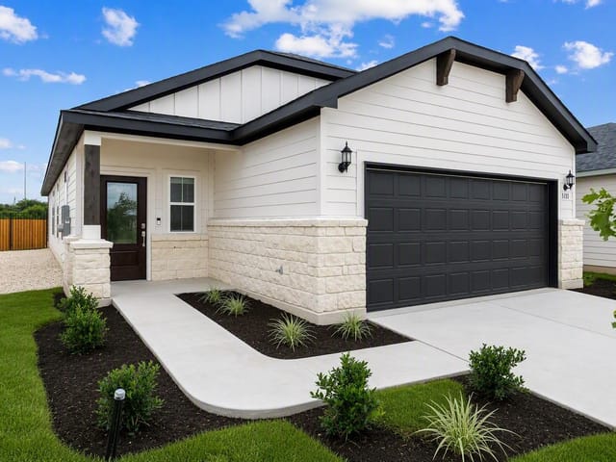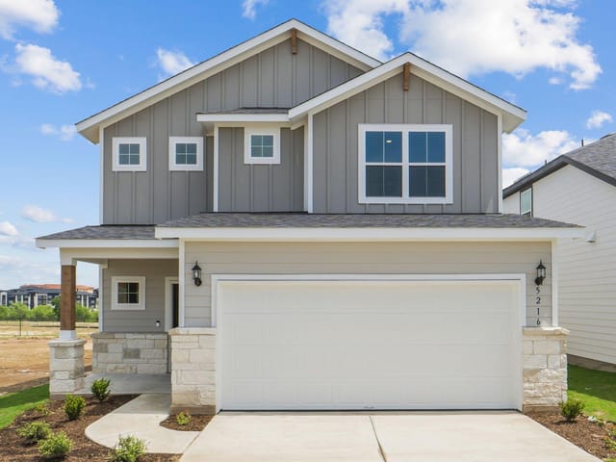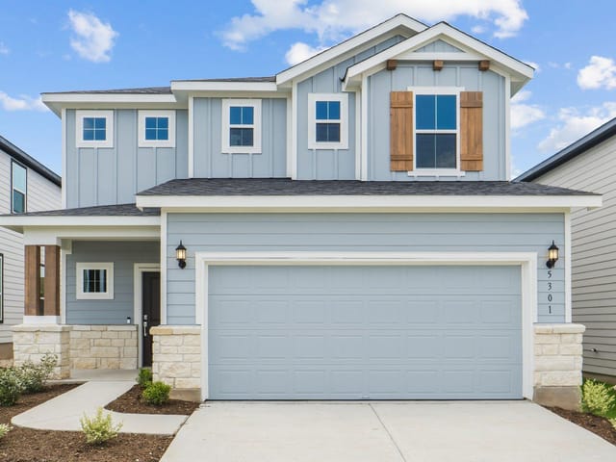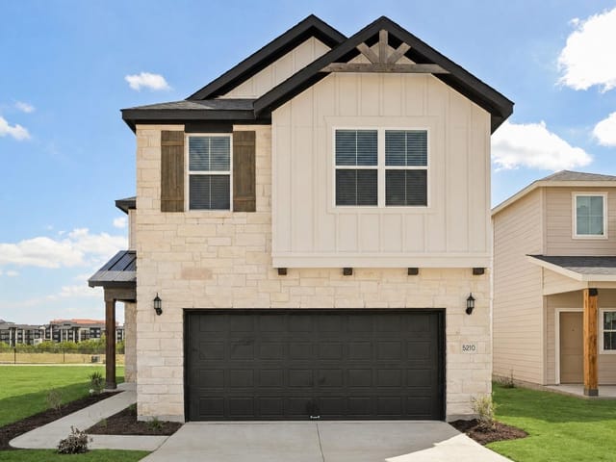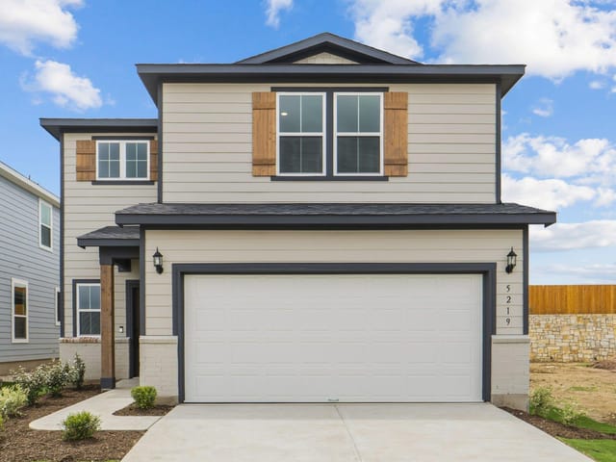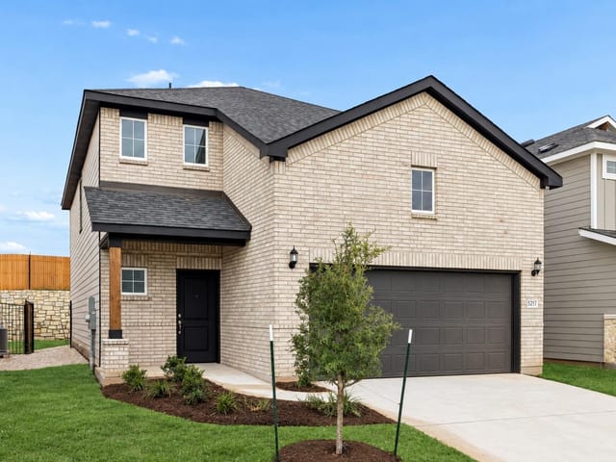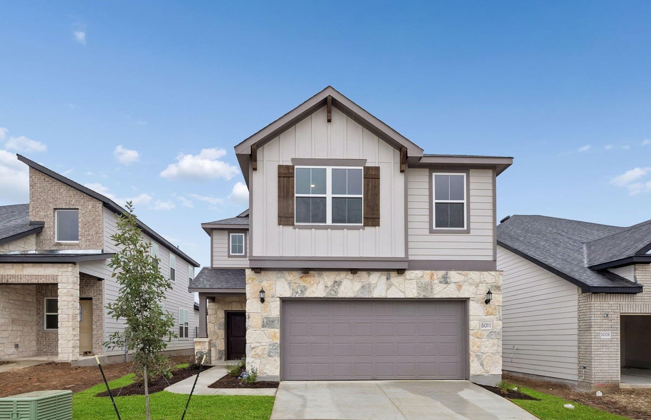


4 bed, 3 bath, 2,403 sqft on 0.09 acres in Austin. Austin, TX 78653. $449,990. Manor ISD.
About This Home
NEW CONSTRUCTION BY PULTE HOMES! Available October 2026! Experience modern living in this expertly designed San Luis plan by Pulte Homes, nestled on a premium lot that backs directly to a greenbelt in North Austin’s Cameron Place community. This functional two-story layout perfectly blends clean architectural lines with day-to-day utility. The heart of the home is a gourmet island kitchen built to keep the household connected. It opens directly into the expansive great room, creating a bright, open space ideal for daily living and entertaining.
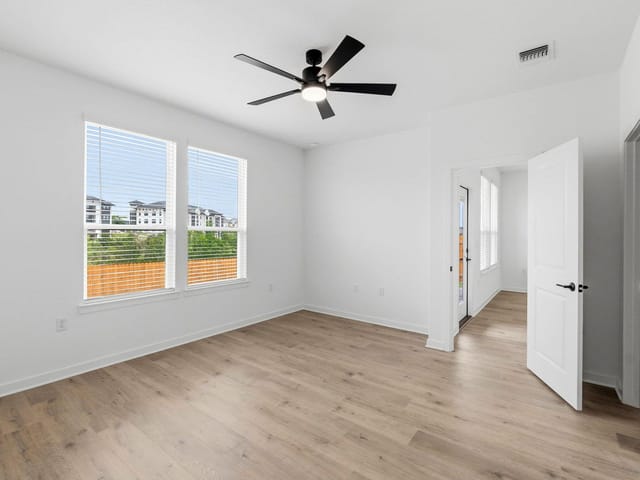
A major highlight of this floor plan is the private downstairs guest suite, complete with its own full bathroom—offering an ideal setup for visitors, multi-generational living, or a quiet secondary office. Upstairs, a spacious central loft provides a versatile second living area or media zone. The home is equipped with a practical Smart Home package, featuring CAT6 wiring infrastructure, a smart learning thermostat, and an HD video doorbell camera for security and convenience.
The location offers excellent access within North Austin's tech corridor. The community sits just minutes from the massive East Village development on Parmer Lane, which brings miles of nature trails, parkland, and an upcoming lineup of popular restaurants and retail right to your doorstep. Commuting is straightforward with quick access to Hwy 290 and SH 130, putting Samsung Semiconductor and General Motors just moments away, while keeping The Domain and Mueller within easy reach.
- Property Type
- Residential
- Year Built
- 2026
- Lot Size
- 0.09 acres
- Price / Sq Ft
- $187
- HOA
- $130/mo
- Garage
- 2 spaces
Listing information last updated November 3, 2026.
Listed by ERA Experts
MLS# 6491178 • Active
IDX inquiries: Keenan Group at Compass · (512) 415-7653
Highlights
Facts & Features
Interior
- Breakfast Bar
- Ceiling Fan(s)
- Ceiling-High
- Quartz Counters
- Double Vanity
- Entrance Foyer
- Interior Steps
- Kitchen Island
- Open Floorplan
- Pantry
- Recessed Lighting
- Smart Home
- Walk-In Closet(s)
- Cooktop
- Dishwasher
- Disposal
- Electric Cooktop
- Exhaust Fan
- Ice Maker
- Microwave
- Oven
- Stainless Steel Appliance(s)
- Electric Water Heater
- Carpet
- Tile
- Vinyl
- Heating
- Central,Electric
- Cooling
- Ceiling Fan(s),Dual,Electric
Exterior & Lot
- Brick Veneer
- Hardi
- Plank Type
- Masonry – Partial
- Greenbelt
- Sprinkler - Automatic
- Sprinklers In Rear
- Sprinklers In Front
- Sprinklers On Side
- Many Trees
- Trees-Moderate
- Trees-Sparse
- Back Yard
- Privacy
- Wood
- Wrought Iron
- Slab
- Covered
- Front Porch
- Patio
- Roof
- Composition,Shingle
- Lot Size
- 0.09 Acres
- Attached
- Garage
- Garage Door Opener
- Garage Faces Front
- Garage Spaces
- 2
Financial
- HOA Fee
- $130 / mo
- Original List Price
- $481,079
- Price per Sq Ft
- $187
Utilities
- Cable Available
- Electricity Available
- High Speed Internet
- Phone Available
- Sewer Available
- Water Available
- Water Source
- Public
- Sewer
- Public Sewer
Transaction History
1 record on file
Every recorded listing, sale, and lease at 5011 Monarda Mint DR, whoever represented it.
- ActiveListed 2026Current price: $449,990Original list: $481,079MLS 6491178
- Listed · August 31, 2026$481,079
- Price changed · September 29, 2026$482,380
- Price changed · October 1, 2026$483,680
- Price changed · October 20, 2026$449,990
Prices shown are list prices. Closed sale prices are available to registered clients in accordance with ACTRIS rules.
Explore this area
Price & Listing History
Price Change with current price, original ask, and market time.
- Current list
- $449,990
- Original list
- $481,079
- Price movement
- $31.1K reduction
- Listed / DOM
- Aug 31, 2026 · 75 days
Zoned Schools
Manor
Decker
Bluebonnet Trail
Zoned assignments come from the property school fields available to us. District context schools are shown only when an assigned tier is missing. Contact the school district directly to verify current boundaries and enrollment eligibility.
Excluded from this estimate: property taxes and home insurance. Each requires verified amount, cadence or unit, source, and as-of details.
HOA source: MLS Grid / Unlock MLS, as of 2026-11-03T15:35:55.817+00:00; normalized from monthly dues.
Illustrative down payment
20% ($90K)
Adjustable assumption - not a lending recommendation.
Home price
$449,990
Loan details
Luxury property intelligence
Keenan Market Position
A sourced read on Austin pricing, timing, and property scale. No automated valuation claim.
List price
$449,990
Price per sqft
$187/sqft
Vs. Neighborhood guide reference price
Not available
Days on market
75 days
Original to current
$31.1K reduction
$481.1K original
Active inventory context
Ask for current inventory
Source: MLS Grid / Unlock MLS and Keenan Group review as of Nov 3, 2026.
Request Private Market AnalysisConnect 5011 Monarda Mint Dr to the Austin Market
78653 ZIP Guide
ZIP-level neighborhoods, schools, lifestyle, and Austin market context
Pflugerville ISD Schools
District guide, nearby schools, and homes by attendance area
Austin Home Valuation
Private Austin CMA, TCAD context, and pricing strategy
Seller Resources
Pricing, prep, launch timing, and Compass marketing strategy
Keenan Group Results
#1 ABOR Team 2024 with $1B+ career sales volume