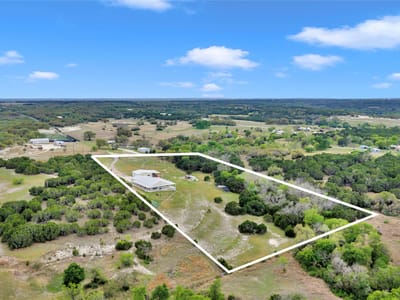
5 bed, 3 bath, 3,600 sqft on 7.00 acres in Bertram. Bertram, TX 78605. $855,000. BurnetCONSISD.
About This Home
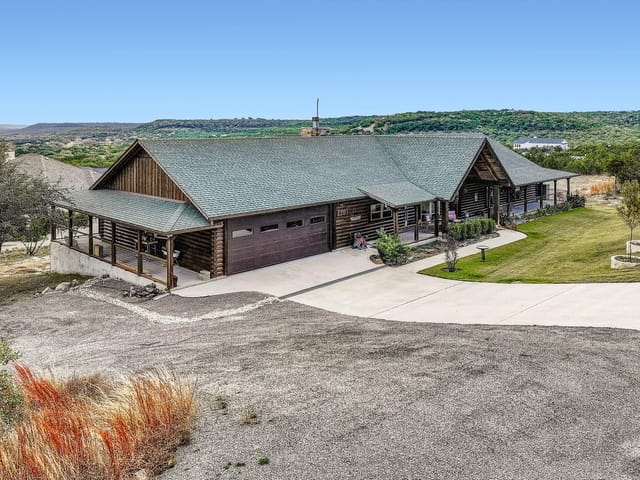
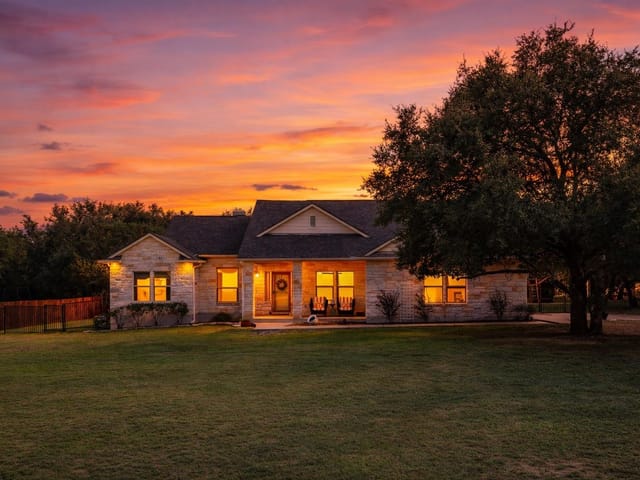
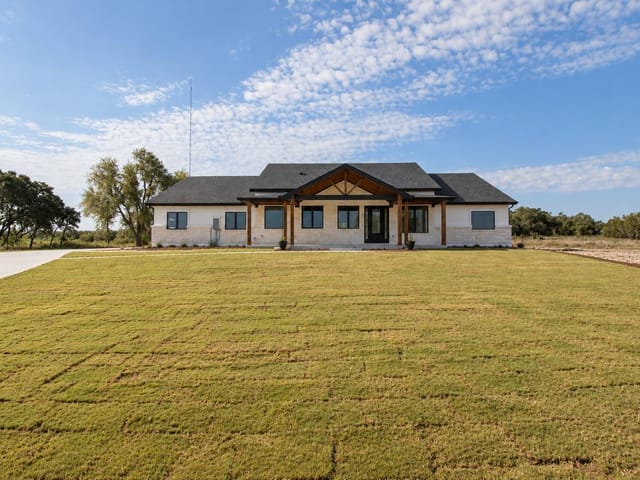
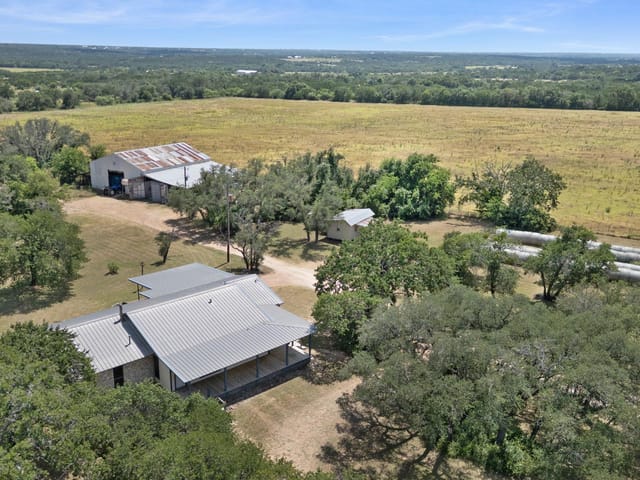
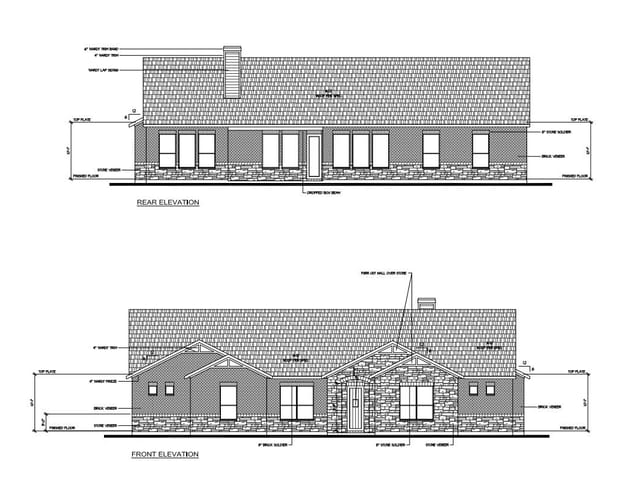
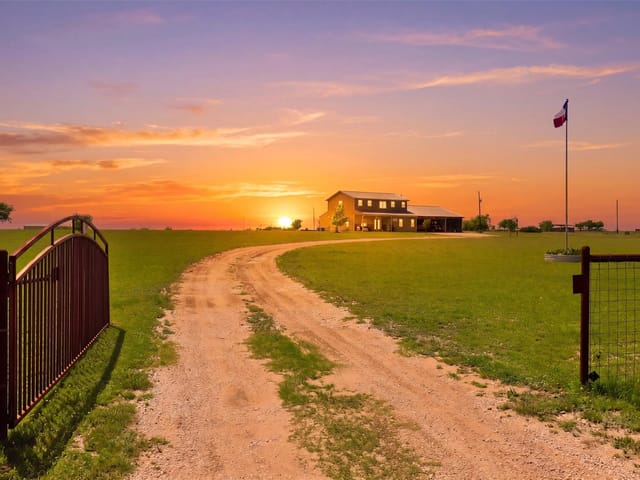
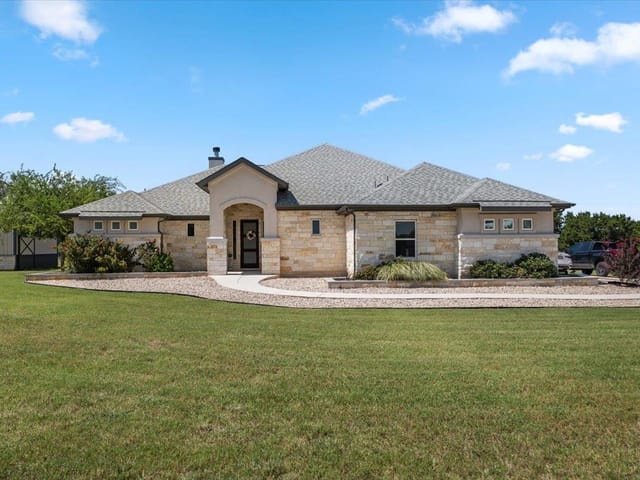
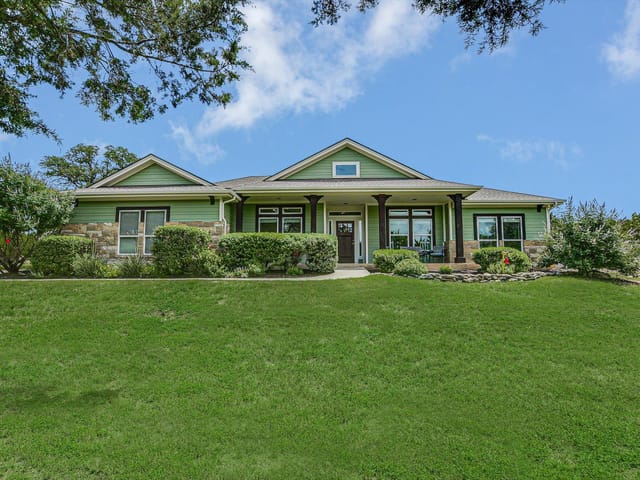
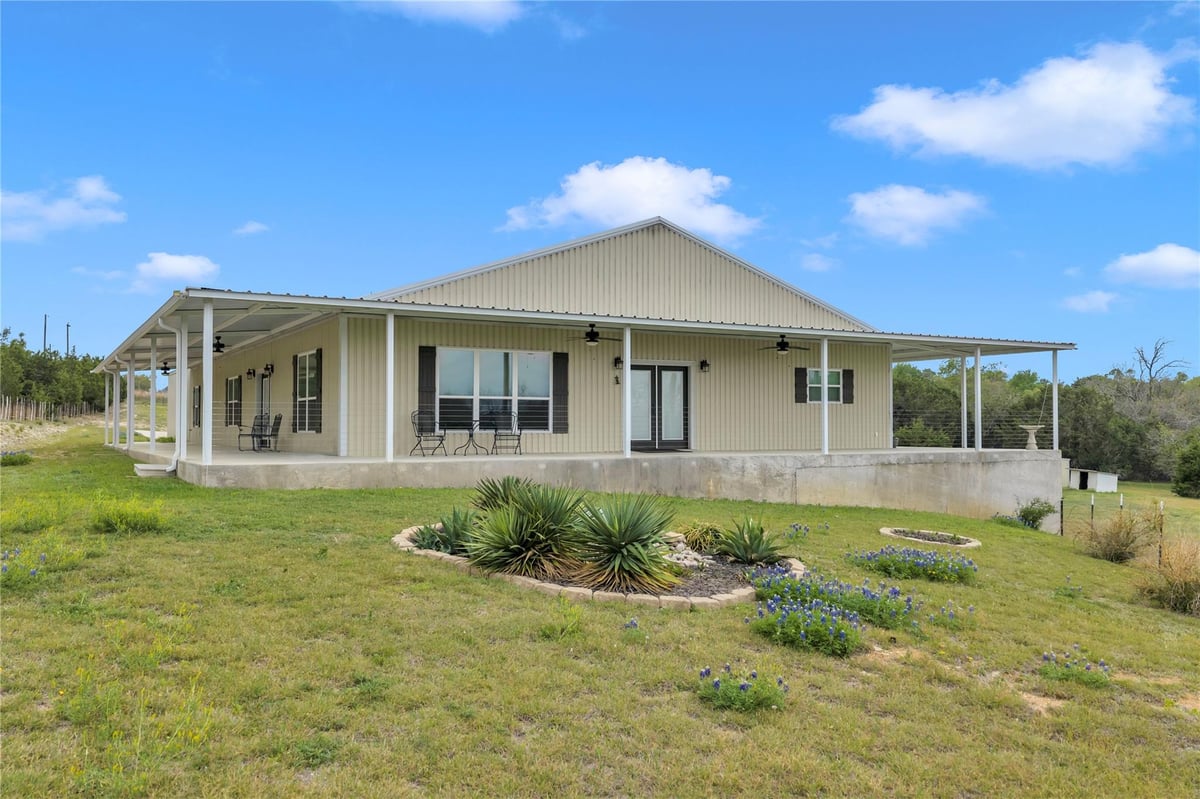
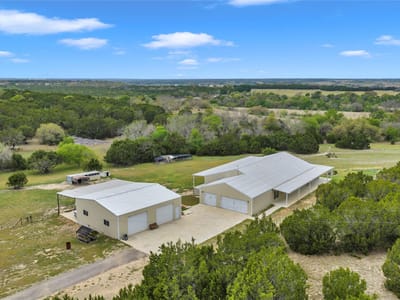
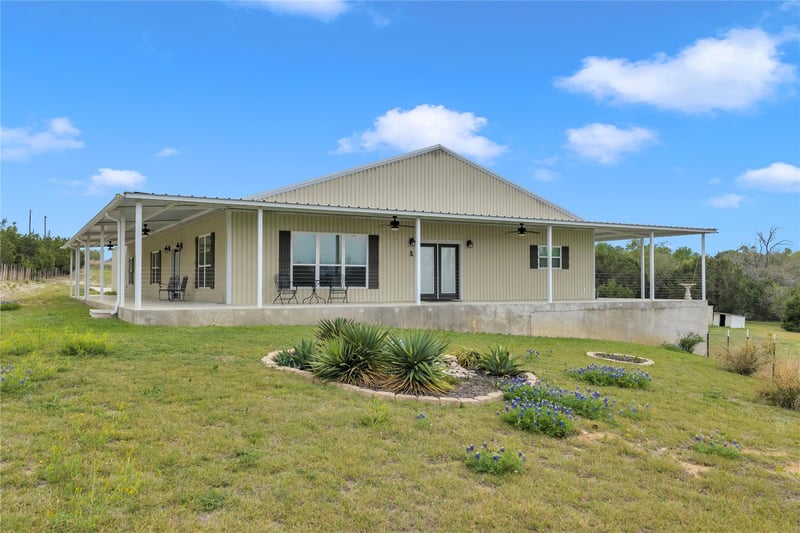
5 bed, 3 bath barndominium built in 2020 offering 3,600 sq ft on 7 ag-exempt acres with a gated entry and paved drive. The open-concept layout features high ceilings, stained concrete floors, recessed lighting, and a custom kitchen with a large granite center island, farmhouse sink, custom cabinetry, butler’s pantry, stainless steel appliances, and wood ceilings that extend into the living area. The primary suite is joined by a private office and includes dual granite vanities, a large tiled walk-in shower, and separate his and her walk-in closets, while a fully insulated private guest suite offers its own bath with an ADA shower/tub combo, walk-in closet, sitting area, and kitchenette. Outdoor features include a covered wraparound porch with ceiling fans, a landscaped yard with sprinkler system and fountain garden, as well as sheds, livestock pens, and a poultry coop. A detached 40x40 insulated workshop includes 50-amp service, septic hookup, and an attached covered RV slab for additional parking or storage.

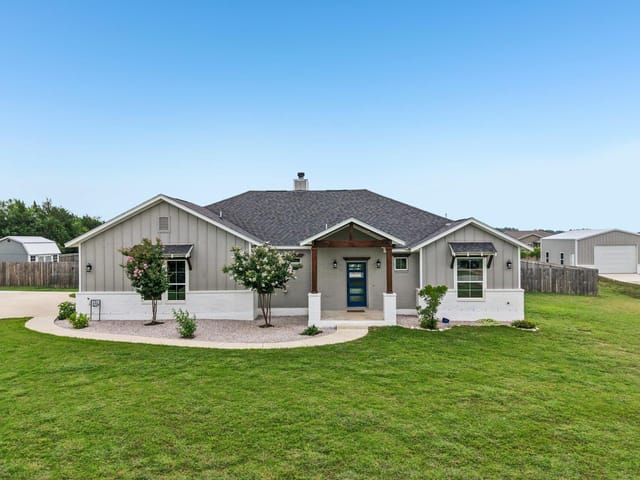
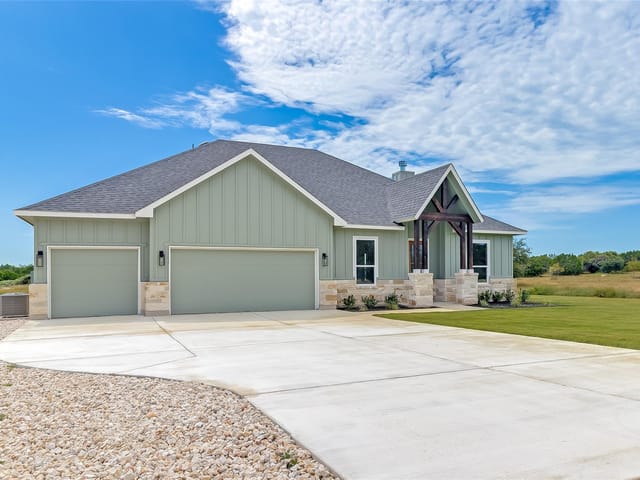
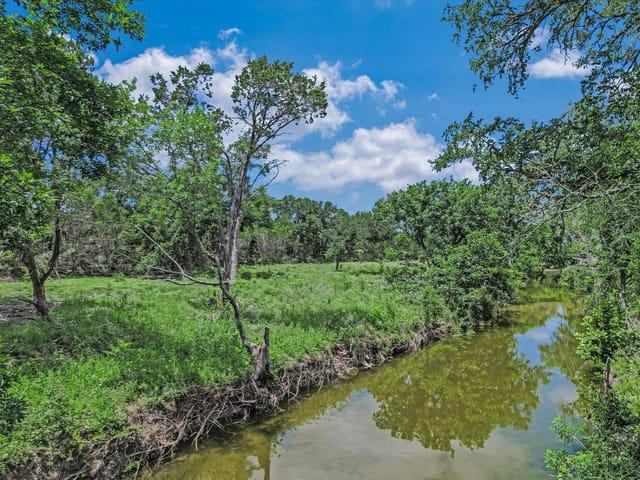
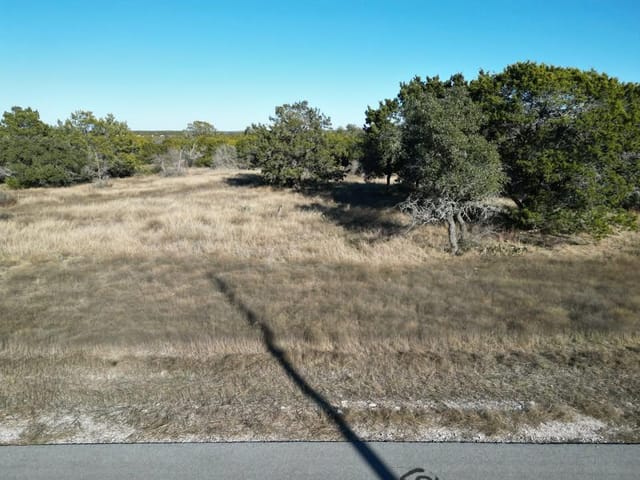
Five acres with mature oak and cedar trees open to this modern 2020 barndominium on County Road 252 in Bertram, where a gated entry and private paved drive signal the peaceful rural living waiting inside. The 3,600 square foot home sits on 7 agriculturally-exempt acres in Burnet County, offering the kind of privacy that's increasingly rare near Austin while keeping you connected to Hill Country character and community.
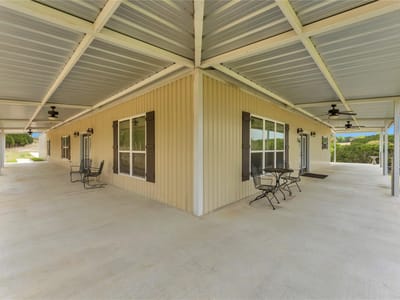
Walking through the front porch with its ceiling fans, you step into an open-concept floor plan that breathes with vaulted ceilings and recessed lighting. The kitchen is genuinely the heart here. A large granite island anchors the space, paired with stainless steel appliances including a gas cooktop, double oven, and built-in fridge. The butler's pantry and custom cabinetry make entertaining instinctive rather than stressful. Concrete flooring throughout simplifies maintenance while maintaining that warm, worked-in aesthetic. Multiple living areas let families spread out without feeling disconnected, and a dedicated home office or study sits ready for anyone juggling remote work.
The primary suite occupies the main floor with its own private entrance. Dual granite vanities, a generously tiled walk-in shower, and separate his-and-her closets create the kind of morning routine that actually feels luxurious. A fully insulated in-law or guest suite with its own bath, kitchenette, and sitting area handles visiting family or long-term guests with genuine privacy and independence. The ADA-accessible shower and tub combo in the guest bath reflects thoughtful design.
Outdoors, the property delivers genuine lifestyle space. A wraparound covered porch extends the living area, while landscaped grounds with automatic sprinklers, rain sensors, and a fountain garden frame large shade trees. Livestock pens and a poultry coop sit ready for anyone wanting to raise animals. The detached 40x40 insulated workshop with 50-amp service and septic hookup provides serious working space. An RV slab offers additional storage or parking flexibility.
Burnet Consolidated ISD serves the area, with Bertram Elementary, Burnet Middle, and Burnet High School anchoring the community. At $272 per square foot on 7 private acres, this property positions you between rural independence and Hill Country connectivity. This is rural Austin living built for right now.
The numbers behind this insight
- Offered at
- $855,000
- Listed
- April 1, 2026
- Price changes
- 2, down 12.8% from $980,000
- Asking price per sq ft
- $238
- Property Type
- Residential
- Year Built
- 2020
- Lot Size
- 7.00 acres
- Price / Sq Ft
- $238
- Garage
- 3 spaces
Listing information last updated October 15, 2026.
Listed by eXp Realty, LLC
MLS# 8671995 • Active
IDX inquiries: Keenan Group at Compass · (512) 415-7653
Highlights
Facts & Features
Interior
- Breakfast Bar
- Built-in Features
- Ceiling Fan(s)
- Ceiling-High
- Ceiling-Vaulted
- Granite Counters
- Double Vanity
- Eat-in Kitchen
- In-Law Floorplan
- Kitchen Island
- Multiple Living Areas
- No Interior Steps
- Open Floorplan
- Pantry
- Primary Bedroom on Main
- Recessed Lighting
- Soaking Tub
- Storage
- Study
- Home Office
- Two Primary Closets
- Walk-In Closet(s)
- Bar Fridge
- Built-In Electric Oven
- Built-In Oven(s)
- Cooktop
- Dishwasher
- Disposal
- Dryer
- Gas Cooktop
- Instant Hot Water
- Microwave
- Oven
- Electric Oven
- Double Oven
- Propane Cooktop
- RNGHD
- Refrigerator
- Stainless Steel Appliance(s)
- Vented Exhaust Fan
- Washer
- Washer
- Dryer
- Water Heater
- Tankless Water Heater
- Water Softener
- Water Softener Owned
- Concrete
- Heating
- Central,Electric,Forced Air,Propane
- Cooling
- Ceiling Fan(s),Central Air,Electric
Exterior & Lot
- Dog Run
- Exterior Steps
- Rain Gutters
- Private Entrance
- Restricted Access
- RV Hookup
- Metal Siding
- Agricultural
- Back Yard
- Front Yard
- Gentle Sloping
- Landscaped
- Native Plants
- Private
- Private Maintained Road
- Public Maintained Road
- Sprinkler - Automatic
- Sprinklers In Front
- Sprinkler - Rain Sensor
- Sprinklers On Side
- Trees-Large (Over 40 Ft)
- Trees-Medium (20 Ft - 40 Ft)
- Trees-Small (Under 20 Ft)
- Views
- Barbed Wire
- Fenced
- Full
- Gate
- Wrought Iron
- Slab
- Covered
- Front Porch
- Porch
- Rear Porch
- Side Porch
- Roof
- Metal
- Lot Size
- 7.00 Acres
- Additional Parking
- Attached
- Concrete
- Covered
- Driveway
- Garage
- Garage Faces Rear
- RV Access
- Parking
- RV Carport
- Side By Side
- Storage
- Garage Spaces
- 3
Financial
- Original List Price
- $980,000
- Price per Sq Ft
- $238
Utilities
- Electricity Connected
- Phone Available
- Propane
- Water Source
- Well
- Sewer
- Aerobic Septic
Transaction History
1 record on file
Every recorded listing, sale, and lease at 5020 County Road 252, whoever represented it.
- ActiveListed 2026Current price: $855,000Original list: $980,000MLS 8671995
- Listed · April 1, 2026$980,000
- Price changed · September 15, 2026$950,000
- Price changed · October 5, 2026$855,000
Prices shown are list prices. Closed sale prices are available to registered clients in accordance with ACTRIS rules.
Price & Listing History
Price Change with current price, original ask, and market time.
- Current list
- $855,000
- Original list
- $980,000
- Price movement
- $125K reduction
- Listed / DOM
- Apr 1, 2026 · 197 days
Virtual Tour
Zoned Schools
BurnetCONSISD
Burnet
Burnet
Bertram
Zoned assignments come from the property school fields available to us. District context schools are shown only when an assigned tier is missing. Contact the school district directly to verify current boundaries and enrollment eligibility.
Excluded from this estimate: property taxes, home insurance, and HOA dues. Each requires verified amount, cadence or unit, source, and as-of details.
20% ($171K)
Adjustable assumption - not a lending recommendation.
$855,000
Luxury property intelligence
Keenan Market Position
A sourced read on Bertram pricing, timing, and property scale. No automated valuation claim.
List price
$855,000
Price per sqft
$238/sqft
Vs. Neighborhood guide reference price
Not available
Days on market
197 days
Original to current
$125K reduction
$980K original
Active inventory context
Ask for current inventory
Source: MLS Grid / Unlock MLS and Keenan Group review as of Oct 15, 2026.
Request Private Market AnalysisConnect 5020 County Road 252 to the Austin Market
78605 ZIP Guide
ZIP-level neighborhoods, schools, lifestyle, and Austin market context
Austin Home Valuation
Private Austin CMA, TCAD context, and pricing strategy
Seller Resources
Pricing, prep, launch timing, and Compass marketing strategy
Keenan Group Results
#1 ABOR Team 2024 with $1B+ career sales volume