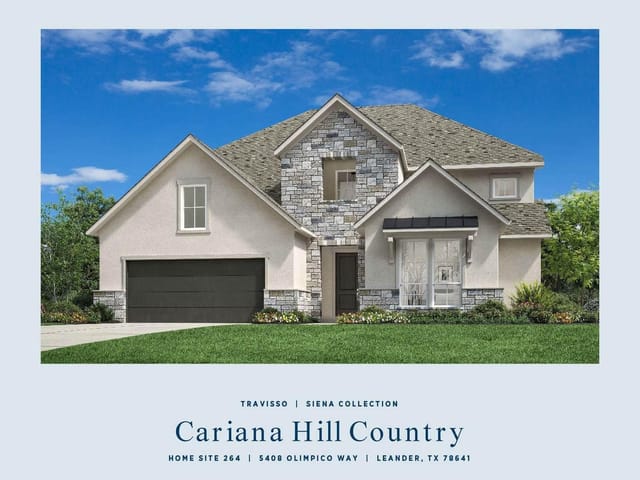
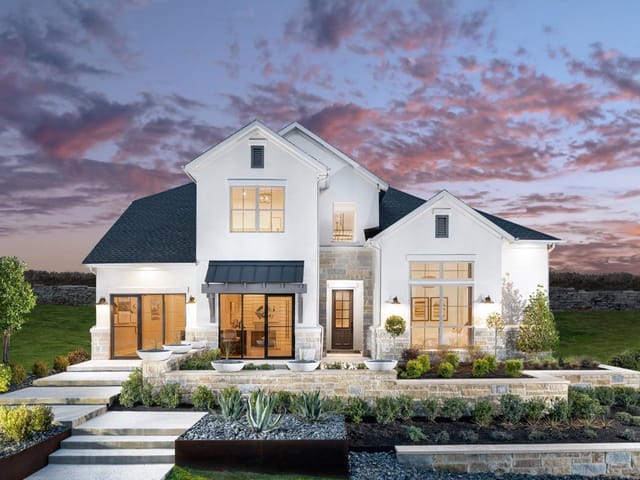
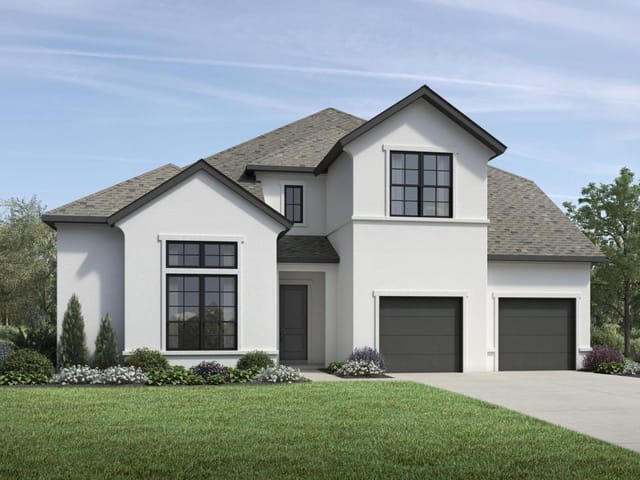
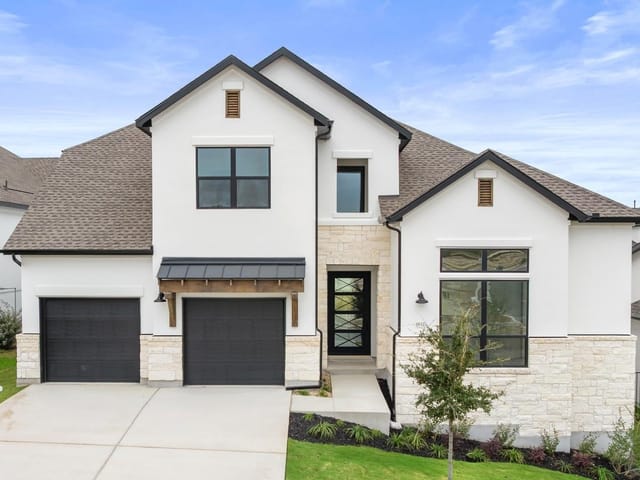
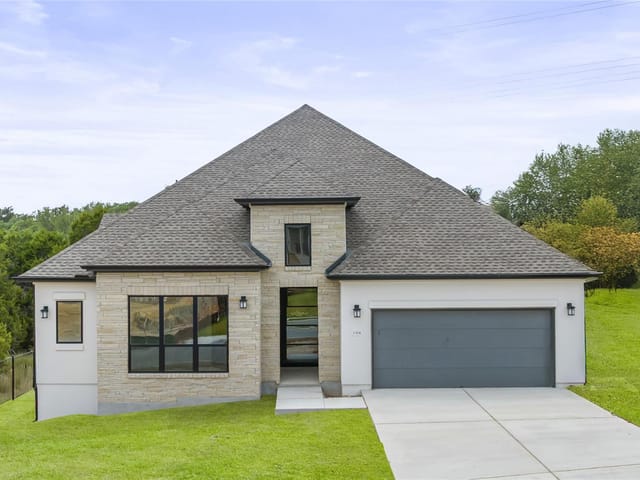
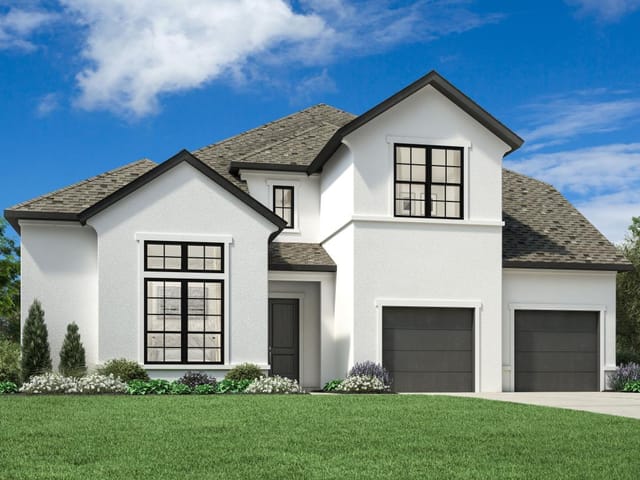
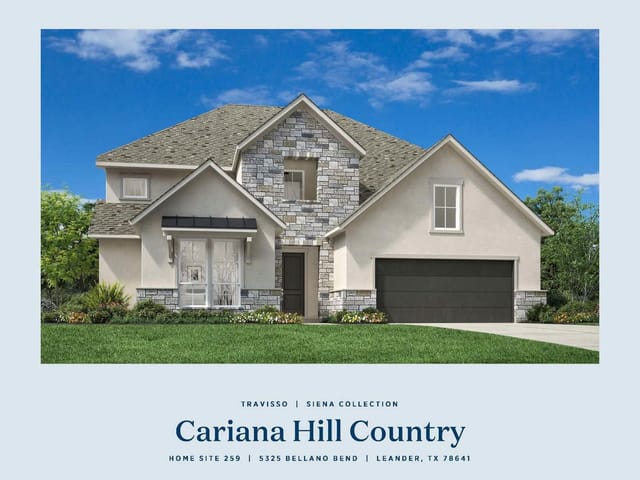
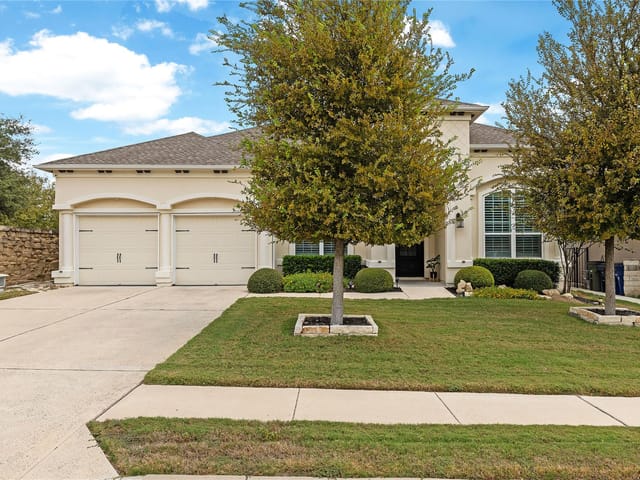
4 bed, 4 bath, 3,914 sqft on 0.22 acres in Leander. Leander, TX 78641. $849,000. Leander ISD.
About This Home
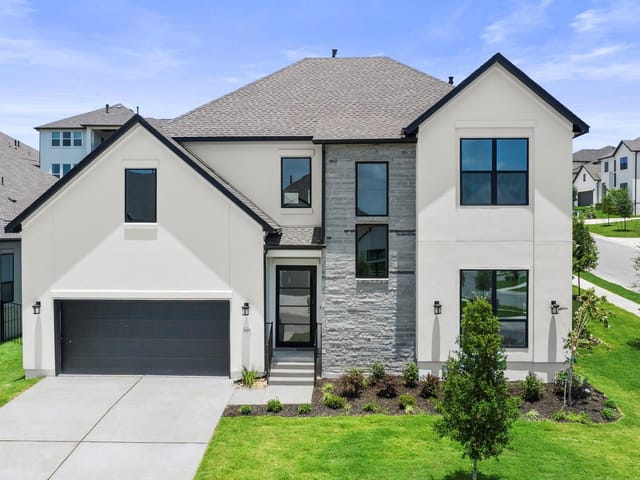
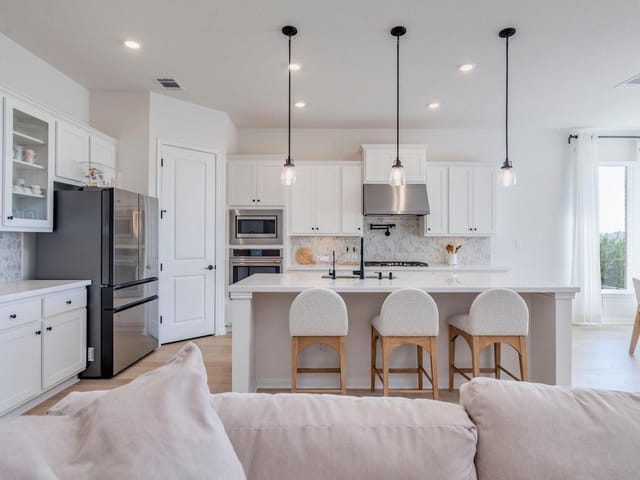
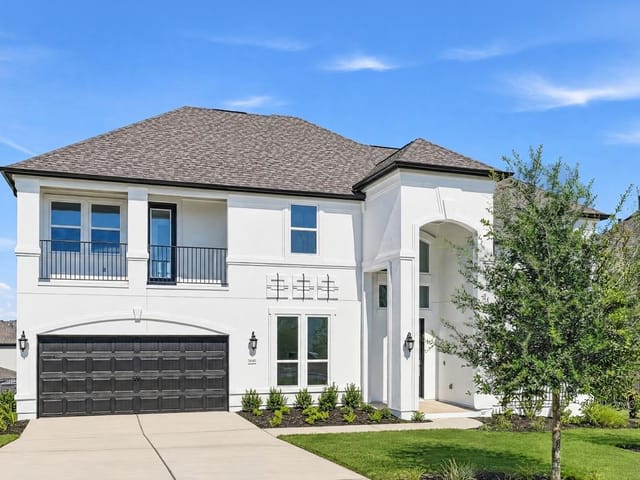
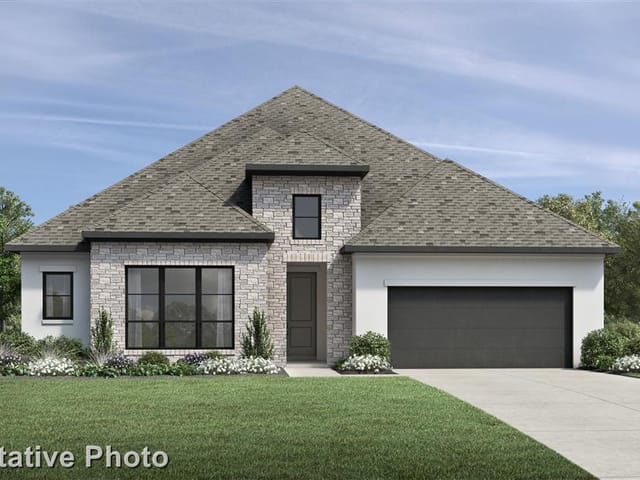
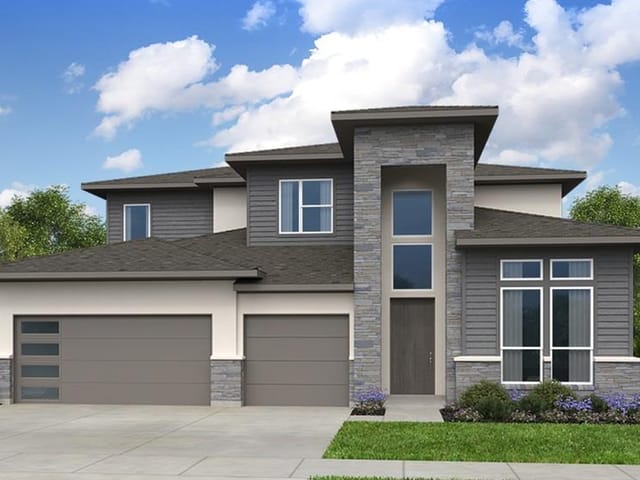
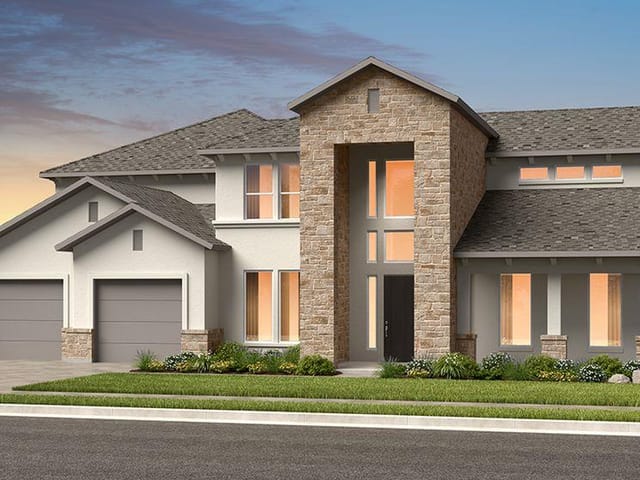
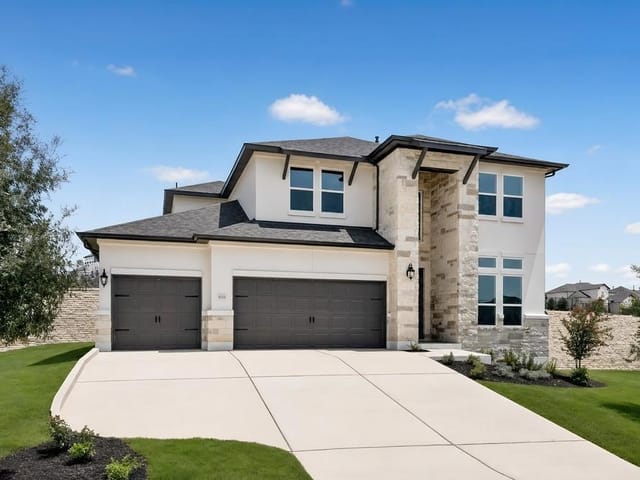
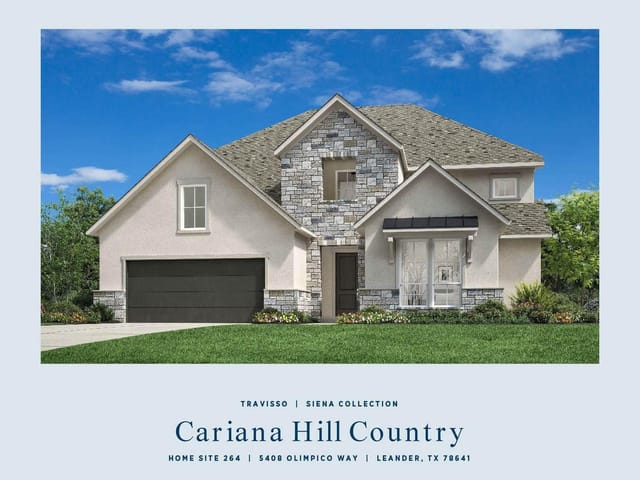
MLS# 6075223 - Built by Toll Brothers - Aug 2026 Completion! ~ Elegantly appointed, the two-story foyer of the Glenson showcases the expansive two-story great room and rear covered patio. A beautiful casual dining area overlooks the expertly designed kitchen that is highlighted by an impressive center island with breakfast bar, wraparound counter and cabinet space, and an ample walk-in pantry. Tucked away off the great room, the serene primary bedroom suite is complemented by an appealing walk-in closet and an alluring primary bath featuring dual vanities, a luxurious shower with seat, large soaking tub, linen storage, and a private water closet. The first floor is enhanced by a desirable first-floor bedroom with walk-in closet and private bath as well as a spacious office off the foyer. Secondary bedrooms, one with a private bath and one with a shared hall bath, feature walk-in closets and can be found central to a generous loft with adjacent media room. Additional highlights include a convenient powder room and everyday entry, easily accessible laundry, and ample additional storage. Disclaimer: Photos are images only and should not be relied upon to confirm applicable features.
The Glenson floor plan at 5021 Colombo Vw in Travisso's Siena Collection delivers 3,914 square feet of organized living space built to function for families who need their homes to work as hard as they do. This new construction Toll Brothers home, completing August 2026, prioritizes flow and accessibility from the moment you step into the two-story foyer that opens directly to both the kitchen and great room without unnecessary hallways eating into usable space.
The kitchen sits at the home's center, anchored by a substantial island with breakfast bar that doubles as both prep space and casual dining spot. Wraparound counters, stainless steel ENERGY STAR appliances, and a walk-in pantry mean everything you reach for is within steps, not scattered across the kitchen. This layout connects seamlessly to the dining area and great room, letting you monitor the entire main floor while working or entertaining.
Storage runs throughout the home systematically. The primary bedroom suite on the main floor includes a walk-in closet that handles serious wardrobe volume, plus linen storage directly within the primary bath. A laundry room sits in the everyday entry path, not tucked into some forgotten corner. The office off the foyer gives working parents a dedicated space without commandeering a bedroom. Upstairs, a generous loft with adjacent media room creates flexible space for growing families - homework station one year, gaming setup the next, without needing to reframe the purpose of a room.
The secondary bedrooms aren't afterthoughts. One includes a private bath and walk-in closet. Another offers a walk-in closet with shared hall bath access. Both connect to that central loft, so kids can study or play together while parents maintain visibility. Additional powder rooms and storage throughout eliminate the bottleneck problems that plague older homes with fewer bathrooms.
At 255 per square foot, the $999,000 price reflects new construction in Leander ISD's desirable corridor near CC Mason Elementary, Running Brushy Middle, and Leander High. The 0.221-acre lot is fully landscaped with covered outdoor living space already framed in. The three-car garage, radiant barrier construction, and full gutters round out a home designed for low-maintenance living, not just high-end finishes.
This is a property for families who value how a home functions as much as how it looks - where every square foot serves a practical purpose and the layout grows with you.
The numbers behind this insight
- Offered at
- $849,000
- Listed
- April 14, 2026
- Price changes
- 4, down 15% from $999,000
- Asking price per sq ft
- $217
- Property Type
- Residential
- Year Built
- 2026
- Lot Size
- 0.22 acres
- Price / Sq Ft
- $217
- Garage
- 3 spaces
Listing information last updated October 20, 2026.
Listed by HomesUSA.com
MLS# 6075223 • Active
IDX inquiries: Keenan Group at Compass · (512) 415-7653
Highlights
Facts & Features
Interior
- Breakfast Bar
- Ceiling-High
- High Speed Internet
- Kitchen Island
- Open Floorplan
- Primary Bedroom on Main
- Dishwasher
- Disposal
- ENERGY STAR Qualified Appliances
- ENERGY STAR Qualified Dishwasher
- Microwave
- Electric Oven
- Plumbed For Ice Maker
- Stainless Steel Appliance(s)
- Carpet
- Heating
- Central,Natural Gas,Zoned
- Cooling
- Central Air,Electric,Zoned
- Fireplaces
- 1
Exterior & Lot
- Gutters Full
- Frame
- Radiant Barrier
- Stone
- Landscaped
- Subdivided
- Slab
- Covered
- Roof
- Composition
- Lot Size
- 0.22 Acres
- Attached
- Garage Spaces
- 3
Financial
- Original List Price
- $999,000
- Price per Sq Ft
- $217
Utilities
- Cable Available
- Electricity Available
- High Speed Internet
- Water Source
- Public
- Sewer
- MUD,Public Sewer
Transaction History
1 record on file
Every recorded listing, sale, and lease at 5021 Colombo VW, whoever represented it.
- ActiveListed 2026Current price: $849,000Original list: $999,000MLS 6075223
- Listed · April 14, 2026$999,000
- Price changed · June 2, 2026$929,000
- Price changed · July 18, 2026$874,000
- Price changed · October 13, 2026$824,000
- Price changed · October 15, 2026$849,000
Prices shown are list prices. Closed sale prices are available to registered clients in accordance with ACTRIS rules.
Explore this area
Price & Listing History
Price Change with current price, original ask, and market time.
- Current list
- $849,000
- Original list
- $999,000
- Price movement
- $150K reduction
- Listed / DOM
- Apr 14, 2026 · 190 days
Virtual Tour

Zoned Schools
Leander High
Running Brushy
CC Mason
Zoned assignments come from the property school fields available to us. District context schools are shown only when an assigned tier is missing. Contact the school district directly to verify current boundaries and enrollment eligibility.
Excluded from this estimate: property taxes, home insurance, and HOA dues. Each requires verified amount, cadence or unit, source, and as-of details.
20% ($170K)
Adjustable assumption - not a lending recommendation.
$849,000
Luxury property intelligence
Keenan Market Position
A sourced read on Leander pricing, timing, and property scale. No automated valuation claim.
List price
$849,000
Price per sqft
$217/sqft
Vs. Neighborhood guide reference price
Not available
Days on market
190 days
Original to current
$150K reduction
$999K original
Active inventory context
Ask for current inventory
Source: MLS Grid / Unlock MLS and Keenan Group review as of Oct 21, 2026.
Request Private Market AnalysisConnect 5021 Colombo Vw to the Austin Market
78641 ZIP Guide
ZIP-level neighborhoods, schools, lifestyle, and Austin market context
Leander ISD Schools
District guide, nearby schools, and homes by attendance area
Austin Home Valuation
Private Austin CMA, TCAD context, and pricing strategy
Seller Resources
Pricing, prep, launch timing, and Compass marketing strategy
Keenan Group Results
#1 ABOR Team 2024 with $1B+ career sales volume