4 bed, 5 bath, 3,800 sqft on 7.78 acres in Dripping Springs. Dripping Springs, TX 78620. $2,950,000. Johnson City ISD.
About This Home
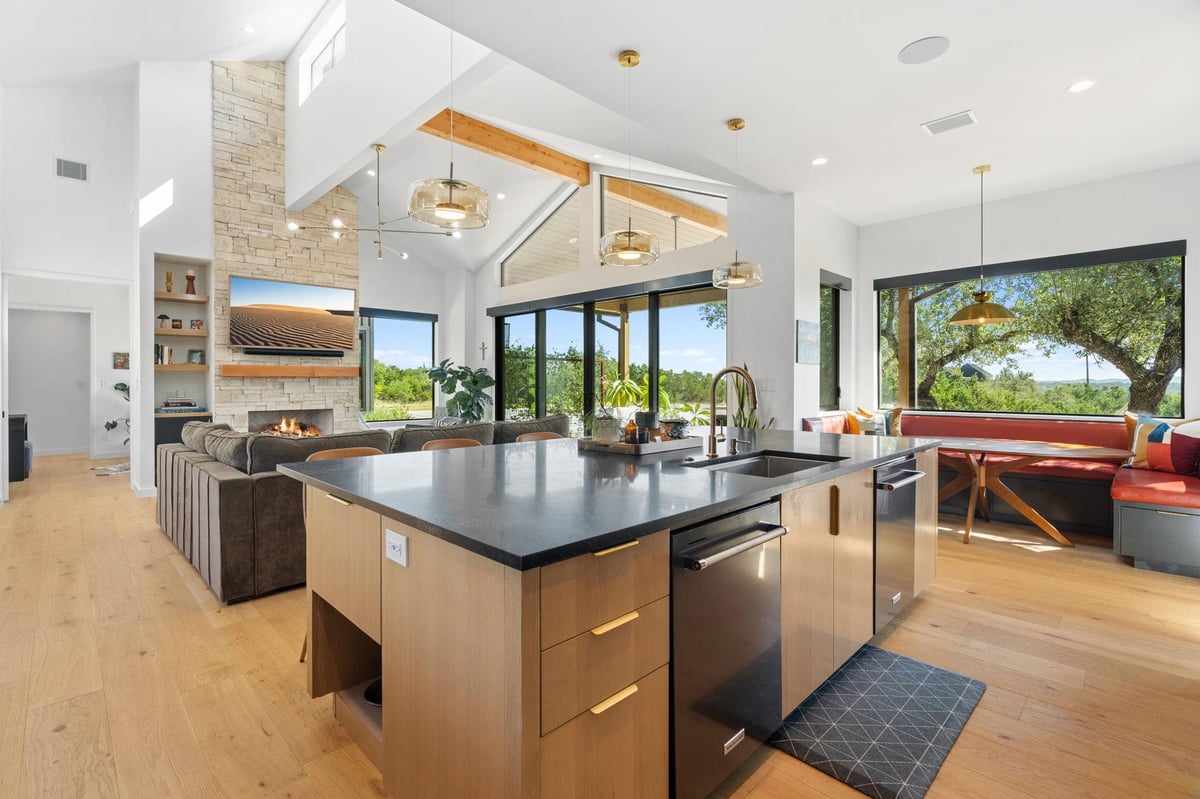
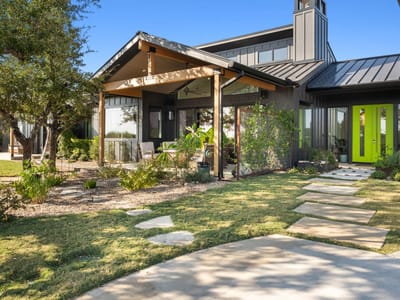
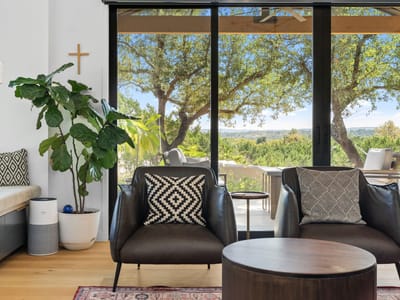
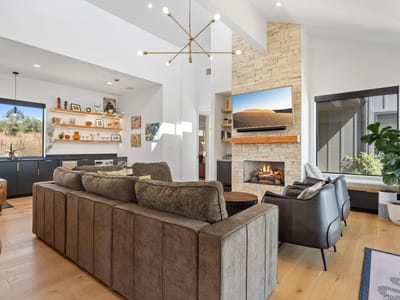
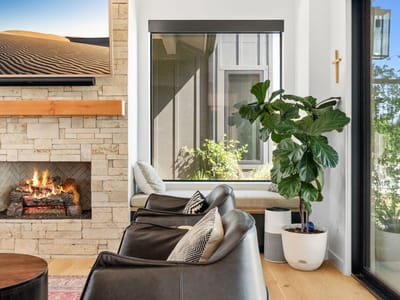
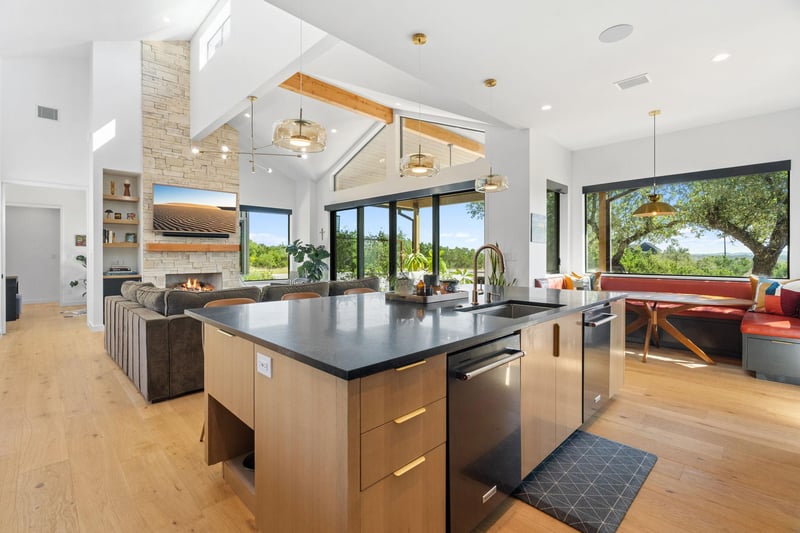
This recently completed mid-century modern inspired home blends architectural design with natural beauty. Built in 2024, the home captures panoramic Hill Country views through angled glass walls and floor-to-ceiling windows, creating a seamless connection to the outdoors. With thoughtful details, smart technology, and spaces designed for both connection and retreat, every element was intentionally crafted. Inside, warm white oak accents and custom cabinetry anchor the open living areas. The kitchen includes built-in banquette seating, a bar with an ice maker and beverage fridge, and large sliders that open to the gorgeous landscape and views. Under-cabinet lighting, unique window placements, and a flowing layout bring light and function to every corner. Upstairs, a kitchenette with a sink, microwave, dishwasher, and fridge drawers offers additional convenience for guests or family. Outside, extensive professional landscaping complements the natural setting, with wooded walking areas, wet-weather creeks, and raised steel bed gardens adding to the sense of space and privacy. Properties like this don't come along often. Offered alongside 475 Happy Trail.
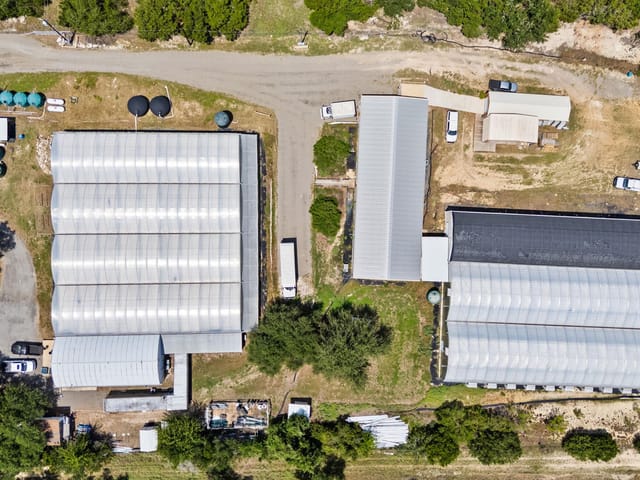
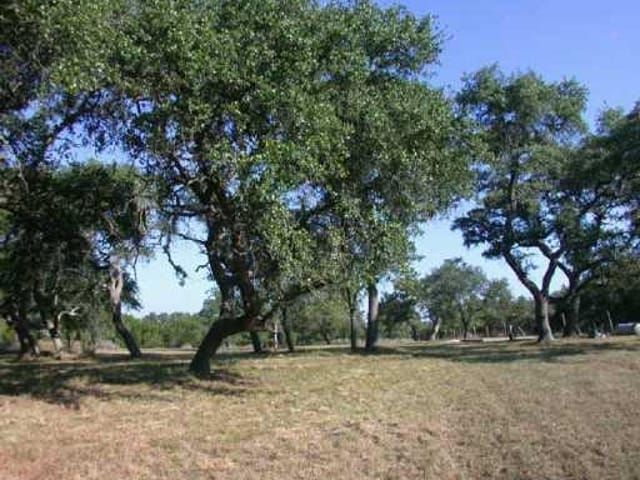
At 503 Happy Trail in the Dripping Springs subdivision of Dripping Springs, this 2024-built home sits on 7.78 acres of heavily treed Hill Country land where seclusion is enforced by topography rather than fences. The property commands panoramic views across rolling terrain, accessible through strategically placed glass walls and floor-to-ceiling windows that frame the landscape without compromising the privacy the acreage provides. Built by architects who understood that restraint often reads as confidence, the home avoids flourish in favor of clean execution.
The interior spans 3,800 square feet across four bedrooms and five and a half baths, with the primary suite anchored on the main floor. Warm white oak accents and custom cabinetry define the open living spaces, while vaulted and beamed ceilings reinforce the sense of volume without announcing themselves. The kitchen is built for both daily living and entertaining, with a gas range, quartz counters, a wine refrigerator, and a built-in banquette that faces outward to the land. Recessed lighting and smart thermostat systems integrate technology discreetly. Upstairs, a secondary kitchenette with a microwave, dishwasher, and refrigerator drawers signals a home designed for guests who stay for weeks, not weekends.
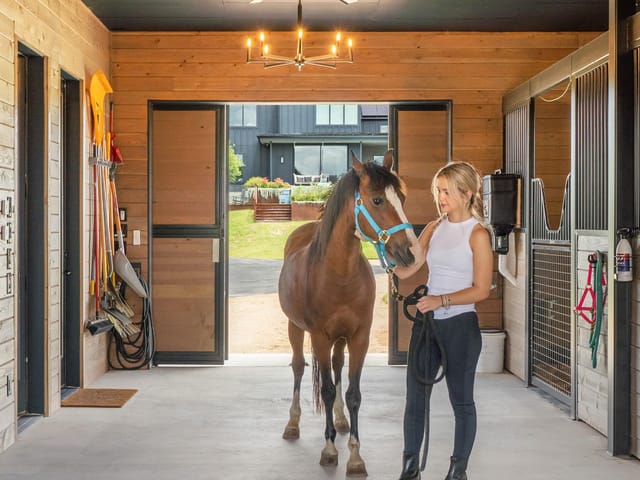
Stone terraces and covered patios connect the interior to the landscape, where wooded walking areas wind through the property alongside seasonal creeks. The raised steel gardens and professional landscaping work with the native growth rather than against it, preserving the sense of living within nature rather than on top of it. Two-car garage and tankless water heater speak to functional longevity.
Johnson City ISD serves the property, with Lyndon B Johnson handling K-12 education at a single-campus model that reduces logistical complexity for families. Dripping Springs sits 20-25 minutes west of downtown Austin via US 290 and TX 71, positioning this address for those who have earned the right to choose distance from urban sprawl. The 7.78-acre lot at $776 per square foot reflects land value in Hays County where Austin's pressure hasn't yet flattened scarcity into commodity.
The numbers behind this insight
- Offered at
- $2,950,000
- Listed
- May 11, 2026
- Asking price per sq ft
- $776
Keenan Luxury Market Index: $2M-$3M single-family homes across the Austin area sold at a median $601 per sq ft over the trailing 12 months (379 sales), as of October 15, 2026.
- Property Type
- Residential
- Year Built
- 2024
- Lot Size
- 7.78 acres
- Price / Sq Ft
- $776
- Garage
- 2 spaces
Listing information last updated October 15, 2026.
Listed by Compass RE Texas, LLC
MLS# 7173493 • Active
IDX inquiries: Keenan Group at Compass · (512) 415-7653
Highlights
Facts & Features
Interior
- Bar
- Built-in Features
- Ceiling Fan(s)
- Beamed Ceilings
- Ceiling-High
- Ceiling-Vaulted
- Granite Counters
- Quartz Counters
- Stone Counters
- Double Vanity
- Kitchen Island
- Multiple Living Areas
- Open Floorplan
- Pantry
- Primary Bedroom on Main
- Recessed Lighting
- Smart Thermostat
- Soaking Tub
- Sound System
- Walk-In Closet(s)
- Wired for Sound
- Bar Fridge
- Built-In Refrigerator
- Dishwasher
- Disposal
- Gas Range
- Microwave
- Plumbed For Ice Maker
- RNGHD
- Refrigerator
- Tankless Water Heater
- Wine Refrigerator
- Tile
- Wood
- Heating
- Electric,Fireplace(s),Forced Air
- Cooling
- Ceiling Fan(s),Central Air
- Fireplaces
- 2
Exterior & Lot
- Garden
- Gutters Full
- Hardi
- Plank Type
- Trees-Heavy
- Trees-Large (Over 40 Ft)
- Many Trees
- Trees-Medium (20 Ft - 40 Ft)
- Views
- Perimeter
- Slab
- Covered
- Patio
- Roof
- Metal
- Lot Size
- 7.78 Acres
- Circular Driveway
- Concrete
- Driveway
- Electric Gate
- Garage
- Oversized
- Private
- Garage Spaces
- 2
Financial
- Original List Price
- $2,950,000
- Price per Sq Ft
- $776
Utilities
- Electricity Connected
- Propane
- Water Connected
- Water Source
- Well
- Sewer
- Septic Tank
Transaction History
1 record on file
Every recorded listing, sale, and lease at 503 Happy TRL, whoever represented it.
- ActiveListed 2026Current price: $2,950,000Original list: $2,950,000MLS 7173493
- Listed · May 11, 2026$2,950,000
Prices shown are list prices. Closed sale prices are available to registered clients in accordance with ACTRIS rules.
Explore this area
Price & Listing History
Listed with current price, original ask, and market time.
- Current list
- $2,950,000
- Original list
- $2,950,000
- Price movement
- No verified reduction
- Listed / DOM
- May 11, 2026 · 157 days
Tax Record
Public record data from county appraisal records. Market value can differ from assessed value.
- Assessed Value
- $1,650,000
- Assessment Year
- 2025
- Year Built
- 2023
- Parcel ID
- 11-4480-0000-002CA-7
| Year | Taxes | Total Assessment | Land | Additions |
|---|---|---|---|---|
2025 | — | $1,650,000 | $508,190 | $1,141,810 |
Virtual Tour
Zoned Schools & District Context
Lyndon B Johnson
Sycamore Springs Middle School
Rooster Springs Elementary
Zoned assignments come from the property school fields available to us. District context schools are shown only when an assigned tier is missing. Contact the school district directly to verify current boundaries and enrollment eligibility.
Excluded from this estimate: property taxes, home insurance, and HOA dues. Each requires verified amount, cadence or unit, source, and as-of details.
20% ($590K)
Adjustable assumption - not a lending recommendation.
$2,950,000
Luxury property intelligence
Keenan Market Position
A sourced read on Dripping Springs pricing, timing, and property scale. No automated valuation claim.
List price
$2,950,000
Price per sqft
$776/sqft
Vs. Neighborhood guide reference price
Not available
Days on market
157 days
Original to current
No verified reduction
$3M original
Active inventory context
Ask for current inventory
Source: MLS Grid / Unlock MLS and Keenan Group review as of Oct 15, 2026.
Request Private Market AnalysisConnect 503 Happy Trl to the Austin Market
78620 ZIP Guide
ZIP-level neighborhoods, schools, lifestyle, and Austin market context
Dripping Springs ISD Schools
District guide, nearby schools, and homes by attendance area
Austin Home Valuation
Private Austin CMA, TCAD context, and pricing strategy
Seller Resources
Pricing, prep, launch timing, and Compass marketing strategy
Keenan Group Results
#1 ABOR Team 2024 with $1B+ career sales volume