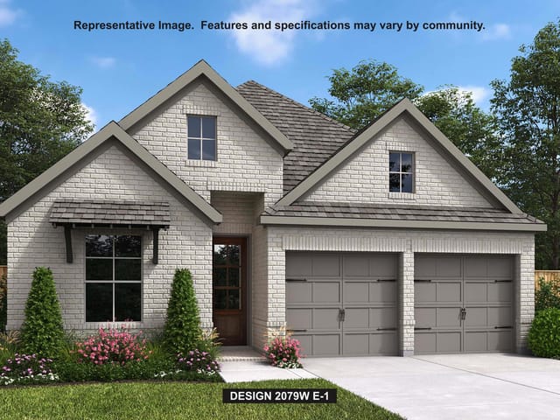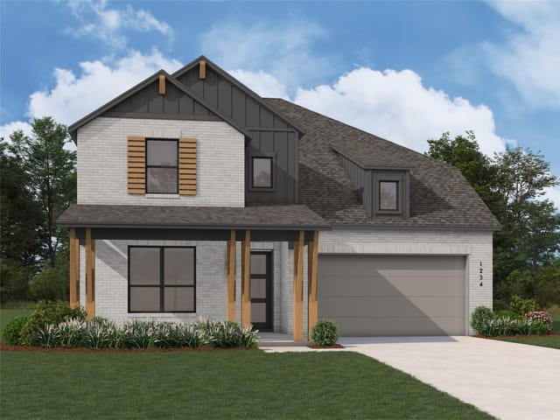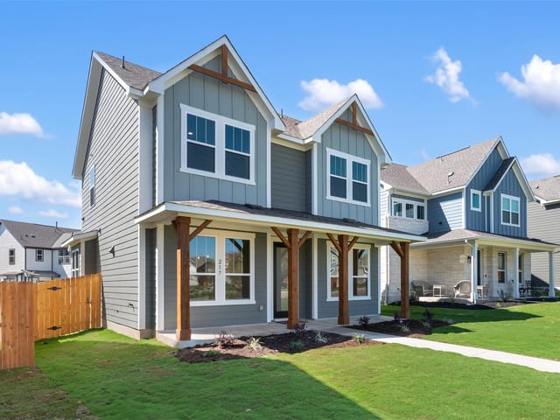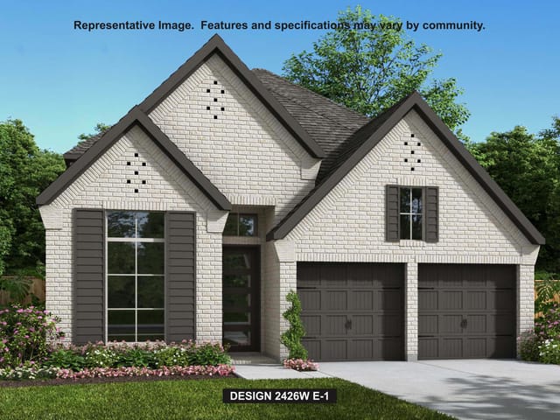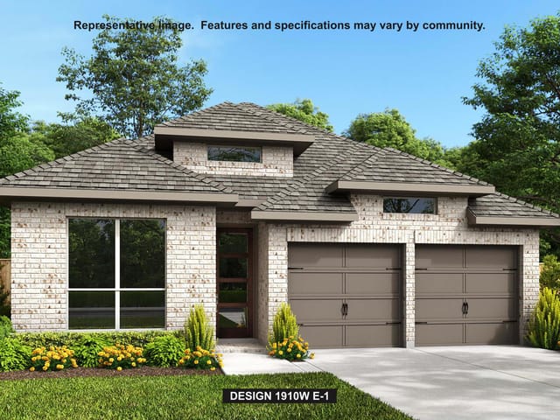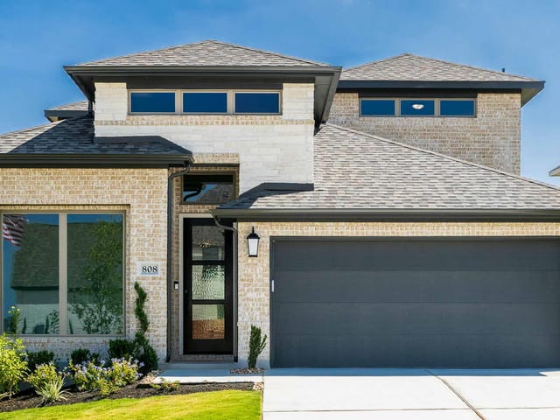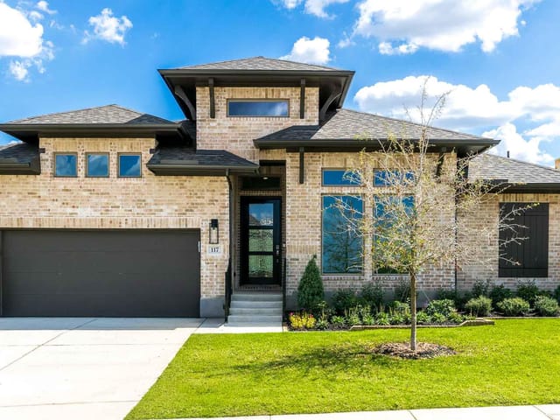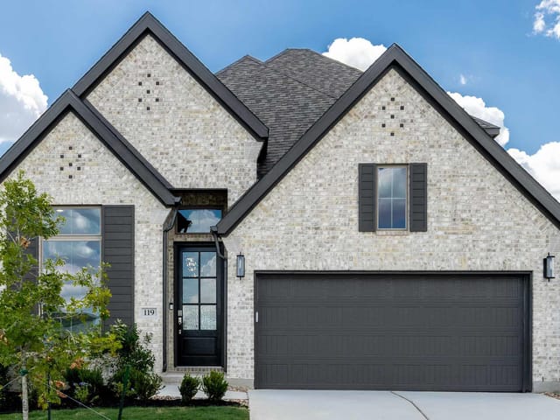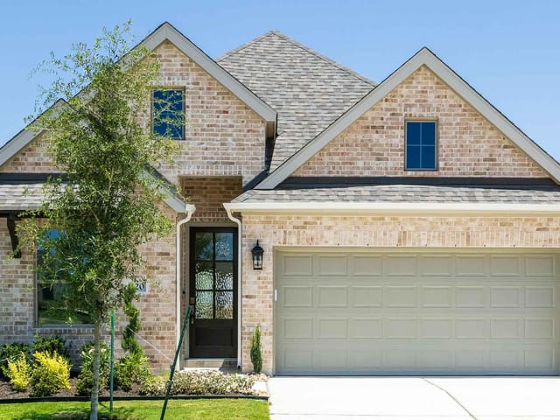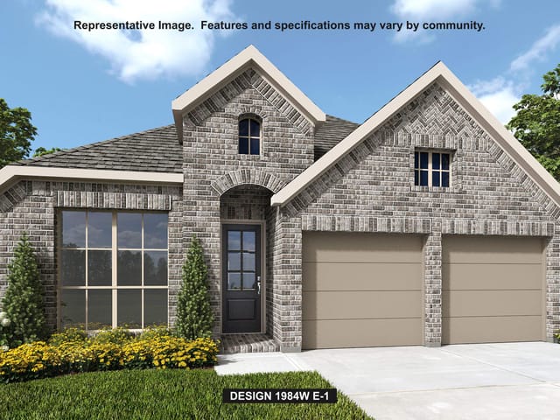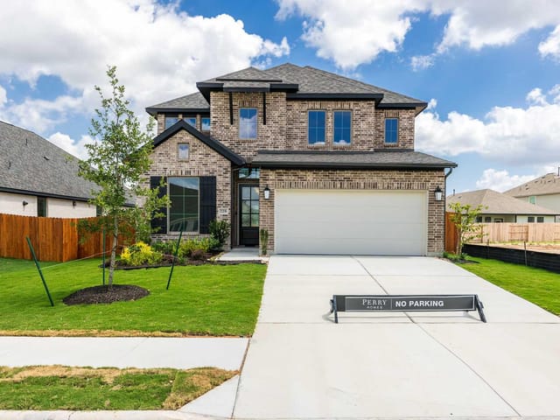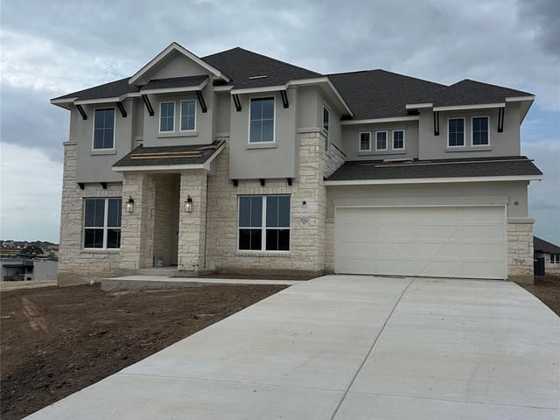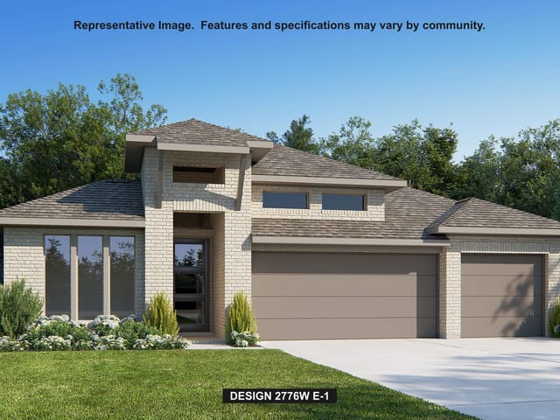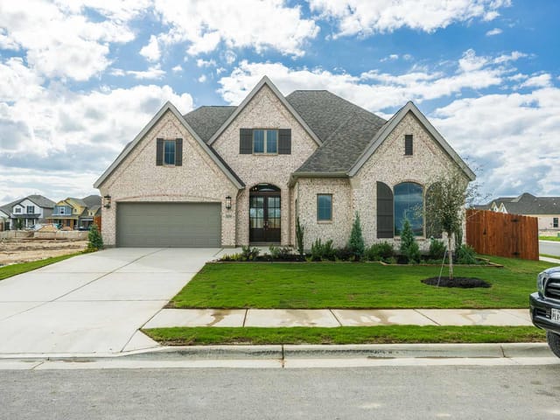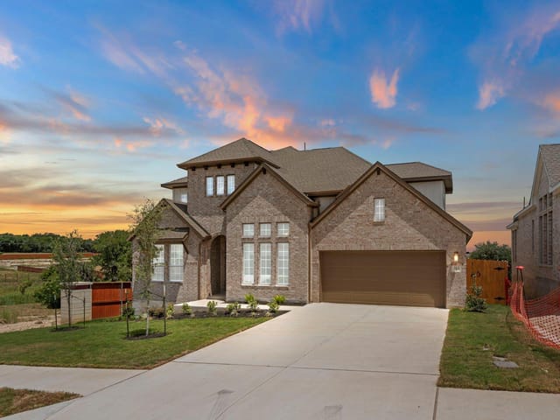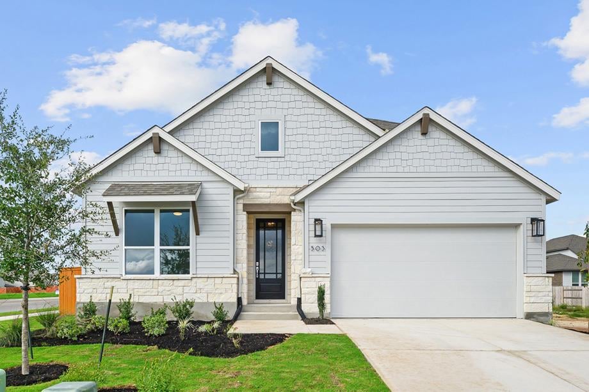


4 bed, 3 bath, 2,556 sqft on 0.16 acres in Liberty Hill. Liberty Hill, TX 78642. $515,656. Liberty Hill ISD.
About This Home
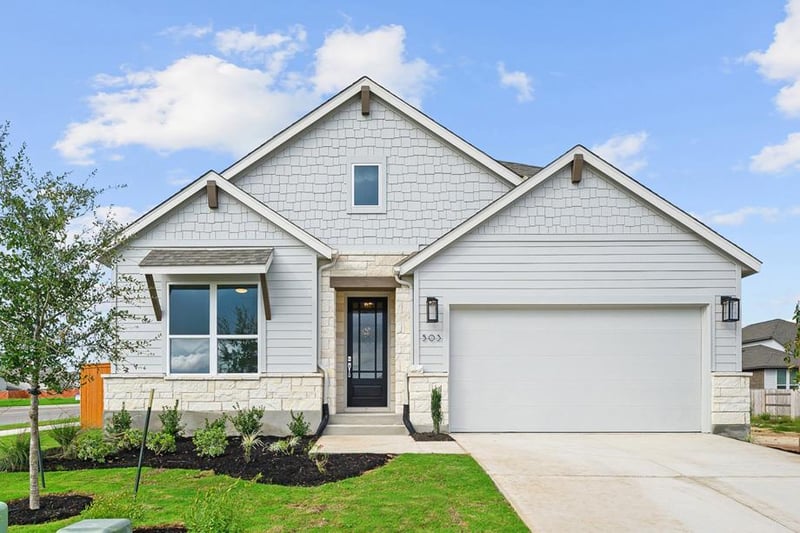
Built by ten-time People's Choice Builder of the Year, the Weston is a stunning one-story home featuring 4 bedrooms and 3.5 bathrooms, a study, and a two-car garage. Upon entering, you are welcomed into an open concept layout that seamlessly connects the kitchen, dining, and living room, ideal for gatherings and everyday living. Adjacent to the entry is a study, perfect for a home office. Off the living room, the primary suite offers a luxurious bath and walk-in closet, creating a private retreat. This brand-new home elegantly combines modern design with functionality for a comfortable lifestyle. The included Highland home warranty provides additional buyer peace of mind. Resort style amenities such as pools, dog park, walking trails and disc golf park are located within a few miles of this stunning home. This home will be available in October 2026. Schedule your tour today!
- Property Type
- Residential
- Year Built
- 2026
- Lot Size
- 0.16 acres
- Price / Sq Ft
- $202
- HOA
- $840/year
- Garage
- 2 spaces
Listing information last updated October 14, 2026.
Listed by HIGHLAND HOMES REALTY
MLS# 1528231 • Active
IDX inquiries: Keenan Group at Compass · (512) 415-7653
Highlights
Facts & Features
Interior
- Open Floorplan
- Primary Bedroom on Main
- Storage
- Walk-In Closet(s)
- Smart Thermostat
- Crown Molding
- ENERGY STAR Qualified Appliances
- Stainless Steel Appliance(s)
- Dishwasher
- Disposal
- Wood
- Tile
- Heating
- ENERGY STAR Qualified Equipment,Humidity Control
- Cooling
- ENERGY STAR Qualified Equipment,Humidity Control
Exterior & Lot
- Lighting
- Brick
- Stone
- Back Yard
- Corner Lot
- Landscaped
- Curbs
- Front Yard
- Sprinklers In Rear
- Sprinklers In Front
- Sprinklers On Side
- Sprinkler - Rain Sensor
- Back Yard
- Gate
- Slab
- Covered
- Rear Porch
- Roof
- Composition
- Lot Size
- 0.16 Acres
- Driveway
- Garage
- Garage Faces Front
- Garage Spaces
- 2
Financial
- HOA Fee
- $840 / year
- Original List Price
- $479,284
- Price per Sq Ft
- $202
Utilities
- High Speed Internet
- Electricity Available
- Natural Gas Available
- Sewer Connected
- Underground Utilities
- Water Connected
- Water Source
- Public
- Sewer
- MUD,Public Sewer
Transaction History
1 record on file
Every recorded listing, sale, and lease at 503 Outrider CT, whoever represented it.
- ActiveListed 2026Current price: $515,656Original list: $479,284MLS 1528231
- Listed · June 2, 2026$479,284
- Price changed · June 8, 2026$483,284
- Price changed · June 11, 2026$492,914
- Price changed · July 13, 2026$514,656
- Price changed · August 3, 2026$537,656
- Price changed · August 14, 2026$527,656
- Price changed · August 17, 2026$517,656
- Price changed · August 21, 2026$509,656
- Price changed · August 31, 2026$515,656
Prices shown are list prices. Closed sale prices are available to registered clients in accordance with ACTRIS rules.
Explore this area
Price & Listing History
Price Change with current price, original ask, and market time.
- Current list
- $515,656
- Original list
- $479,284
- Price movement
- No verified reduction
- Listed / DOM
- Jun 2, 2026 · 141 days
Tax Record
Public record data from county appraisal records. Market value can differ from assessed value.
- Assessed Value
- $87,000
- Assessment Year
- 2026
- Parcel ID
- R-15-2745-100N-0148
| Year | Taxes | Total Assessment | Land | Additions |
|---|---|---|---|---|
2026 | — | $87,000 | $87,000 | — |
Virtual Tour
Zoned Schools
Liberty Hill ISD
Liberty Hill
Liberty Hill (Liberty Hill)
LouineNoble
Zoned assignments come from the property school fields available to us. District context schools are shown only when an assigned tier is missing. Contact the school district directly to verify current boundaries and enrollment eligibility.
Excluded from this estimate: property taxes and home insurance. Each requires verified amount, cadence or unit, source, and as-of details.
HOA source: MLS Grid / Unlock MLS, as of 2026-10-16T11:07:31.334+00:00; normalized from annual dues.
20% ($103K)
Adjustable assumption - not a lending recommendation.
$515,656
Luxury property intelligence
Keenan Market Position
A sourced read on Liberty Hill pricing, timing, and property scale. No automated valuation claim.
List price
$515,656
Price per sqft
$202/sqft
Vs. Neighborhood guide reference price
Not available
Days on market
141 days
Original to current
No verified reduction
$479.3K original
Active inventory context
Ask for current inventory
Source: MLS Grid / Unlock MLS and Keenan Group review as of Oct 16, 2026.
Request Private Market AnalysisConnect 503 Outrider Ct to the Austin Market
78642 ZIP Guide
ZIP-level neighborhoods, schools, lifestyle, and Austin market context
Austin Home Valuation
Private Austin CMA, TCAD context, and pricing strategy
Seller Resources
Pricing, prep, launch timing, and Compass marketing strategy
Keenan Group Results
#1 ABOR Team 2024 with $1B+ career sales volume