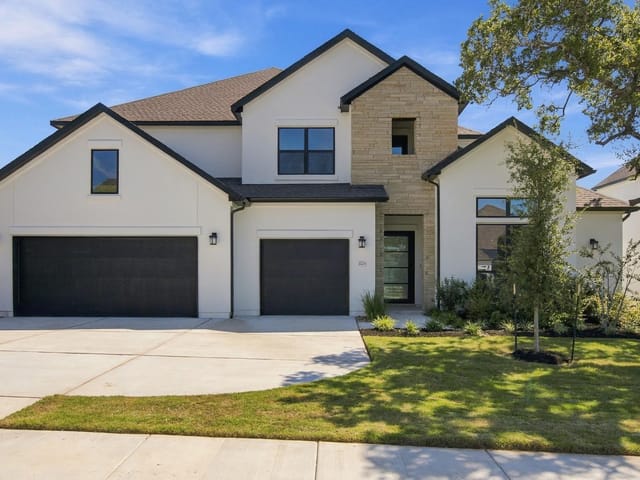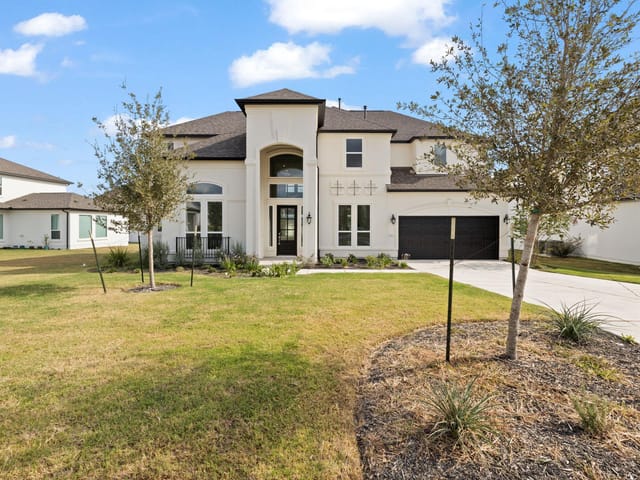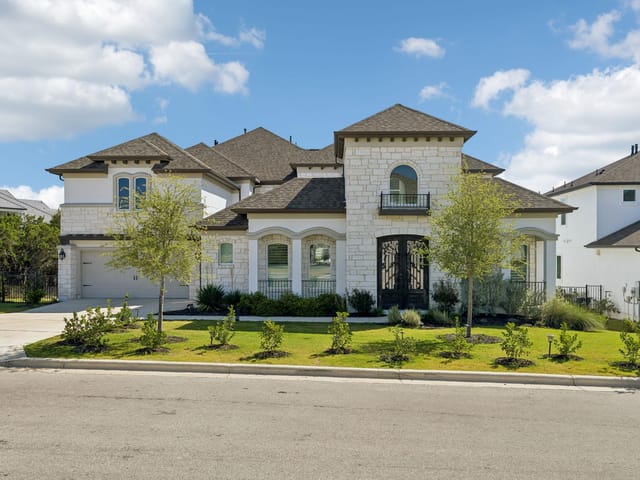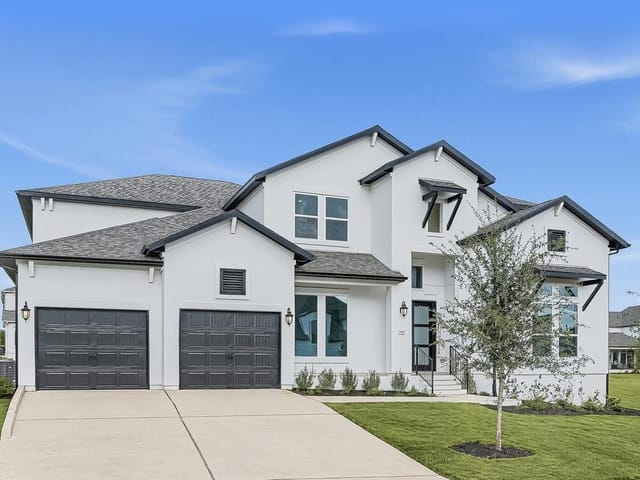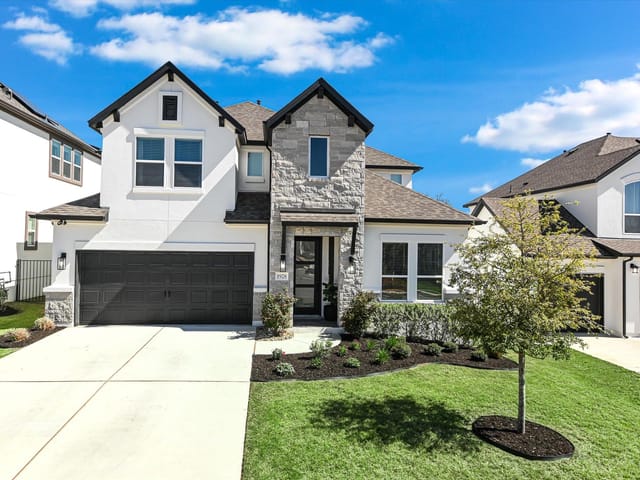
4 bed, 4 bath, 4,602 sqft on 0.26 acres in Leander. Leander, TX 78641. $999,900. Leander ISD.
About This Home
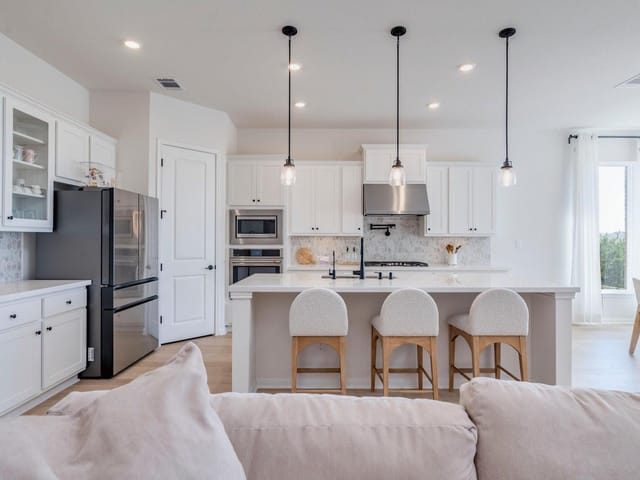
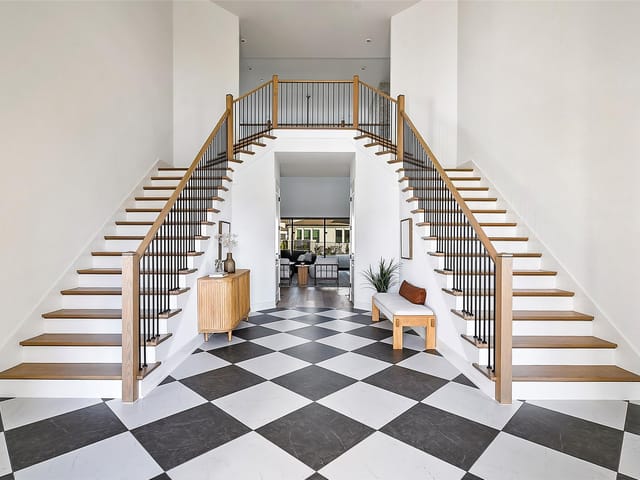
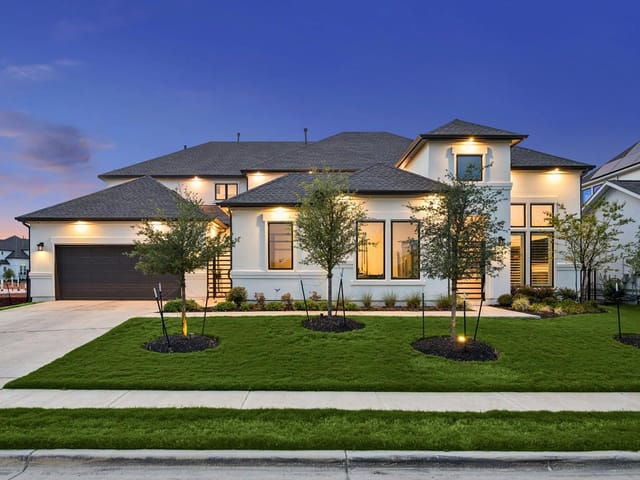
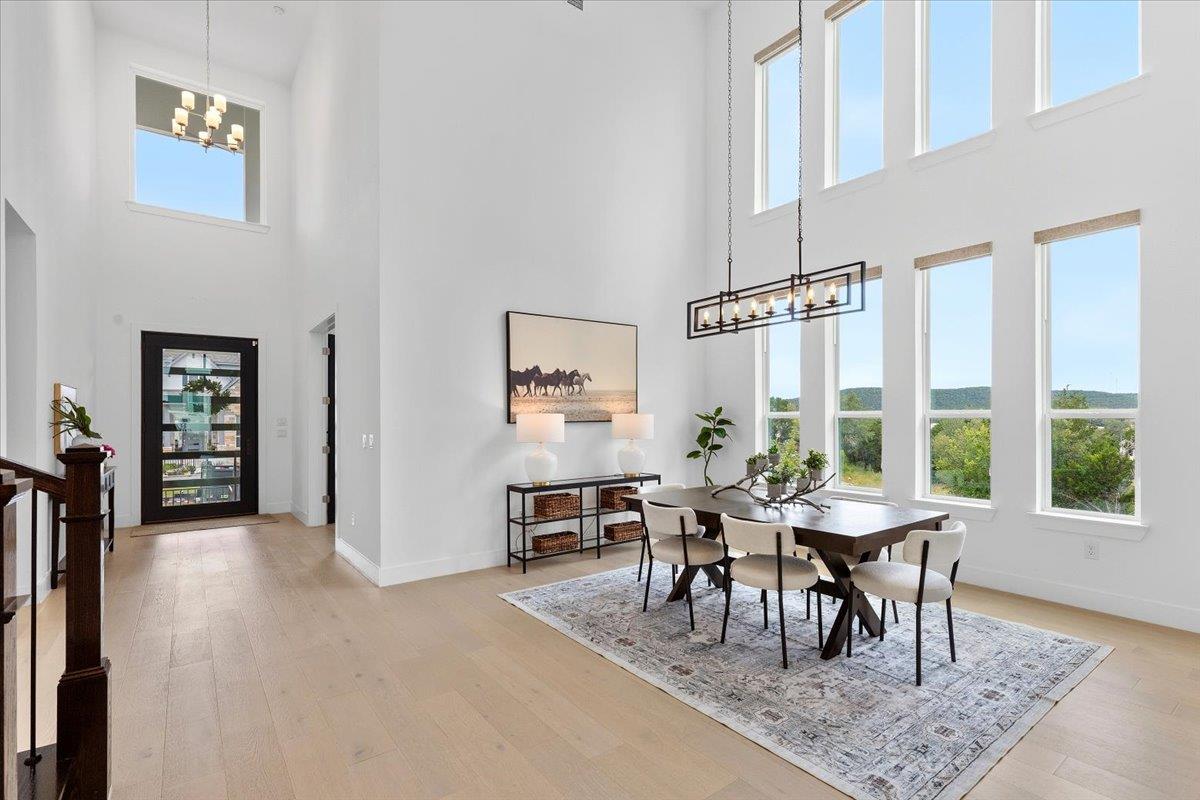
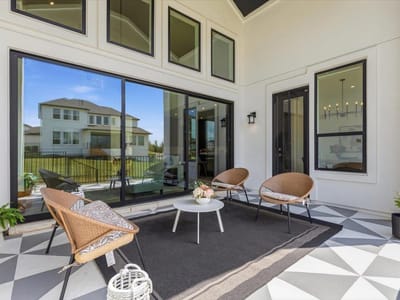
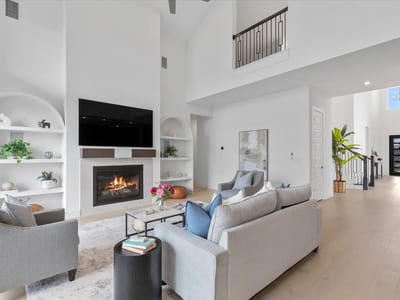
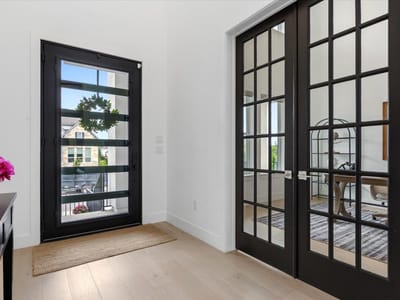
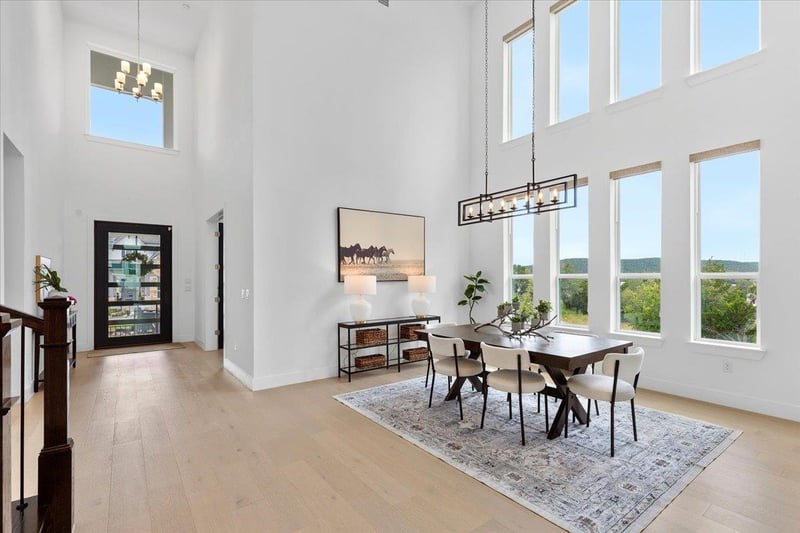
Standing out on a .26-acre corner lot, this home makes a stunning impression with its grand curb appeal and a towering, light-filled foyer that sets an elegant tone inside. The open layout flows past a spacious home office and into a formal dining room, where dramatic two-story windows frame beautiful views and flood natural light inside. At the heart of the home, the gourmet kitchen is an entertainer’s dream, featuring rich espresso cabinetry extending to the ceiling, granite counters, and top-tier appliances including a gas range. Designed for effortless hosting, the kitchen flows into a casual breakfast room on one side and a butler’s pantry leading to the formal dining on the other. Overlooking it all is the soaring great room, where 3-panel sliding doors blur the line between indoor and outdoor living. The impressive doors open to an expansive covered patio with a vaulted ceiling and striking floor detail—the perfect spot for lounging, al fresco dining, and evening cocktails. The primary suite is anchored by an elegant tray ceiling and a spa-inspired bath complete with a free-standing soaking tub, a deluxe walk-in shower with a bench, and dual walk-in closets. Privacy and flexibility are key here; the secondary bedrooms are all generously sized with walk-in closets, including a secluded main-level guest suite tucked away from the primary wing—ideal for visitors or multigenerational living. Upstairs, the home continues to impress with a sprawling loft and an adjoining media room ready for movie nights and game days. Practicality is just as polished as the design. The 3-car tandem garage offers plenty of room for extra parking, a workshop, or seasonal storage, while the oversized laundry room features a convenient sink and abundant cabinetry to keep life organized. Located in one of Leander’s premier master-planned communities, you’ll have resort-style amenities and scenic trails right at your doorstep, all while being zoned for top-rated Leander ISD schools.
Five thousand square feet of sophisticated living space unfolds across 5037 Carsoli Lane in Travisso, a master-planned community in Leander where architectural intention meets everyday luxury. Built in 2024, this four-bedroom, four-and-a-half-bath residence commands a corner lot on 0.2568 acres with the kind of street presence that defines neighborhood character - a light-filled foyer soaring two stories sets the tone immediately upon entry.
The home's architectural logic centers on entertainment. The gourmet kitchen anchors the main floor with espresso cabinetry rising to ceiling height, granite and quartz counters, and professional-grade gas appliances including a built-in range. Three separate pathways branch from this central hub: directly into the breakfast room for casual family meals, through a butler's pantry to the formal dining room with two-story windows, and into the great room where three-panel sliding doors dissolve the boundary between interior and exterior. The covered patio beyond features vaulted ceilings and extends entertaining into the Texas landscape - the kind of space where evening cocktails and al fresco dining become routine rather than occasion.
The primary suite occupies the main floor with a tray ceiling and spa-inspired ensuite featuring a freestanding soaking tub, walk-in shower with bench seating, and dual walk-in closets. This intentional separation from guest spaces matters: a main-level guest bedroom provides visiting family complete privacy and independence. Upstairs, a sprawling loft adjoins a dedicated media room, while additional bedrooms each include walk-in closets and generous square footage - practical generosity for growing families or multigenerational arrangements.
The 3-car tandem garage offers flexibility for vehicles, workshop space, or seasonal storage. An oversized laundry room with sink and cabinetry handles the logistics of family life without apology. Throughout, recessed lighting, multiple ceiling treatments including vaulted and tray designs, a home office situated near the foyer, and built-in features create a home designed for both form and function.
Travisso places you within the Leander Independent School District, served by CC Mason Elementary, Running Brushy Middle, and Cedar Park High School. The community includes resort-style amenities and scenic trail systems within walking distance. At $228 per square foot on a recently completed property in an established neighborhood, this represents Austin's luxury market where quality construction meets residential substance - not just house, but home built to last generations.
The numbers behind this insight
- Offered at
- $999,900
- Listed
- May 28, 2026
- Price changes
- 3, down 4.7% from $1,049,000
- Asking price per sq ft
- $217
- Property Type
- Residential
- Year Built
- 2024
- Lot Size
- 0.26 acres
- Price / Sq Ft
- $217
- HOA
- $1,080/year
- Garage
- 3 spaces
Listing information last updated September 5, 2026.
Listed by Compass RE Texas, LLC
MLS# 3487467 • Active
IDX inquiries: Keenan Group at Compass · (512) 415-7653
Highlights
Facts & Features
Interior
- Breakfast Bar
- Built-in Features
- Ceiling Fan(s)
- Ceiling-High
- Tray Ceiling(s)
- Ceiling-Vaulted
- Chandelier
- Granite Counters
- Quartz Counters
- Double Vanity
- Entrance Foyer
- Interior Steps
- Kitchen Island
- Multiple Dining Areas
- Multiple Living Areas
- Open Floorplan
- Pantry
- Primary Bedroom on Main
- Recessed Lighting
- Soaking Tub
- Storage
- Study
- Home Office
- Two Primary Closets
- Walk-In Closet(s)
- Built-In Gas Oven
- Built-In Gas Range
- Dishwasher
- Disposal
- Microwave
- RNGHD
- Stainless Steel Appliance(s)
- Carpet
- Tile
- Vinyl
- Heating
- Central,Natural Gas
- Cooling
- Ceiling Fan(s),Central Air,Electric
- Fireplaces
- 1
Exterior & Lot
- Exterior Steps
- Rain Gutters
- Lighting
- Stucco
- Back Yard
- Corner Lot
- Curbs
- Few Trees
- Front Yard
- Landscaped
- Level
- Slab
- Covered
- Front Porch
- Patio
- Roof
- Composition,Shingle
- Lot Size
- 0.26 Acres
- Attached
- Covered
- Door-Single
- Driveway
- Enclosed
- Garage
- Garage Door Opener
- Garage Faces Front
- Inside Entrance
- Tandem
- Garage Spaces
- 3
Financial
- HOA Fee
- $1,080 / year
- Original List Price
- $1,049,000
- Price per Sq Ft
- $217
Utilities
- Cable Available
- Electricity Available
- High Speed Internet
- Natural Gas Available
- Phone Available
- Sewer Available
- Underground Utilities
- Water Available
- Water Connected
- Water Source
- MUD
- Sewer
- MUD
Transaction History
1 record on file
Every recorded listing, sale, and lease at 5037 Carsoli LN, whoever represented it.
- ActiveListed 2026Current price: $999,900Original list: $1,049,000MLS 3487467
- Listed · May 28, 2026$1,049,000
- Price changed · July 16, 2026$1,029,000
- Price changed · August 19, 2026$1,024,900
- Price changed · September 2, 2026$999,900
Prices shown are list prices. Closed sale prices are available to registered clients in accordance with ACTRIS rules.
Explore this area
Price & Listing History
Price Change with current price, original ask, and market time.
- Current list
- $999,900
- Original list
- $1,049,000
- Price movement
- $49.1K reduction
- Listed / DOM
- May 28, 2026 · 146 days
Tax Record
Public record data from county appraisal records. Market value can differ from assessed value.
- Assessed Value
- $1,024,890
- Assessment Year
- 2025
- Year Built
- 2024
- Parcel ID
- 000000965711
| Year | Taxes | Total Assessment | Land | Additions |
|---|---|---|---|---|
2025 | — | $1,024,890 | — | — |
Virtual Tour
Zoned Schools
Cedar Park
Running Brushy
CC Mason
Zoned assignments come from the property school fields available to us. District context schools are shown only when an assigned tier is missing. Contact the school district directly to verify current boundaries and enrollment eligibility.
Excluded from this estimate: property taxes and home insurance. Each requires verified amount, cadence or unit, source, and as-of details.
HOA source: MLS Grid / Unlock MLS, as of 2026-10-16T01:07:05.375+00:00; normalized from annual dues.
20% ($200K)
Adjustable assumption - not a lending recommendation.
$999,900
Luxury property intelligence
Keenan Market Position
A sourced read on Leander pricing, timing, and property scale. No automated valuation claim.
List price
$999,900
Price per sqft
$217/sqft
Vs. Neighborhood guide reference price
Not available
Days on market
146 days
Original to current
$49.1K reduction
$1M original
Active inventory context
Ask for current inventory
Source: MLS Grid / Unlock MLS and Keenan Group review as of Oct 16, 2026.
Request Private Market AnalysisConnect 5037 Carsoli Ln to the Austin Market
78641 ZIP Guide
ZIP-level neighborhoods, schools, lifestyle, and Austin market context
Leander ISD Schools
District guide, nearby schools, and homes by attendance area
Austin Home Valuation
Private Austin CMA, TCAD context, and pricing strategy
Seller Resources
Pricing, prep, launch timing, and Compass marketing strategy
Keenan Group Results
#1 ABOR Team 2024 with $1B+ career sales volume