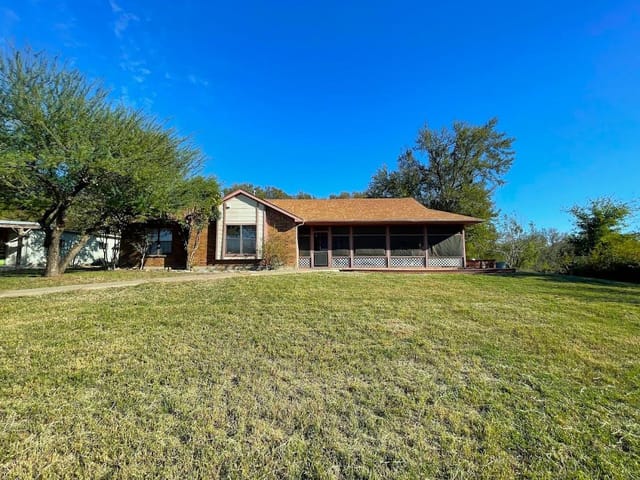
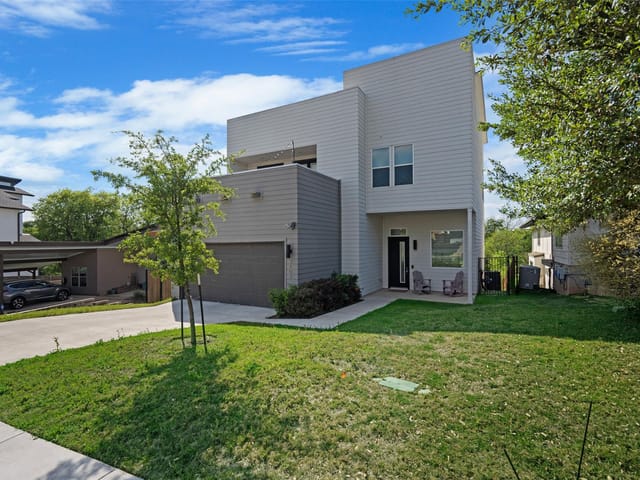
4 bed, 3 bath, 1,848 sqft on 0.17 acres in Austin. Austin, TX 78724. $420,000. Austin ISD.
About This Home
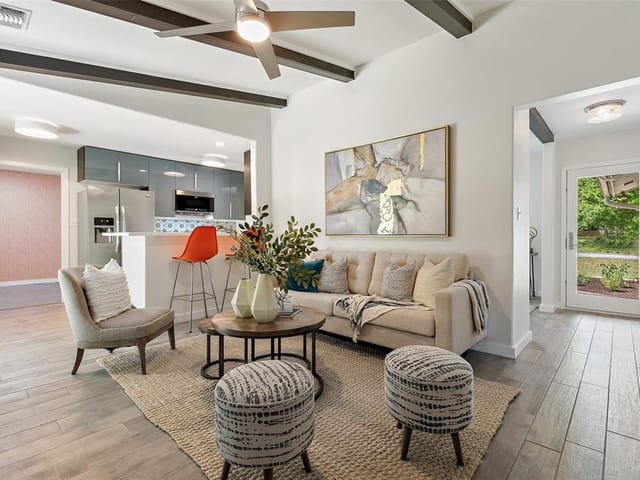
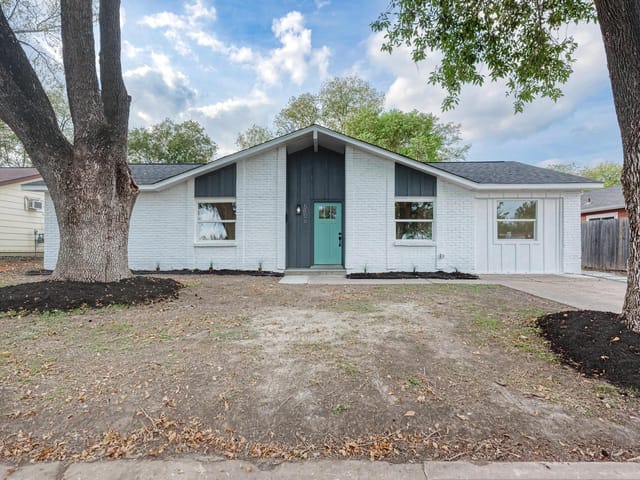
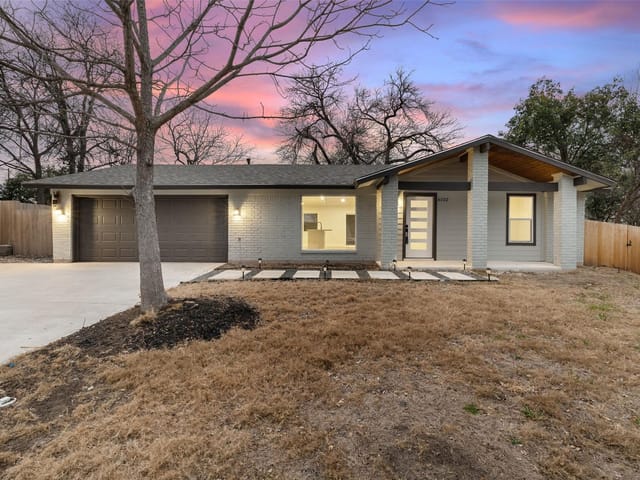
Buyer got cold feet. Come take a look. Updated East Austin living with downtown convenience! Move-in ready, thoughtfully updated, and ideally positioned for easy access to Downtown Austin. This spacious single-story home in Cavalier Park offers 4 bedrooms, 3 full bathrooms and direct access to the Southern Walnut Creek Trail network. A painted white-brick exterior and custom wood entry divider create an inviting first impression. Inside, the main living room makes a statement with vaulted ceilings, dark wood exposed beams and beautiful continuous hardwood floors, creating a warm and welcoming space as soon as you walk in. The updated kitchen flows naturally into the living space and features gray cabinetry, quartz countertops, a gas range, stainless KitchenAid appliances, and a bright eat-in dining area surrounded by large windows. One of the home’s standout features is its two-suite layout. The primary suite offers a private exterior entrance, sliding barn door, two walk-in closets and a beautifully updated ensuite with a double vanity and glass-enclosed walk-in shower. A second bedroom suite includes its own private full bathroom with spacious walk in closet, while two additional bedrooms share a well appointed bath that is perfect for guests. Step outside to a fully fenced backyard complete with an extended patio, overhead string lights, and a standalone storage shed. Location is everything, from Cavalier Park, you're approximately 5 miles from Downtown Austin, while Mueller’s farmers market, dining, shopping, and neighborhood amenities are just minutes away. With convenient access to Highway 183 and US-290, getting around East Austin and beyond is easy. Nearby trails, parks and golf add even more opportunities to enjoy the outdoors. Updated finishes, versatile living spaces, two primary suites, and a location that keeps Downtown Austin within easy reach—this is an East Austin home that checks all the boxes.
- Property Type
- Residential
- Year Built
- 1970
- Lot Size
- 0.17 acres
- Price / Sq Ft
- $227
- Garage
- 1 spaces
Listing information last updated October 12, 2026.
Listed by Record Realty
MLS# 8152248 • Active
IDX inquiries: Keenan Group at Compass · (512) 415-7653
Highlights
Facts & Features
Interior
- Two Primary Baths
- Two Primary Suties
- Breakfast Bar
- Ceiling Fan(s)
- Beamed Ceilings
- Ceiling-Vaulted
- Quartz Counters
- Double Vanity
- Eat-in Kitchen
- Multiple Dining Areas
- No Interior Steps
- Open Floorplan
- Pantry
- Primary Bedroom on Main
- Recessed Lighting
- Two Primary Closets
- Walk-In Closet(s)
- Dishwasher
- Disposal
- Microwave
- Free-Standing Gas Range
- Stainless Steel Appliance(s)
- Water Heater
- No Carpet
- Tile
- Wood
- Heating
- Central,Natural Gas
- Cooling
- Central Air
Exterior & Lot
- Gutters Full
- Private Yard
- Brick
- Hardi
- Plank Type
- Masonry – Partial
- Back Yard
- Front Yard
- Level
- Private
- Trees-Medium (20 Ft - 40 Ft)
- Fenced
- Wood
- Slab
- Patio
- Roof
- Composition
- Lot Size
- 0.17 Acres
- Attached
- Door-Single
- Garage Faces Front
- Garage Spaces
- 1
Financial
- Original List Price
- $425,000
- Price per Sq Ft
- $227
Utilities
- Electricity Connected
- Natural Gas Connected
- Sewer Connected
- Water Connected
- Water Source
- Public
- Sewer
- Public Sewer
Transaction History
2 records on file
Every recorded listing, sale, and lease at 5119 Provencial DR, whoever represented it.
- ActiveListed 2026Current price: $420,000Original list: $425,000MLS 8152248
- Listed · August 31, 2026$425,000
- Price changed · October 13, 2026$420,000
- WithdrawnListed 2017Current price: $370,000Original list: $370,000MLS 5808413
Prices shown are list prices. Closed sale prices are available to registered clients in accordance with ACTRIS rules.
Explore this area
Price & Listing History
Price Change with current price, original ask, and market time.
- Current list
- $420,000
- Original list
- $425,000
- Price movement
- $5K reduction
- Listed / DOM
- Aug 31, 2026 · 46 days
Tax Record
Public record data from county appraisal records. Market value can differ from assessed value.
- Assessed Value
- $489,372
- Assessment Year
- 2025
- Year Built
- 1970
- Parcel ID
- 000000545167
| Year | Taxes | Total Assessment | Land | Additions |
|---|---|---|---|---|
2025-20.4% | — | $489,372 | — | — |
2024-6.9% | — | $614,888 | $100,000 | $469,749 |
2023+42.3% | — | $660,519 | $100,000 | $514,888 |
2022 | — | $464,300 | $100,000 | $560,519 |
Virtual Tour

Zoned Schools
Lyndon B Johnson
Kealing
Norman-Sims
Zoned assignments come from the property school fields available to us. District context schools are shown only when an assigned tier is missing. Contact the school district directly to verify current boundaries and enrollment eligibility.
Excluded from this estimate: property taxes, home insurance, and HOA dues. Each requires verified amount, cadence or unit, source, and as-of details.
20% ($84K)
Adjustable assumption - not a lending recommendation.
$420,000
Luxury property intelligence
Keenan Market Position
A sourced read on Austin pricing, timing, and property scale. No automated valuation claim.
List price
$420,000
Price per sqft
$227/sqft
Vs. Neighborhood guide reference price
Not available
Days on market
46 days
Original to current
$5K reduction
$425K original
Active inventory context
Ask for current inventory
Source: MLS Grid / Unlock MLS and Keenan Group review as of Oct 15, 2026.
Request Private Market AnalysisConnect 5119 Provencial Dr to the Austin Market
78724 ZIP Guide
ZIP-level neighborhoods, schools, lifestyle, and Austin market context
Austin ISD Schools
District guide, nearby schools, and homes by attendance area
Austin Home Valuation
Private Austin CMA, TCAD context, and pricing strategy
Seller Resources
Pricing, prep, launch timing, and Compass marketing strategy
Keenan Group Results
#1 ABOR Team 2024 with $1B+ career sales volume