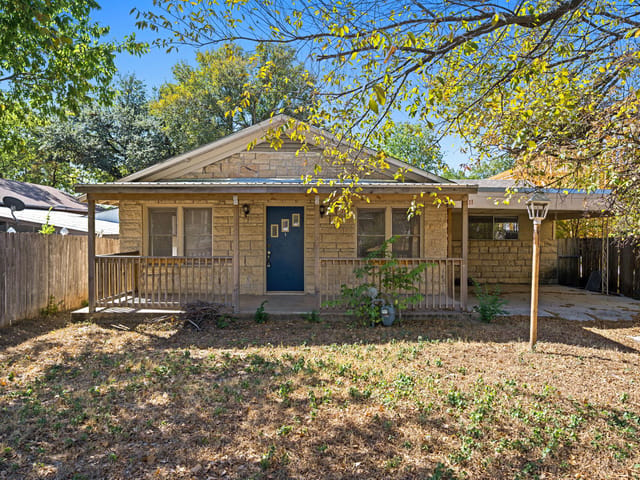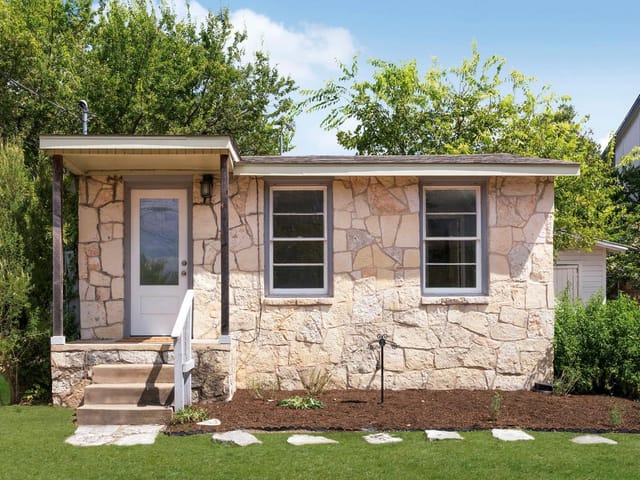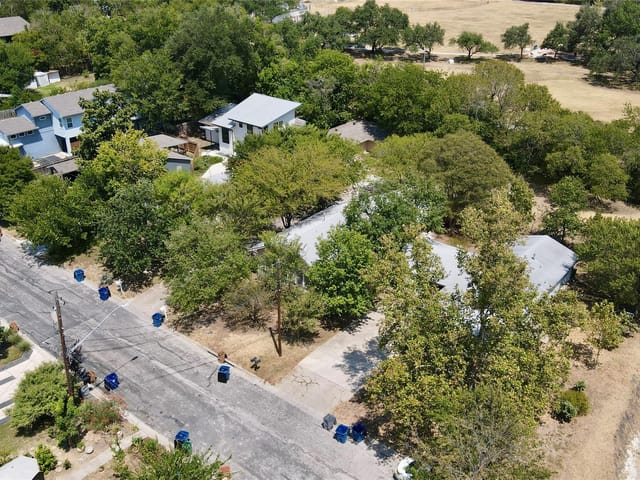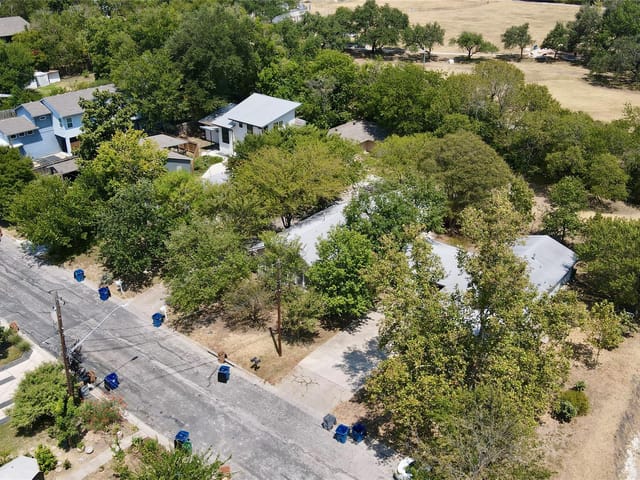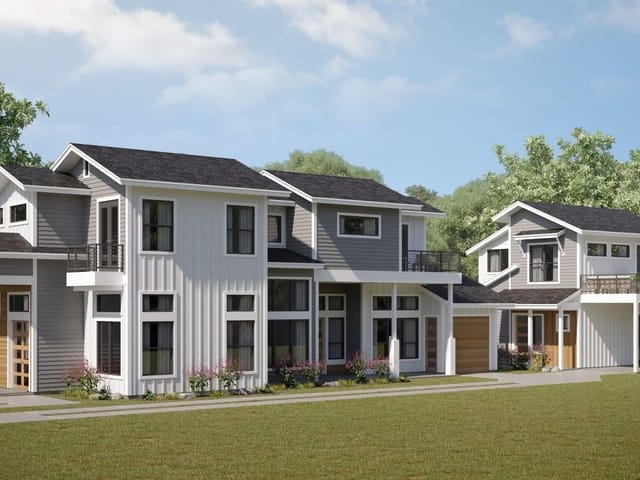
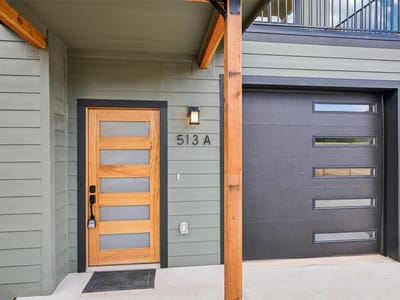
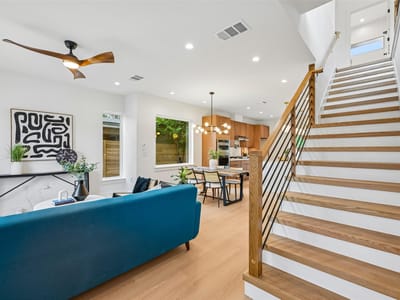
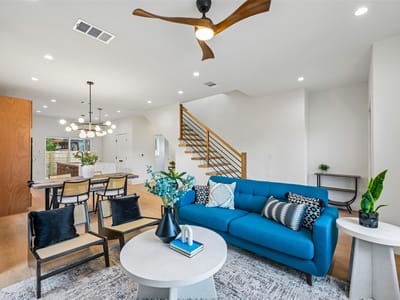
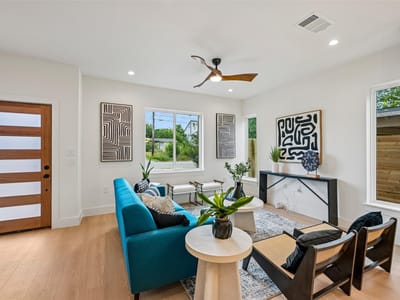
4 bed, 3 bath, 1,656 sqft on 0.16 acres in Austin. Austin, TX 78752. $699,000. Austin ISD.
About This Home
Refrigerator, washer, dryer, and builder warranty included! Ask about preferred lender incentives.
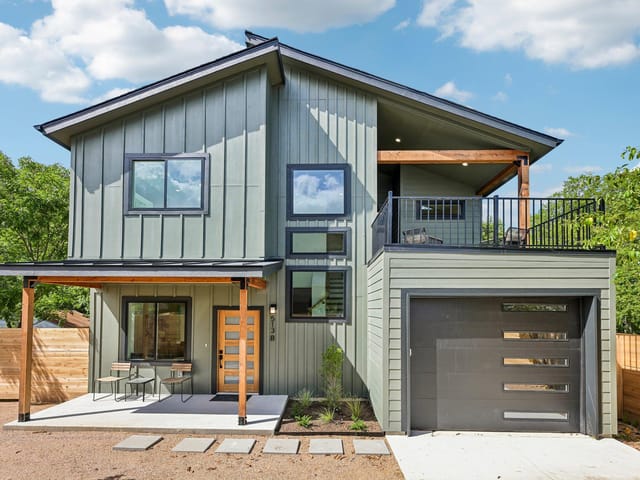
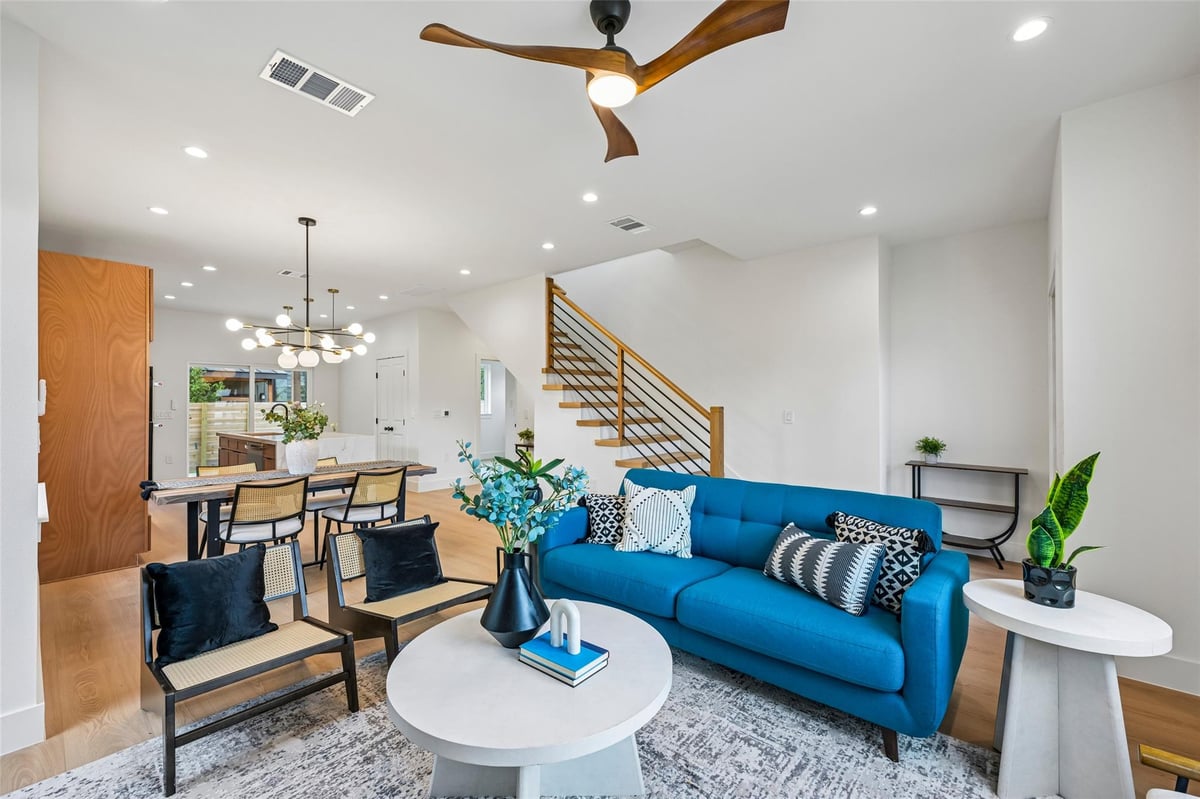
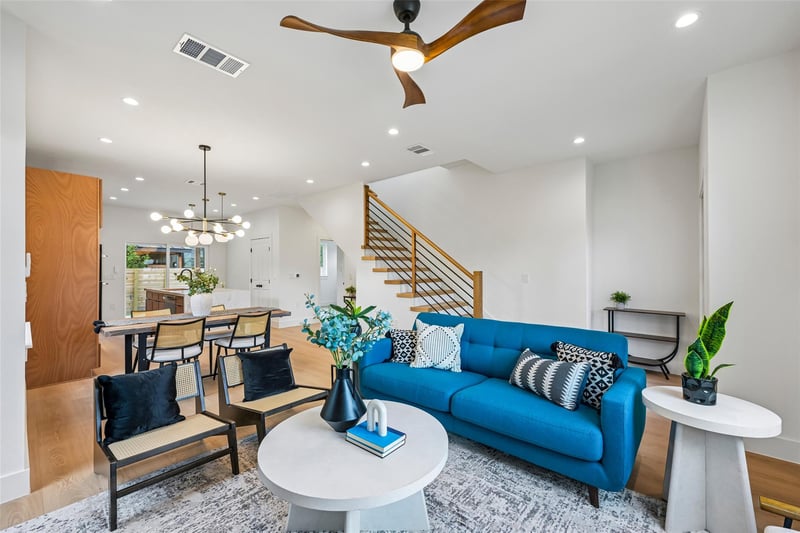
This beautiful new construction home is nestled in the heart of Austin’s Highland neighborhood. Featuring 4 bedrooms, 3 full bathrooms, and a versatile upstairs flex space, the home offers a flexible layout designed to accommodate a variety of lifestyles.
The stylish interior features a stunning waterfall quartz island, custom wood cabinetry, a pot filler above the gas range, recessed lighting, and ceiling fans throughout. The spacious primary suite is a true retreat with vaulted ceilings, dual vanities, and a spa-inspired walk-in shower. Step onto the private terrace to unwind and enjoy beautiful Texas sunsets.
Enjoy outdoor living from the covered back patio, overlooking a fully fenced backyard with fresh sod and a Wi-Fi-enabled irrigation system. The home also includes full gutters, low-maintenance xeriscaping in the front yard for beauty and water conservation, a one-car garage, a tankless water heater, an EV-ready outlet, spray foam insulation for energy efficiency and sound reduction, and durable Hardie siding.
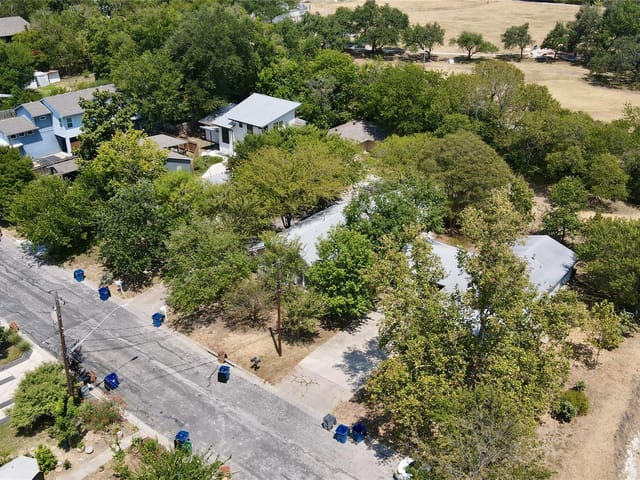
Conveniently located near The University of Texas at Austin, this home is less than a mile from shopping, restaurants, and a grocery store, with easy access to bus routes and the CapMetro Rail. Major employers including Amazon, Google, and Meta, as well as The Domain and downtown Austin, are all just a short drive away.
Don’t miss the opportunity to own a beautifully crafted home in one of Austin’s most convenient and desirable locations!
- Property Type
- Residential
- Year Built
- 2026
- Lot Size
- 0.16 acres
- Price / Sq Ft
- $422
- Garage
- 1 spaces
Listing information last updated October 19, 2026.
Listed by eXp Realty LLC
MLS# 8756171 • Pending
IDX inquiries: Keenan Group at Compass · (512) 415-7653
Highlights
Facts & Features
Interior
- Bookcases
- Built-in Features
- Ceiling Fan(s)
- Ceiling-High
- Ceiling-Vaulted
- Quartz Counters
- Double Vanity
- High Speed Internet
- Kitchen Island
- Multiple Living Areas
- Open Floorplan
- Pantry
- Recessed Lighting
- Smart Thermostat
- Study
- Home Office
- Walk-In Closet(s)
- Wired for Data
- Dishwasher
- Disposal
- Exhaust Fan
- Gas Range
- Microwave
- Electric Oven
- RNGHD
- Stainless Steel Appliance(s)
- Vented Exhaust Fan
- Washer
- Dryer Stacked
- Tankless Water Heater
- Tile
- Vinyl
- Wood
- Heating
- Central,Natural Gas,Zoned
- Cooling
- Ceiling Fan(s),Central Air,Zoned
Exterior & Lot
- Balcony
- Electric Car Plug-in
- Gutters Full
- Private Yard
- Hardi
- Plank Type
- Spray Foam Insulation
- Board & Batten Siding
- Back Yard
- Curbs
- Sprinklers In Rear
- Sprinkler - Drip Only
- Bubblers
- Xeriscape
- Back Yard
- Gate
- Wood
- Slab
- Covered
- Front Porch
- Patio
- Porch
- Rear Porch
- Terrace
- Roof
- Metal,Shingle
- Lot Size
- 0.16 Acres
- Driveway
- Garage
- Garage Door Opener
- Garage Faces Front
- Garage Spaces
- 1
Financial
- Original List Price
- $769,000
- Price per Sq Ft
- $422
Utilities
- Electricity Connected
- High Speed Internet
- Natural Gas Connected
- Sewer Connected
- Water Connected
- Water Source
- Public
- Sewer
- Public Sewer
Transaction History
1 record on file
Every recorded listing, sale, and lease at 513 W Odell ST Unit #A, whoever represented it.
- PendingListed 2026Current price: $699,000Original list: $769,000MLS 8756171
- Listed · June 26, 2026$769,000
- Price changed · July 15, 2026$749,900
- Price changed · August 14, 2026$725,000
- Price changed · September 2, 2026$710,000
- Price changed · September 25, 2026$699,000
Prices shown are list prices. Closed sale prices are available to registered clients in accordance with ACTRIS rules.
Explore this area
Price & Listing History
Pending with current price, original ask, and market time.
- Current list
- $699,000
- Original list
- $769,000
- Price movement
- $70K reduction
- Listed / DOM
- Jun 26, 2026 · 115 days
Virtual Tour
Zoned Schools
Navarro Early College
Webb
Brown
Zoned assignments come from the property school fields available to us. District context schools are shown only when an assigned tier is missing. Contact the school district directly to verify current boundaries and enrollment eligibility.
Excluded from this estimate: property taxes, home insurance, and HOA dues. Each requires verified amount, cadence or unit, source, and as-of details.
Illustrative down payment
20% ($140K)
Adjustable assumption - not a lending recommendation.
Home price
$699,000
Loan details
Luxury property intelligence
Keenan Market Position
A sourced read on Austin pricing, timing, and property scale. No automated valuation claim.
List price
$699,000
Price per sqft
$422/sqft
Vs. Neighborhood guide reference price
Not available
Days on market
115 days
Original to current
$70K reduction
$769K original
Active inventory context
Ask for current inventory
Source: MLS Grid / Unlock MLS and Keenan Group review as of Oct 20, 2026.
Request Private Market AnalysisConnect 513 W Odell St Unit #A to the Austin Market
78752 ZIP Guide
ZIP-level neighborhoods, schools, lifestyle, and Austin market context
Austin ISD Schools
District guide, nearby schools, and homes by attendance area
Austin Home Valuation
Private Austin CMA, TCAD context, and pricing strategy
Seller Resources
Pricing, prep, launch timing, and Compass marketing strategy
Keenan Group Results
#1 ABOR Team 2024 with $1B+ career sales volume