#1 Austin Board of Realtors Team 2024#1 Austin Board of Realtors Team 2024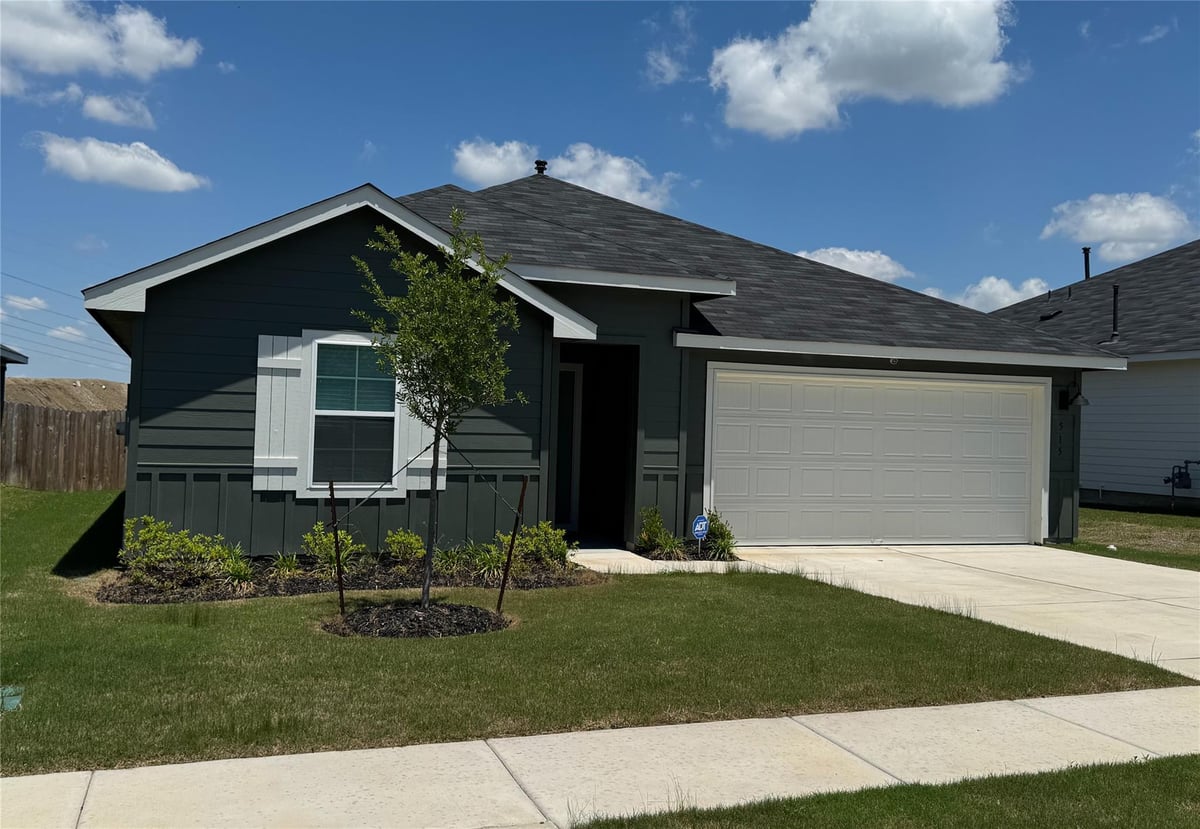
4 bed, 3 bath, 2,034 sqft on 0.14 acres in BOLLINGER. Maxwell, TX 78656. $320,000. HaysCONSISD.
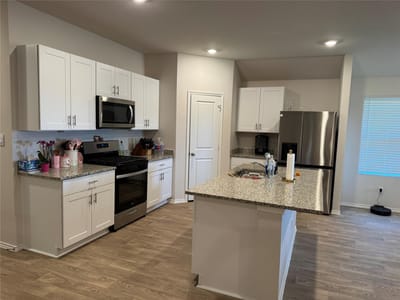
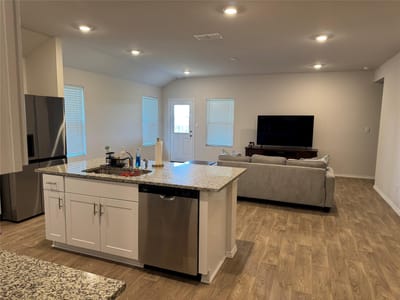
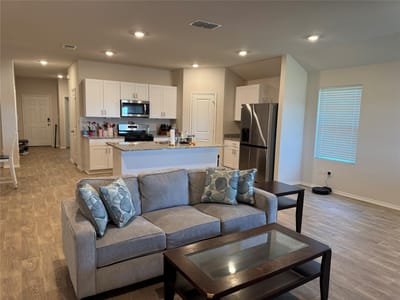
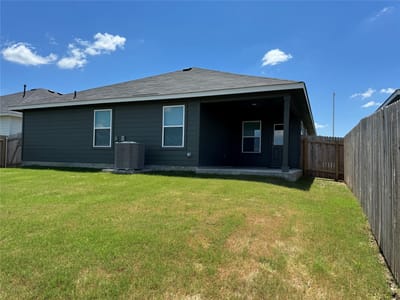
Why wait to build? She is ready now! Dr Horton's Lakeway plan features 2,042 square feet of living space across 4 bedrooms, 3 FULL bathrooms, a study, 2-car garage with opener and a covered back patio. This home strategically backs to greenbelt with wrought iron fencing providing great privacy. Homes in Bollinger feature modern farmhouse exteriors and this one looks great from every angle. As you enter the home from the covered front porch, you'll step into the spacious foyer and will find the open study, bathroom 2 and bedroom 2. Use the study as a home office, library, or extra play area for the kids. Stepping further into the home, you'll discover the dining room, kitchen and family room laid out in an open concept design. Built to make cooking, eating, and entertaining a pleasant experience for family and friends, you're sure to make many memories in this beautiful space. The kitchen features an island with undermount sink, granite countertops, 4" backsplash, a pantry closet, 36" upper cabinets, and stainless-steel appliances, including a gas range. Located privately off the dining room are bedrooms 3 and 4, as well as bathroom 3. The primary bedroom is at the back of the house, off the family room, and includes a private bathroom. This relaxing bathroom space features a walk-in shower, cultured marble vanity with dual sinks, private toilet area with a door, and a walk-in closet. The utility room is outside the primary bedroom, allowing for the laundry chores to be completed with ease. This home includes vinyl flooring throughout the common areas, and carpet in the bedrooms. Full Bermuda sod, irrigation system in the front and back yard, and a 6' privacy fence around the back sides of the yard. This home also comes with our America's Smart Home base package, which includes Front Door Bell, Deadbolt Lock, Home Hub, Thermostat, and Deako Smart Switches.
Verified property facts
515 HODGES St is listed at $320,000 with 4 bedrooms, 3 full bathrooms, 2,034 square feet, 0.14-acre lot.
515 HODGES St is zoned for HaysCONSISD with assigned schools: Hemphill (elementary), D J Red Simon (middle), Lehman (high). School assignments should be verified directly with the district.
515 HODGES St is a Residential built in 2025 featuring 4 bedrooms, 3 full bathrooms, 2,034 square feet, 0.14-acre lot.
515 HODGES St is listed by StepStone Realty LLC. Keenan Group at Compass presents this IDX listing and provides the accompanying market analysis using MLS Grid / Unlock MLS data reviewed as of Sep 25, 2026.
This page does not assume a mortgage rate or publish a monthly payment for 515 HODGES St. A property-specific estimate requires a current lender rate, chosen down payment, taxes, insurance, and any verified association dues.
#1 Austin Board of Realtors Team. Over 1,000 successful transactions with high-end expertise.
25+ years advising buyers and sellers in this community
1 record on file
Every recorded listing, sale, and lease at 515 HODGES St, whoever represented it.
Prices shown are list prices. Closed sale prices are available to registered clients in accordance with ACTRIS rules.
Listed with current price, original ask, and market time.
Zoned assignments come from the property school fields available to us. District context schools are shown only when an assigned tier is missing. Contact the school district directly to verify current boundaries and enrollment eligibility. Ratings from GreatSchools.org.
20% ($64K)
Adjustable assumption - not a lending recommendation.
$320,000
Luxury property intelligence
A sourced read on BOLLINGER pricing, timing, and property scale. No automated valuation claim.
List price
$320,000
Price per sqft
$157/sqft
Vs. Neighborhood guide reference price
Not available
Days on market
141 days
Original to current
No verified reduction
$320K original
Active inventory context
Ask for current inventory
Source: MLS Grid / Unlock MLS and Keenan Group review as of Sep 25, 2026.
Request Private Market AnalysisZIP-level neighborhoods, schools, lifestyle, and Austin market context
District guide, nearby schools, and homes by attendance area
Private Austin CMA, TCAD context, and pricing strategy
Pricing, prep, launch timing, and Compass marketing strategy
#1 ABOR Team 2024 with $1B+ career sales volume
As of Sep 25, 2026, 515 HODGES St is offered at $320,000. The current MLS snapshot shows 120 active listings in 78656.
The MLS listing reports HOA or association dues of $77 monthly for 515 HODGES St. It does not establish included amenities, services, rules, reserves, or current assessments; verify those items in current association documents.
Answers use visible listing facts, school context, and neighborhood data available on this page. Verify time-sensitive details before making decisions.
1 event on record
Current Price
$320,000
Timeline data compiled from MLS records and public records. Information deemed reliable but not guaranteed.
Timeline merges MLS activity (when permitted) with public records. Some details may be restricted to registered VOW clients.
Comparable homes that recently closed in this area
Best Match
Balanced against price, location, and layout so nearby lookalikes rise first. Similar properties in BOLLINGER
Active listings near 515 HODGES St

$290K
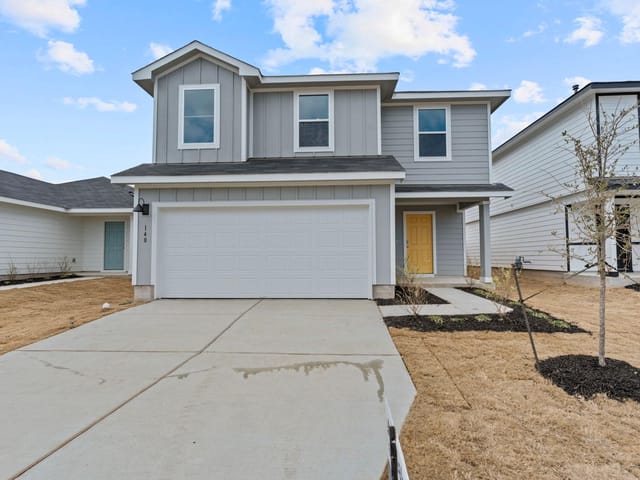
134 Langston DR
$280K
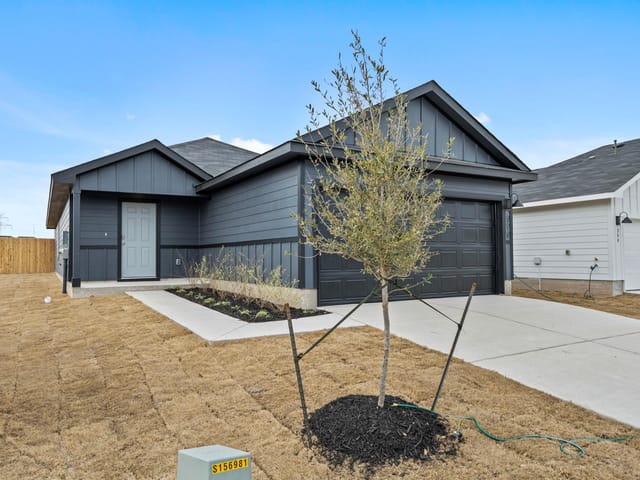
140 Langston DR
$264K
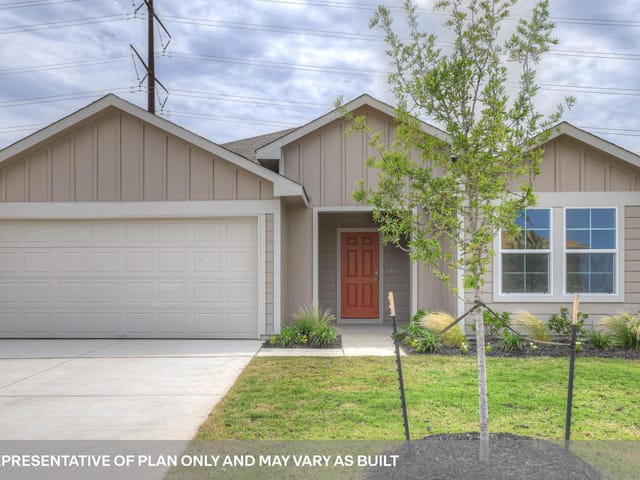
210 Langston DR
$290K
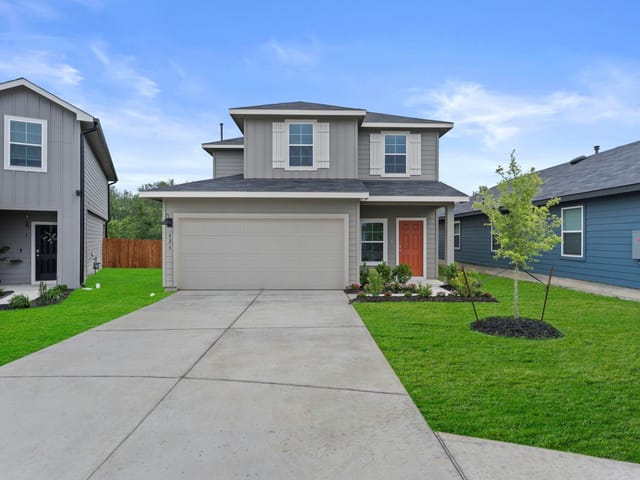
213 HODGES ST
$285K
426 GALLAHER BND
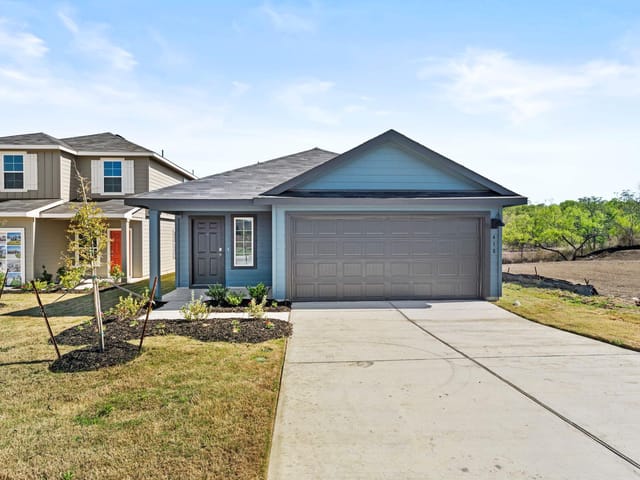
$264K
418 GALLAHER BND
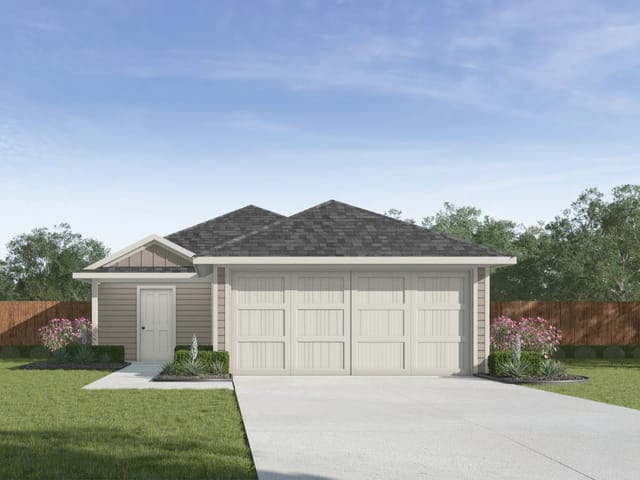
$270K
241 HOWARD DR
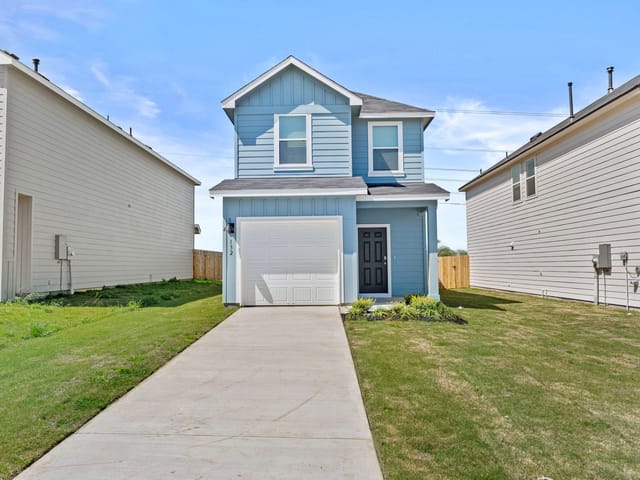
$230K
132 Kendall LN