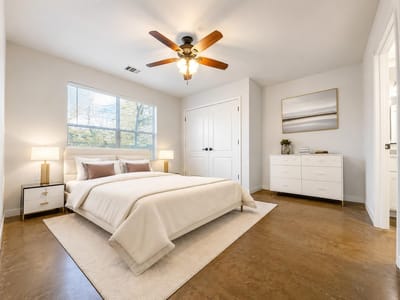
— bed, — bath, 3,192 sqft on 0.24 acres in Austin. Austin, TX 78744. $609,900. Austin ISD.
About This Home
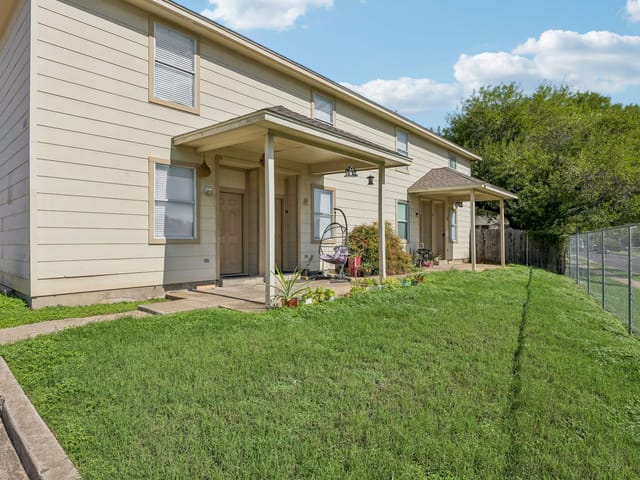
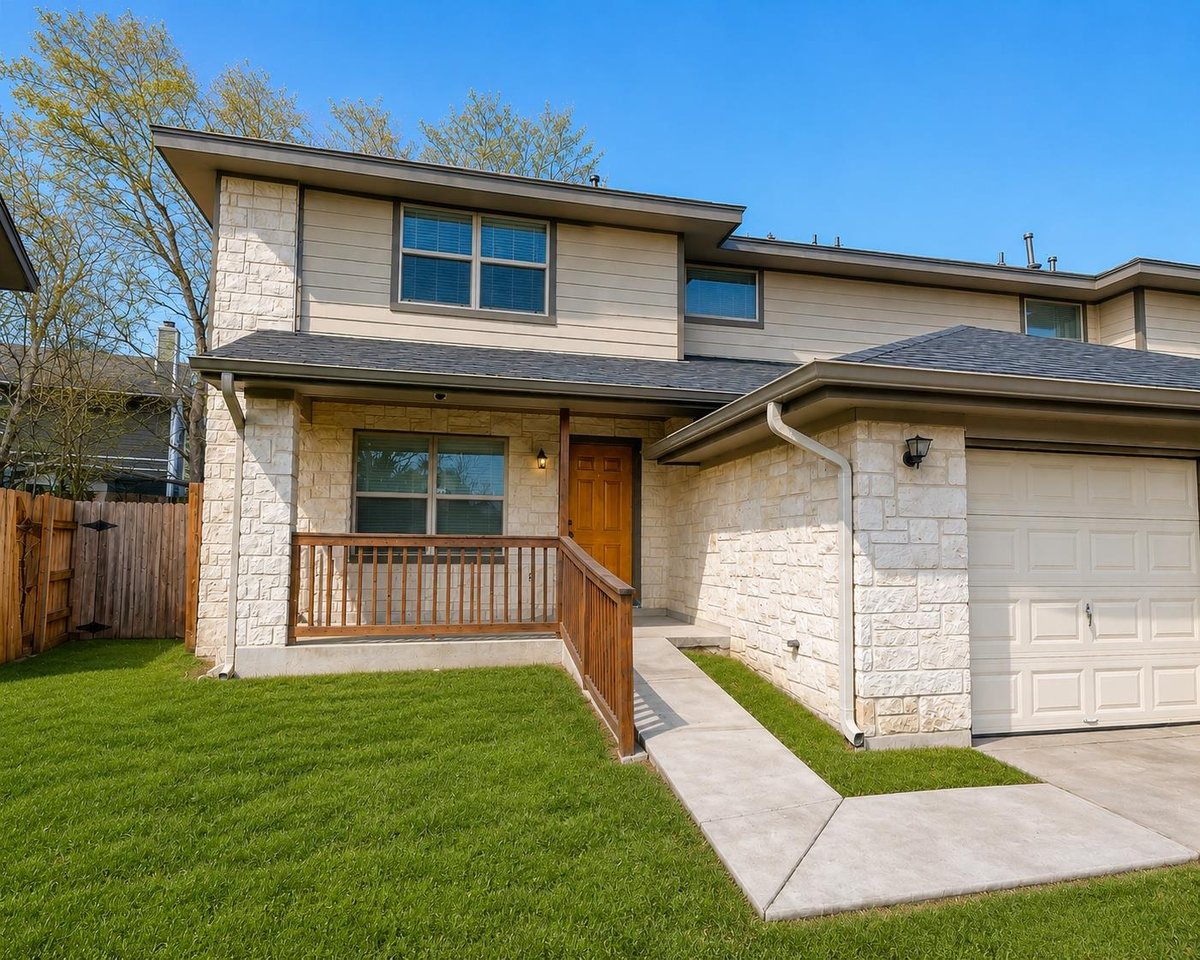
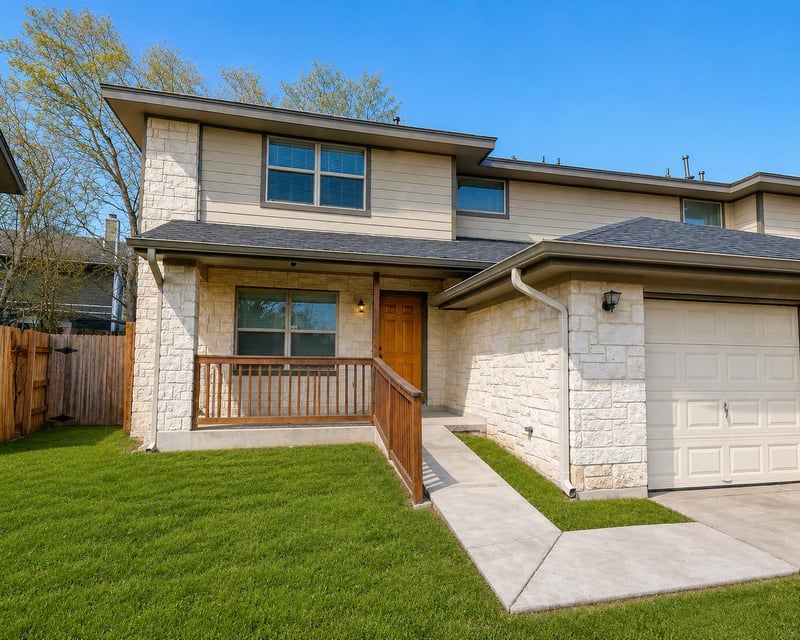
House Hack Your Way to South Austin: Live in Side A, Let Side B Help Pay Your Mortgage. Updated 6-bed, 4-bath duplex (3,192 sq ft) on a cul-de-sac in Woodland Oaks. Each side is an identical, mirrored 3-bed, 2-bath layout with a ground-floor primary suite. New 30-year architectural shingle roof (2022) covers both units.
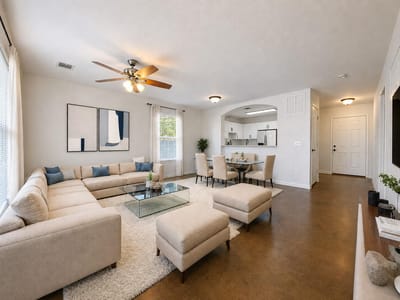
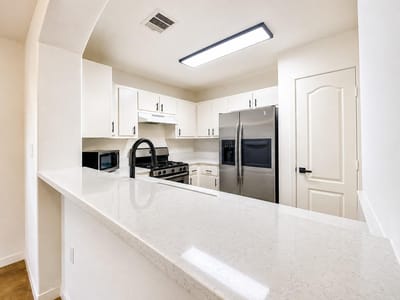
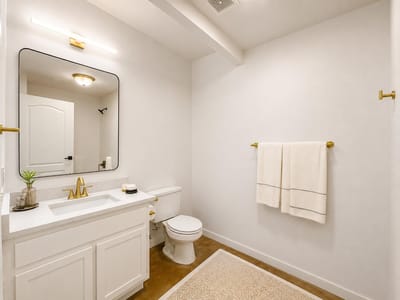
Unit A: full 2022 remodel with quartz countertops, matte black and gold fixtures, fresh paint, new upstairs carpet, concrete floors downstairs, and a stainless steel gas range, microwave, and refrigerator. Vacant and move-in ready.
Unit B: refreshed quartz bathroom countertops, matching matte black and gold faucets, new water heater (2024). Leased through 1/31/27 at $1,850/mo.
Both units have a private single-car garage and driveway parking. Separate utility meters. No HOA.
Under a half mile to George Morales Dove Springs Recreation Center and Dove Springs District Park: full-court gym, weight & cardio room, dance studio, pool, soccer and baseball fields, futsal and outdoor basketball courts, sand volleyball, pickle ball, free yoga classes, pavilion, playscape, and a nature walking trail. Also minutes to McKinney Falls State Park, Radio Coffee & Beer, and Meanwhile Brewing Co. Downtown Austin and the airport are about 6-7 miles away via I-35 and Hwy 183.
Cash, conventional, FHA, and 1031 exchange buyers welcome. Schedule your showing today!
- Property Type
- Residential Income
- Year Built
- 2005
- Lot Size
- 0.24 acres
- Price / Sq Ft
- $191
- Garage
- 2 spaces
Listing information last updated November 3, 2026.
Listed by eXp Realty, LLC
MLS# 9369856 • Active
IDX inquiries: Keenan Group at Compass · (512) 415-7653
Highlights
Facts & Features
Interior
- Ceiling Fan(s)
- Ceiling-High
- Laminate Counters
- Quartz Counters
- High Speed Internet
- Interior Steps
- Multiple Living Areas
- Open Floorplan
- Pantry
- Primary Bedroom on Main
- Soaking Tub
- Storage
- Walk-In Closet(s)
- Dishwasher
- Disposal
- Dryer
- Gas Range
- Microwave
- Free-Standing Gas Range
- Refrigerator
- Stainless Steel Appliance(s)
- Washer
- Washer
- Dryer
- Carpet
- Concrete
- Tile
- Heating
- Central,Hot Water
- Cooling
- Ceiling Fan(s),Central Air
Exterior & Lot
- Exterior Steps
- Private Yard
- Hardi
- Plank Type
- Attic
- Crawl Hatchway(s) Insulated
- Stone Veneer
- Back Yard
- City Lot
- Cul-De-Sac
- Curbs
- Front Yard
- Landscaped
- Near Golf Course
- Near Public Transit
- Public Maintained Road
- Xeriscape
- Fenced
- Wood
- Slab
- Covered
- Front Porch
- Roof
- Shingle
- Lot Size
- 0.24 Acres
- Attached
- Door-Single
- Enclosed
- Garage Door Opener
- Garage Faces Front
- Lighted
- Private
- Garage Spaces
- 2
Financial
- Original List Price
- $609,900
- Price per Sq Ft
- $191
Utilities
- Cable Available
- Electricity Available
- Electricity Connected
- High Speed Internet
- Natural Gas Available
- Phone Available
- Sewer Available
- Sewer Connected
- Water Available
- Water Connected
- Water Source
- Public
- Sewer
- Public Sewer
Transaction History
4 records on file
Every recorded listing, sale, and lease at 5201 Bogey CT, whoever represented it.
- ActiveListed 2026Current price: $609,900Original list: $609,900MLS 9369856
- Listed · October 23, 2026$609,900
- WithdrawnListed 2024Current price: $693,000Original list: $769,000MLS 5054727
- WithdrawnListed 2023Current price: $799,888Original list: $844,888MLS 2327720
- SoldOctober 15, 2021Listed at: $475,000MLS 7047767
Prices shown are list prices. Closed sale prices are available to registered clients in accordance with ACTRIS rules.
Explore this area
Price & Listing History
Listing timeline with current price, original ask, and market time.
- Current list
- $609,900
- Original list
- $609,900
- Price movement
- No verified reduction
- Listed / DOM
- Oct 23, 2026 · 13 days
Tax Record
Public record data from county appraisal records. Market value can differ from assessed value.
- Assessed Value
- $531,003
- Assessment Year
- 2025
- Year Built
- 2005
- Parcel ID
- 000000293983
| Year | Taxes | Total Assessment | Land | Additions |
|---|---|---|---|---|
2025-14.4% | — | $531,003 | $135,838 | $395,165 |
2024+24.2% | — | $620,078 | $120,000 | $474,658 |
2023-10.6% | — | $499,200 | $120,000 | $500,078 |
2022 | — | $558,223 | $120,000 | $379,200 |
Virtual Tour
Zoned Schools
Travis
Mendez
Rodriguez
Zoned assignments come from the property school fields available to us. District context schools are shown only when an assigned tier is missing. Contact the school district directly to verify current boundaries and enrollment eligibility.
Excluded from this estimate: property taxes, home insurance, and HOA dues. Each requires verified amount, cadence or unit, source, and as-of details.
Illustrative down payment
20% ($122K)
Adjustable assumption - not a lending recommendation.
Home price
$609,900
Loan details
Luxury property intelligence
Keenan Market Position
A sourced read on Austin pricing, timing, and property scale. No automated valuation claim.
List price
$609,900
Price per sqft
$191/sqft
Vs. Neighborhood guide reference price
Not available
Days on market
13 days
Original to current
No verified reduction
$609.9K original
Active inventory context
Ask for current inventory
Source: MLS Grid / Unlock MLS and Keenan Group review as of Nov 3, 2026.
Request Private Market AnalysisConnect 5201 Bogey Ct to the Austin Market
78744 ZIP Guide
ZIP-level neighborhoods, schools, lifestyle, and Austin market context
Austin ISD Schools
District guide, nearby schools, and homes by attendance area
Austin Home Valuation
Private Austin CMA, TCAD context, and pricing strategy
Seller Resources
Pricing, prep, launch timing, and Compass marketing strategy
Keenan Group Results
#1 ABOR Team 2024 with $1B+ career sales volume