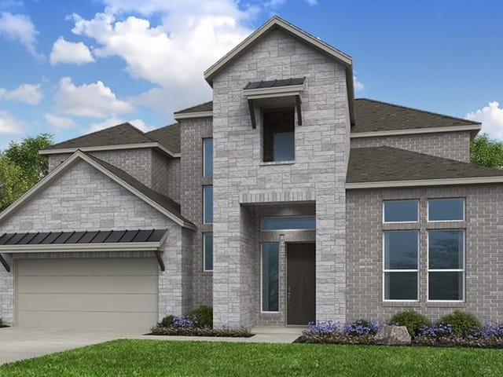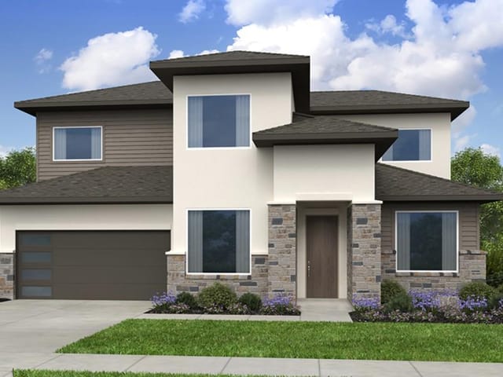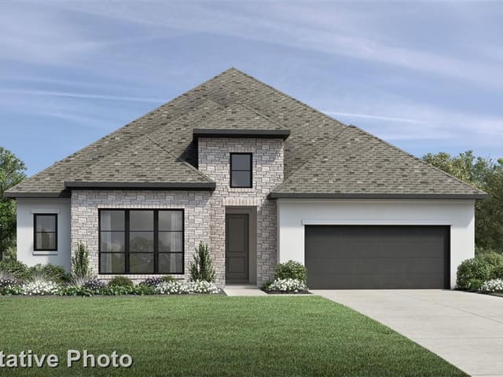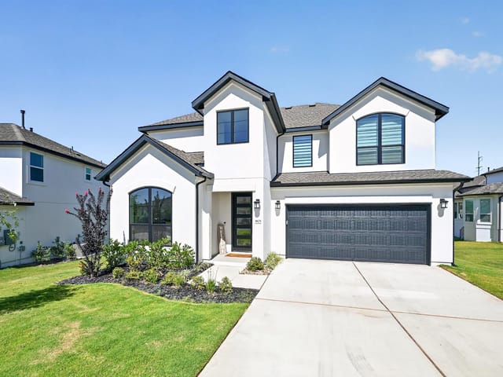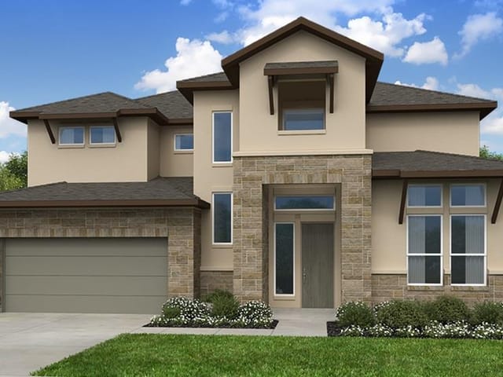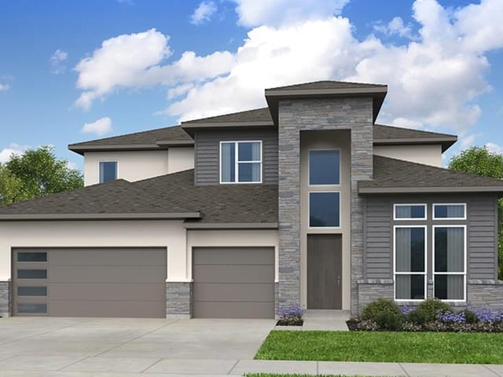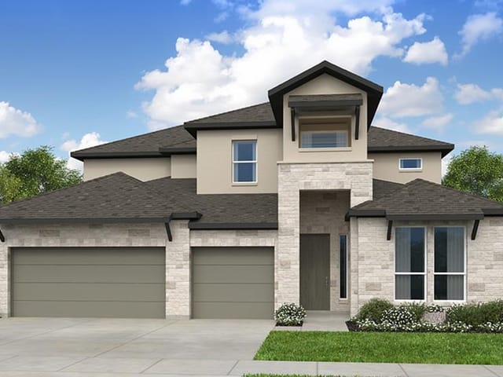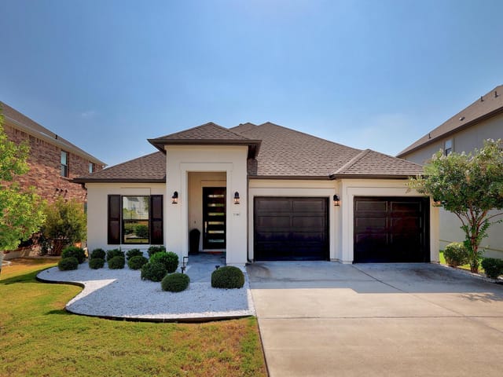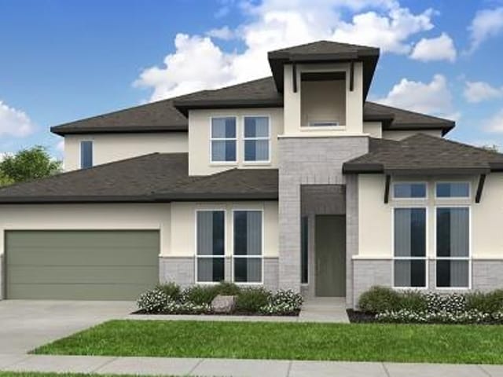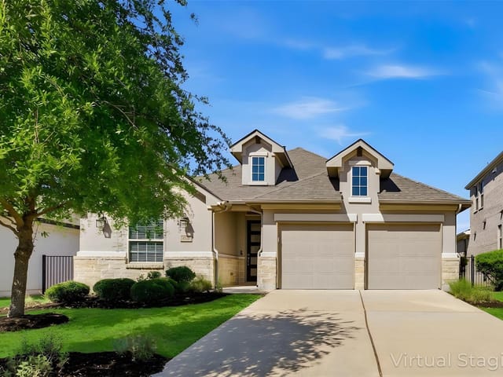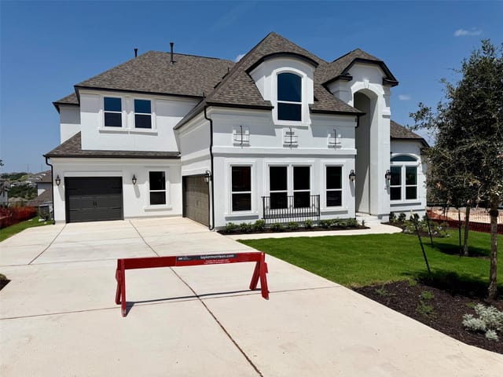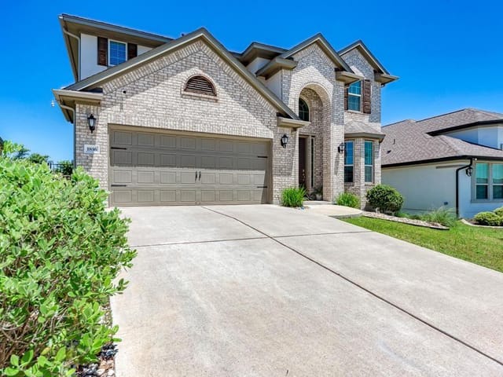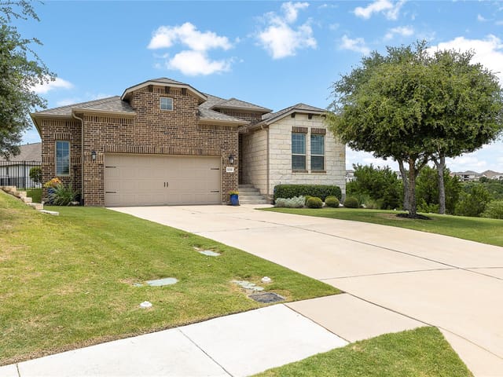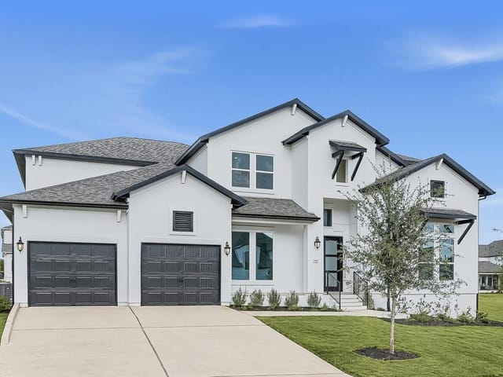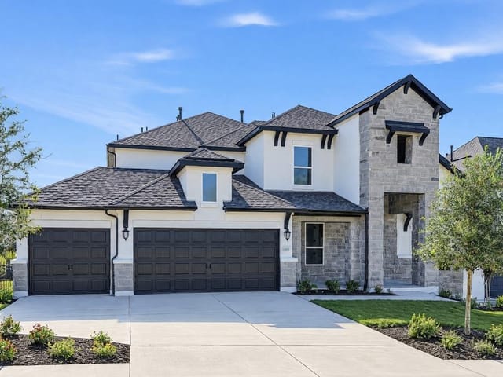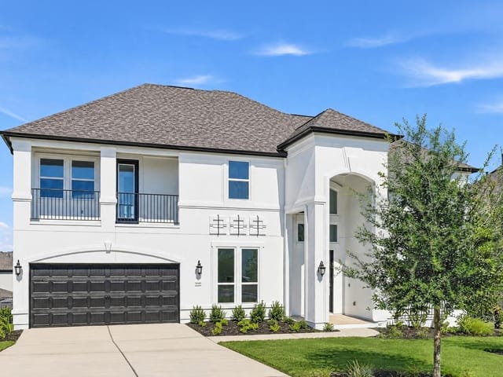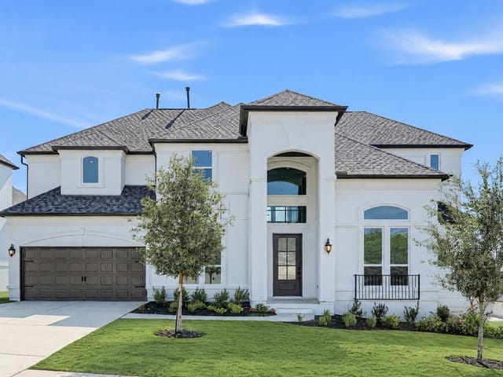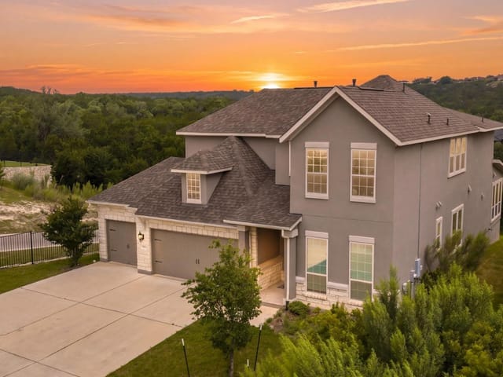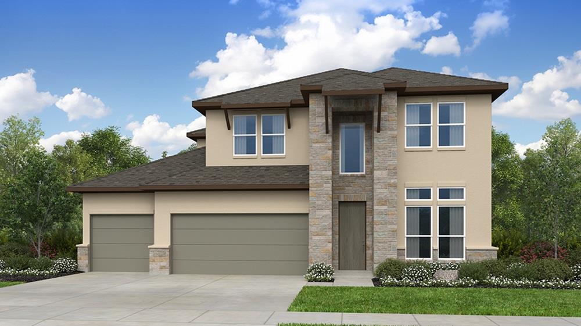
4 bed, 4 bath, 3,441 sqft on 0.18 acres in Leander. Leander, TX 78641. $729,564. Leander ISD.
About This Home
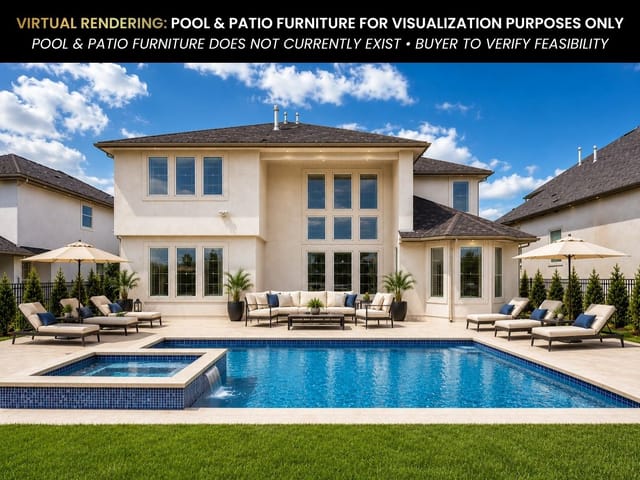
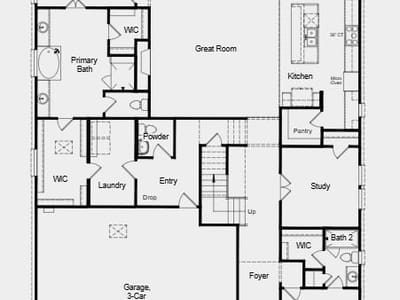
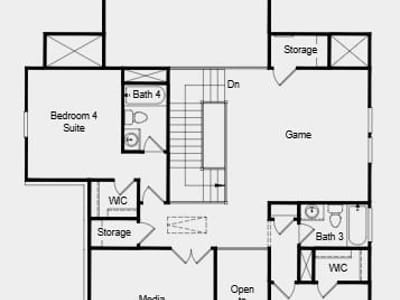
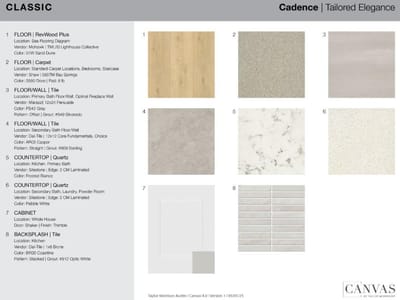
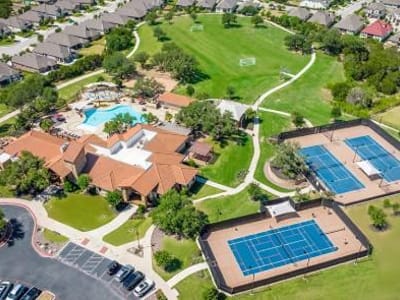
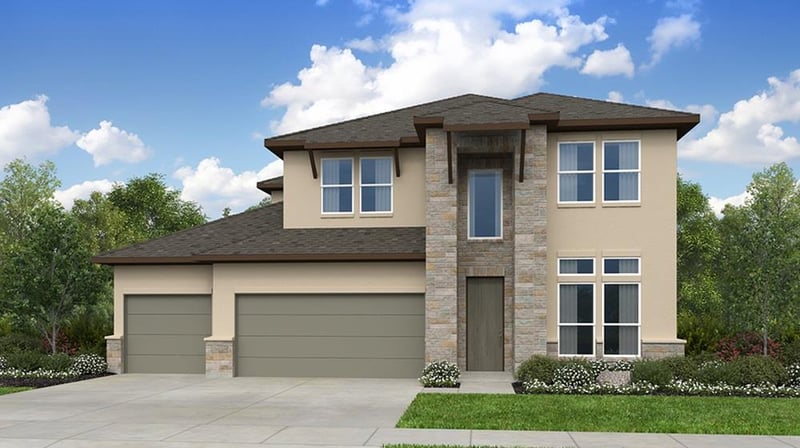
What's Special: Dedicated Study | Game Room & Media | 3-Car Garage | Covered Patio. New Construction – October Completion! Built by Taylor Morrison, America's Most Trusted Home Builder. Welcome to the Parmer at 5228 La Spezia Way in Travisso! The two-story Parmer floor plan features 4 bedrooms, 4.5 bathrooms, a 3-car garage and 3441 square feet. A bedroom suite and study sit just off the foyer, while the powder room, laundry room and garage entry are thoughtfully placed across the way. The open-concept layout brings together the great room, gourmet kitchen, casual dining area and covered patio, ideal for everyday living and entertaining. The tucked-away primary suite offers a quiet retreat with mudset shower, dual vanities and two walk in closets. Upstairs, you'll find two additional bedrooms with walk-in closets, two bathrooms, a generous game room and media room. Experience refined Hill Country living at Travisso in Leander, one of the Austin area's most prestigious communities. Known for its breathtaking views, upscale amenities, and elevated lifestyle, Travisso offers a distinguished setting surrounded by rolling hills with convenient access to Austin. Residents enjoy two exceptional amenity centers featuring a resort-style pool, fitness center, splash pad, tennis courts, and inviting open-air gathering spaces. With more than 350 acres of preserved open space and top-rated schools, Travisso offers an unparalleled Hill Country lifestyle! Additional Highlights Include: Vinyl sliding door unit, pendant lights over kitchen island, pre-plumb sink at laundry, pre-plumb for future outdoor sink, and pre-plumb for future water softener in garage.
The 5228 La Spezia Way residence in Leander stands finished and ready for immediate move-in, a rare advantage in the Leander ISD market where new construction typically means months of waiting. This four-bedroom, 4.5-bath home sits on an interior lot within one of North Austin's most carefully planned master-planned communities, where gated entry points and dedicated security patrol create the kind of controlled environment families prioritize when choosing where to raise children. The neighborhood's design itself functions as a safety feature: tree-lined streets with consistent sightlines, well-lit common areas, and the kind of architectural cohesion that discourages transient activity. You're not just buying a house here; you're buying into a secured perimeter.
Inside, the 3,441 square feet unfolds with a primary bedroom on the main floor, a deliberate choice that keeps parents central to the home's everyday rhythm. The open-concept kitchen, great room, and dining area flow seamlessly for supervising homework or cooking dinner while staying connected to every corner of your daily life. A dedicated study and game room mean teenagers have spaces that keep them home rather than pulling them elsewhere. The three-car garage provides secure, weather-protected parking and storage, eliminating the vulnerability of driveways and street parking. Upstairs, two additional bedrooms with walk-in closets and a media room complete the layout, with a soaking tub and dual vanities in the primary bath creating the kind of private retreat you actually use after long days.
Leander's nine-acre Palazzo Clubhouse anchors the community with a resort-style pool, fitness center, and tennis courts, but the real peace of mind comes from the lifestyle programming and onsite director who schedule activities for all ages. That structure means your kids have supervised recreation steps from home. The home was completed in November 2026 by Taylor Morrison and priced at $263 per square foot, putting it within reach of buyers seeking new construction certainty without the typical construction delays. Located in the Cedar Park High School attendance zone within Leander ISD, with CC Mason Elementary and Running Brushy Middle School nearby, you're connected to schools that serve a growing, stable demographic. Parmer Lane runs directly through Leander's commercial expansion zone, making commutes to North Austin employers manageable while keeping the home itself in a quiet residential pocket. This is the kind of property where you stop thinking about whether you're safe and start enjoying the fact that you are.
The numbers behind this insight
- Offered at
- $729,564
- Listed
- June 15, 2026
- Price changes
- 3, down 19.3% from $903,664
- Asking price per sq ft
- $212
- Property Type
- Residential
- Year Built
- 2026
- Lot Size
- 0.18 acres
- Price / Sq Ft
- $212
- Garage
- 3 spaces
Listing information last updated October 13, 2026.
Listed by Alexander Properties
MLS# 3688902 • Pending
IDX inquiries: Keenan Group at Compass · (512) 415-7653
Highlights
Facts & Features
Interior
- Ceiling Fan(s)
- Ceiling-High
- Eat-in Kitchen
- Kitchen Island
- Open Floorplan
- Primary Bedroom on Main
- Recessed Lighting
- Soaking Tub
- Walk-In Closet(s)
- Gas Cooktop
- Electric Oven
- RNGHD
- Stainless Steel Appliance(s)
- Vented Exhaust Fan
- Water Heater
- Tankless Water Heater
- Carpet
- Tile
- Wood
- Heating
- Central,Natural Gas,Zoned
- Cooling
- Central Air,Electric,Zoned
- Fireplaces
- 1
Exterior & Lot
- Gutters Full
- Hardi
- Plank Type
- Stone
- Stucco
- Interior Lot
- Slab
- Covered
- Patio
- Roof
- Composition
- Lot Size
- 0.18 Acres
- Garage Door Opener
- Oversized
- Garage Spaces
- 3
Financial
- Original List Price
- $903,664
- Price per Sq Ft
- $212
Utilities
- Cable Available
- Electricity Connected
- High Speed Internet
- Natural Gas Connected
- Phone Available
- Sewer Connected
- Underground Utilities
- Water Connected
- Water Source
- MUD,Public
- Sewer
- MUD,Public Sewer
Transaction History
1 record on file
Every recorded listing, sale, and lease at 5228 La Spezia WAY, whoever represented it.
- PendingListed 2026Current price: $729,564Original list: $903,664MLS 3688902
- Listed · June 15, 2026$903,664
- Price changed · July 13, 2026$753,664
- Price changed · July 22, 2026$754,564
- Price changed · September 6, 2026$729,564
Prices shown are list prices. Closed sale prices are available to registered clients in accordance with ACTRIS rules.
Explore this area
Price & Listing History
Pending with current price, original ask, and market time.
- Current list
- $729,564
- Original list
- $903,664
- Price movement
- $174.1K reduction
- Listed / DOM
- Jun 15, 2026 · 119 days
Virtual Tour
Zoned Schools
Cedar Park
Running Brushy
CC Mason
Zoned assignments come from the property school fields available to us. District context schools are shown only when an assigned tier is missing. Contact the school district directly to verify current boundaries and enrollment eligibility.
Excluded from this estimate: property taxes, home insurance, and HOA dues. Each requires verified amount, cadence or unit, source, and as-of details.
20% ($146K)
Adjustable assumption - not a lending recommendation.
$729,564
Luxury property intelligence
Keenan Market Position
A sourced read on Leander pricing, timing, and property scale. No automated valuation claim.
List price
$729,564
Price per sqft
$212/sqft
Vs. Neighborhood guide reference price
Not available
Days on market
119 days
Original to current
$174.1K reduction
$903.7K original
Active inventory context
Ask for current inventory
Source: MLS Grid / Unlock MLS and Keenan Group review as of Oct 16, 2026.
Request Private Market AnalysisConnect 5228 La Spezia Way to the Austin Market
78641 ZIP Guide
ZIP-level neighborhoods, schools, lifestyle, and Austin market context
Leander ISD Schools
District guide, nearby schools, and homes by attendance area
Austin Home Valuation
Private Austin CMA, TCAD context, and pricing strategy
Seller Resources
Pricing, prep, launch timing, and Compass marketing strategy
Keenan Group Results
#1 ABOR Team 2024 with $1B+ career sales volume