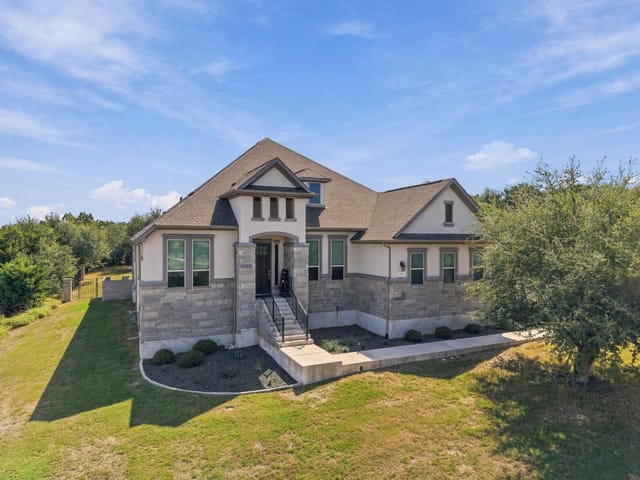
This property is no longer actively listed. We can help you find similar homes currently for sale, notify you if this property relists, or explore off-market opportunities in the area.
$1,200,000
last listed540 Big Brown Dr, Austin, TX 78737
Why you're seeing this property: Unlike major portals that hide off-market listings, we maintain the most comprehensive Austin property database. View market history, neighborhood data, and discover similar homes currently for sale. #1 Austin Realtor Team 2024.
4 bed, 3 bath, 3,245 sqft on 1.58 acres in Austin. Austin, TX 78737. Last listed at $1,200,000, sold August 19, 2026. Dripping Springs ISD.
About This Home
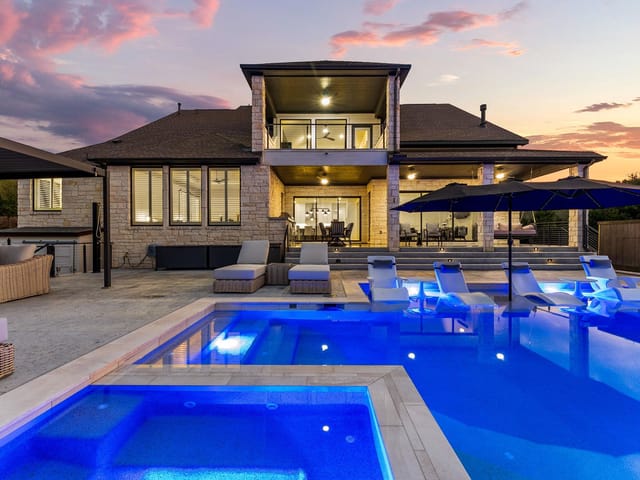
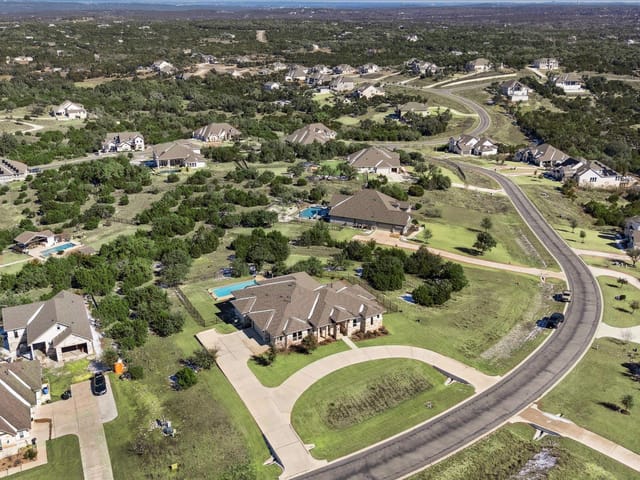
Perched high above the Hill Country behind the gates of Saratoga Hills, 540 Big Brown Drive offers a rare combination of luxury, privacy, and breathtaking, unobstructed views stretching for miles. Built in 2019 and thoughtfully designed for both everyday living and entertaining, this stunning single-story residence sits on an expansive 1.58-acre homesite in one of Southwest Austin's most sought-after gated communities.
Soaring ceilings and walls of windows flood the home with natural light while perfectly framing the spectacular scenery beyond. True white oak flooring flows throughout, complemented by custom built-ins, designer drapery, a custom fireplace, and high-end finishes that elevate every space. The versatile floor plan checks every box, featuring 4 bedrooms, 3 full baths, a powder bath, multiple living areas, formal dining, and a dedicated office.
Designed with flexibility in mind, the split-bedroom layout offers exceptional privacy for both owners and guests, including an ideal setup for a private guest suite or multigenerational living arrangement. The luxurious primary suite is thoughtfully separated from the secondary bedrooms, a private spa-grade oasis. It features a designer chandelier, a custom marble accent wall, a dedicated vertical rainfall system and panoramic hill country views from the shower!
At the heart of the residence, the open-concept living spaces seamlessly connect to the outdoors, where a Trex deck invites you to relax, entertain, and take in some of the finest views Saratoga Hills has to offer. Additional upgrades include an epoxy-coated garage floor and countless custom touches throughout.
Feeding to top-rated schools and offering the rare combination of a one-story layout, luxury finishes, multiple living spaces, acreage, and stunning Hill Country views, this exceptional property delivers the perfect blend of sophistication, comfort, and functionality.
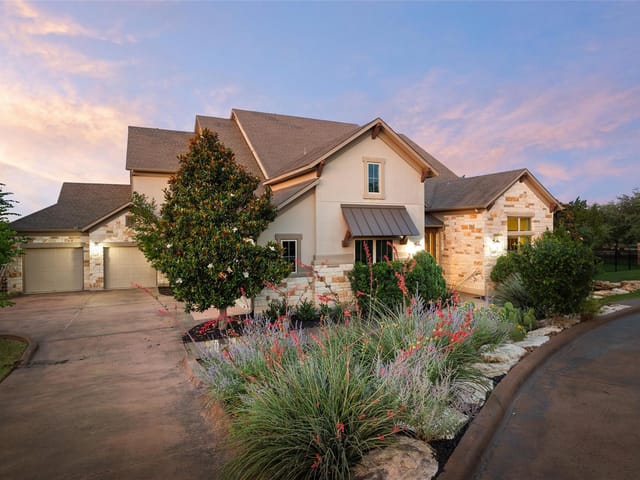
The grand entrance to 540 Big Brown Drive in Austin immediately announces the caliber of this 2019-built residence. From the moment you cross the threshold, soaring ceilings and walls of windows frame unobstructed Hill Country vistas that stretch for miles across the 1.58-acre homesite. This single-story design eliminates interior steps entirely, creating an open flow that connects every room to the landscape beyond.
The entertaining spaces occupy the heart of the home with purpose and scale. Multiple living areas and formal dining accommodate gatherings of any size, while true white oak flooring runs throughout the 3,245 square feet, anchored by a custom fireplace and designer finishes. The kitchen features dual gas ovens, a convection oven, granite counters, and a gas range with full coverage of built-in appliances. Ceiling-height cabinetry and recessed lighting throughout create the backdrop for the kind of entertaining that defines Hill Country living. A dedicated study and office space serve professionals who work from home, while wired-for-sound capability connects the entire residence.
The primary bedroom occupies its own wing on the main floor, a true retreat separated intentionally from the secondary bedrooms. The master suite delivers spa-like privacy with a walk-in closet and en-suite access to the grounds. Three additional bedrooms and an in-law floor plan option provide flexibility for extended family or guest quarters, each with direct privacy from the owners' domain.
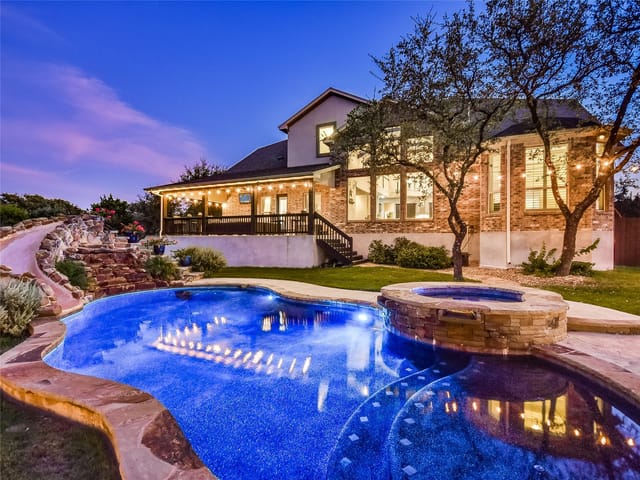
The grounds match the home's ambition. A covered Trex deck and patio extend the living spaces outdoors, positioned to capture those signature views. Mature trees at 20-40 feet provide shade and definition, while full front and partial side sprinkler systems ensure year-round landscape maintenance. The three-car garage includes an epoxy-coated floor and full gutters complete the exterior envelope.
Located in Austin behind gates in southwest Austin, this property feeds Dripping Springs ISD schools including Sycamore Springs Elementary and Middle School, with Dripping Springs High School serving the district. At $370 per square foot on a gated acre-plus homesite with this level of finish and flexibility, opportunities rarely present themselves at this price point in this community.
- Property Type
- Residential
- Year Built
- 2019
- Lot Size
- 1.58 acres
- Price / Sq Ft
- $370
- HOA
- $1,209/year
- Garage
- 3 spaces
Listing information last updated August 19, 2026.
Listed by Redfin Corporation
MLS# 2430712 • Closed
IDX inquiries: Keenan Group at Compass · (512) 415-7653
Properties displayed may be listed or sold by various participants in the MLS.
Highlights
Facts & Features
Interior
- Ceiling-High
- Granite Counters
- Entrance Foyer
- In-Law Floorplan
- Multiple Dining Areas
- Multiple Living Areas
- No Interior Steps
- Primary Bedroom on Main
- Recessed Lighting
- Study
- Home Office
- Walk-In Closet(s)
- Wired for Sound
- Convection Oven
- Dishwasher
- Disposal
- Gas Range
- Microwave
- Gas Oven
- Double Oven
- RNGHD
- Refrigerator
- Water Heater
- Water Purifier Owned
- Water Softener Owned
- Tile
- Wood
- Heating
- Central,Natural Gas
- Cooling
- Central Air
- Fireplaces
- 1
Exterior & Lot
- Gutters Full
- Lighting
- Frame
- Spray Foam Insulation
- Masonry – All Sides
- Stone
- Stucco
- Interior Lot
- Sloped Down
- Sprinklers In Front
- Sprinkler - Partial
- Sprinklers On Side
- Trees-Medium (20 Ft - 40 Ft)
- Trees-Moderate
- Slab
- Covered
- Deck
- Patio
- Roof
- Composition
- Lot Size
- 1.58 Acres
- Driveway
- Garage
- Garage Spaces
- 3
Financial
- HOA Fee
- $1,209 / year
- Original List Price
- $1,200,000
- Price per Sq Ft
- $370
Utilities
- Electricity Connected
- High Speed Internet
- Natural Gas Connected
- Water Connected
- Water Source
- Public
- Sewer
- Septic Tank
Explore this area
Price & Listing History
Pending with current price, original ask, and market time.
- Current list
- $1,200,000
- Original list
- $1,200,000
- Price movement
- No verified reduction
- Listed / DOM
- Jun 12, 2026
Tax Record
Public record data from county appraisal records. Market value can differ from assessed value.
- Assessed Value
- $982,838
- Assessment Year
- 2025
- Year Built
- 2020
- Parcel ID
- 11-4549-0000-05500-4
| Year | Taxes | Total Assessment | Land | Additions |
|---|---|---|---|---|
2025 | — | $982,838 | $312,890 | $669,948 |
Zoned Schools & District Context
Dripping Springs
Sycamore Springs
Rooster Springs Elementary
Zoned assignments come from the property school fields available to us. District context schools are shown only when an assigned tier is missing. Contact the school district directly to verify current boundaries and enrollment eligibility.
Excluded from this estimate: property taxes, home insurance, and HOA dues. Each requires verified amount, cadence or unit, source, and as-of details.
Illustrative down payment
20% ($240K)
Adjustable assumption - not a lending recommendation.
Home price
$1,200,000
Loan details
Luxury property intelligence
Keenan Market Position
A sourced read on Austin pricing, timing, and property scale. No automated valuation claim.
List price
$1,200,000
Price per sqft
$370/sqft
Vs. Neighborhood guide reference price
Not available
Days on market
Not available
Original to current
No verified reduction
$1.2M original
Active inventory context
Ask for current inventory
Source: Public records and Keenan Group review as of Oct 15, 2026.
Request Private Market AnalysisConnect 540 Big Brown Dr to the Austin Market
78737 ZIP Guide
ZIP-level neighborhoods, schools, lifestyle, and Austin market context
Dripping Springs ISD Schools
District guide, nearby schools, and homes by attendance area
Austin Home Valuation
Private Austin CMA, TCAD context, and pricing strategy
Seller Resources
Pricing, prep, launch timing, and Compass marketing strategy
Keenan Group Results
#1 ABOR Team 2024 with $1B+ career sales volume