Loading
 #1 Austin Board of Realtors Team 2024#1 Austin Board of Realtors Team 2024
Loading
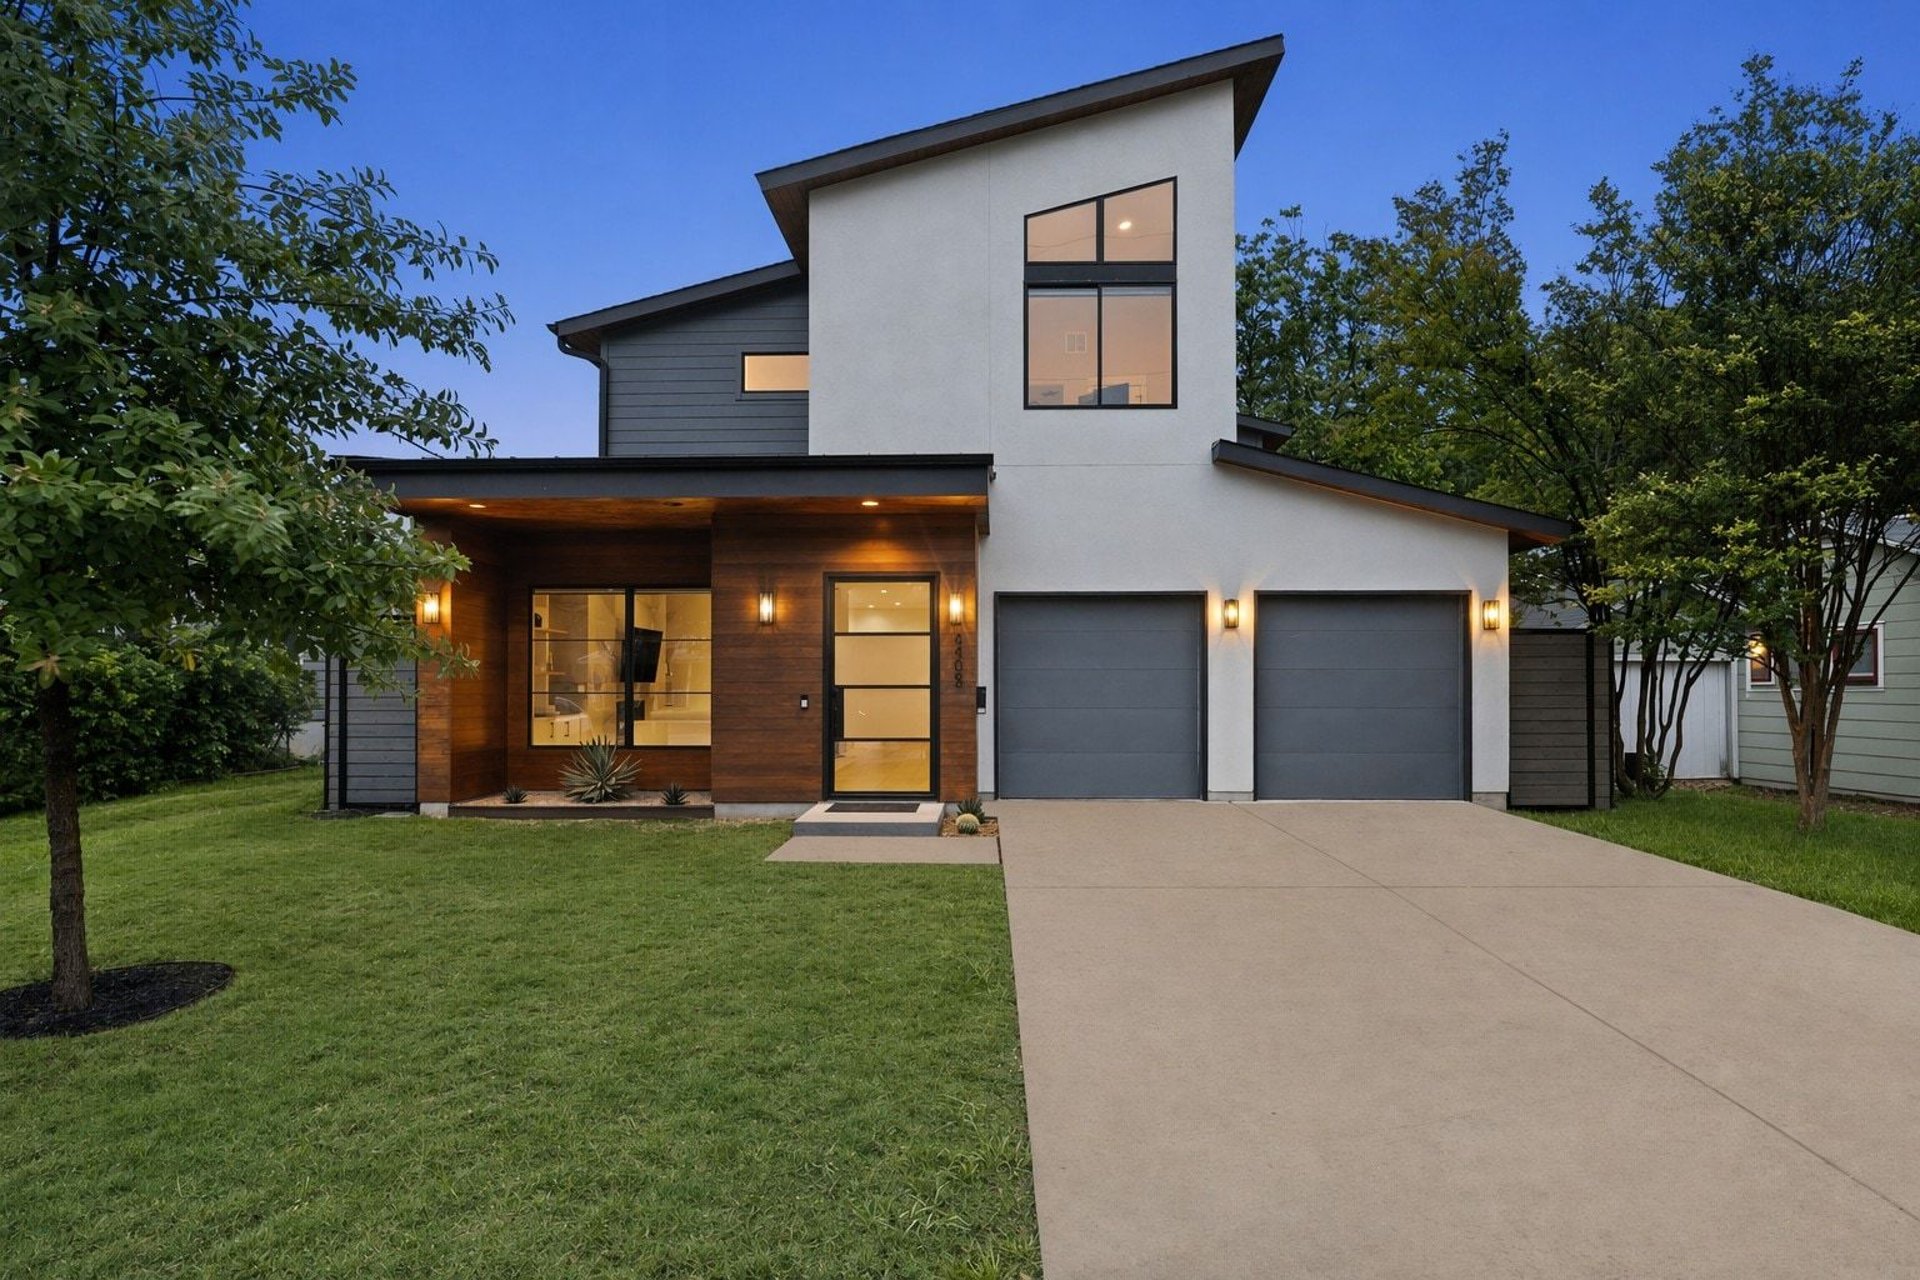
Keenan Group with Compass Real Estate presents
Austin, TX 78756
Sold by Keenan Group · August 2026
Offered At
$2,095,000
Estate Overview
5405 Montview Street solves for the harder buyer brief in central Austin: newer construction, refined finish quality, a usable five-bedroom layout, main-level living, and an address that keeps daily life close to the established urban core.
This Lohr Homes contemporary pairs a standing seam metal roof, walls of glass, white oak warmth, designer terracotta tile, Thermador appliances, full-height cabinetry, and a waterfall island with a flexible five-bedroom plan. The main living room centers on a floor-to-ceiling fireplace with custom built-ins, then opens through sliding glass doors to a covered patio, built-in outdoor kitchen, extended composite deck, and a backyard canopied by a heritage oak.
The plan is especially practical for luxury buyers who want design without fragility. A main-level primary suite anchors the home, while a second ensuite bedroom downstairs supports guests, office use, or multigenerational needs. Upstairs, a den joins three bedrooms for room to spread out.
5
Bedrooms
4
Bathrooms
3,619
Sq Ft
0.20
Acres
$2,095,000
Offered At
Gallery
A first look at 5405 Montview, from the modern arrival to the living core, private retreats, and grounds.
01 - 08
Modern Lohr Homes massing and standing seam roof, then the fireplace-anchored great room and Thermador kitchen built for everyday flow.
09 - 15
The main-level primary suite and spa bath, plus a flexible five-bedroom plan for guests, office, and multigenerational use.
16 - 23
The covered patio, outdoor kitchen, and heritage oak canopy, with the terracotta tile and finish details that define the home.
A 2022 Lohr Homes contemporary with a standing seam metal roof, crisp modern lines, warm exterior accents, and polished central Austin finish quality.
Full-height cabinetry, Thermador appliances, designer terracotta tile, waterfall island, and a floor-to-ceiling fireplace with custom built-ins.
Sliding glass doors open to a covered patio, built-in outdoor kitchen, extended composite deck with built-in seating, fresh sod, and a heritage oak canopy.
The private rear primary suite includes calm natural light, soaking tub, glass shower, upgraded lighting, and a generous walk-in closet.
A second main-floor ensuite bedroom supports guests or office use; upstairs includes a den, three bedrooms, and a second laundry location.
Central Austin neighborhood near Burnet Road, North Lamar, and the North Loop corridor. A quiet residential feel with walkable central Austin access near Brentwood and Rosedale.
Downtown Austin
12 min
University of Texas
10 min
The Domain
12 min
Austin-Bergstrom Airport
22 min
Presented by
Joe and Cara Keenan bring 25+ years of Austin luxury market expertise. Cara is a 4th-generation Austinite and 3rd-generation Realtor, raised in Northwest Hills. Joe brings strategic precision from his Air Force Academy background. Their son Aiden, a Real Estate Consultant on the team, is a 4th-generation Realtor.



5405 Montview combines recent Lohr Homes construction, a five-bedroom plan, main-level primary suite, indoor-outdoor living, a standing seam metal roof, designer terracotta kitchen tile, Thermador appliances, and a central Austin location near Burnet Road, North Loop, Brentwood, and Rosedale.
The residence was built by Lohr Homes in 2022, with contemporary architecture, white oak floors, custom cabinetry, premium Thermador appliances, and warm modern finishes.
MLS listing materials reference Gullett Elementary, Lamar Middle School, and McCallum High School in Austin ISD. Buyers should independently verify school assignments and enrollment availability.
Yes. The plan includes five bedrooms, four bathrooms, a main-level primary suite, and a second main-floor bedroom with ensuite bath that can support guest, office, or multigenerational needs.
Sold by Keenan Group
5405 Montview sold in August 2026. If you own a newer home in Central Austin and want to talk about what it could sell for, Joe and Cara Keenan will get back to you directly.
This showcase is an editorial presentation by Keenan Group at Compass. For the MLS-backed listing record, showing details, and compliance disclosures, visit the full property listing. Information believed accurate but not guaranteed. Licensed in the State of Texas. Compass is a licensed real estate broker.