This property is no longer actively listed. We can help you find similar homes currently for sale, notify you if this property relists, or explore off-market opportunities in the area.
$729,900
last listed5432 Agatha Cir, Austin, TX 78724
Why you're seeing this property: Unlike major portals that hide off-market listings, we maintain the most comprehensive Austin property database. View market history, neighborhood data, and discover similar homes currently for sale. #1 Austin Realtor Team 2024.
3 bed, 2 bath, 2,109 sqft on 0.11 acres in Austin. Austin, TX 78724. Last listed at $729,900, sold June 9, 2023. Manor ISD.
About This Home
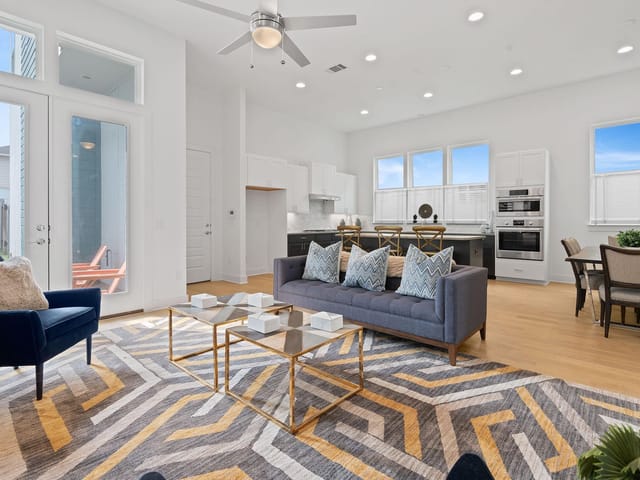
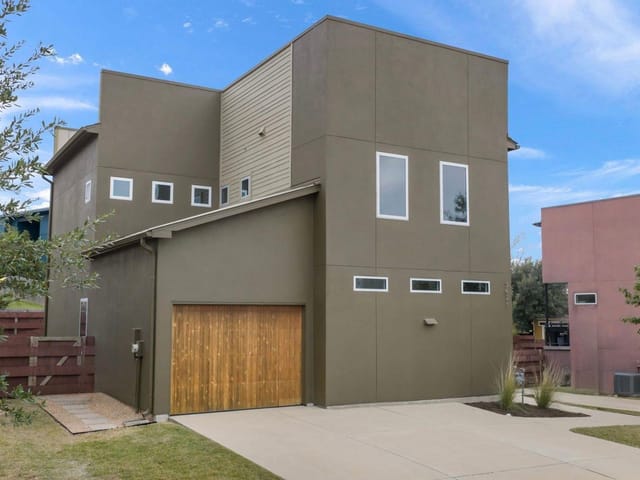
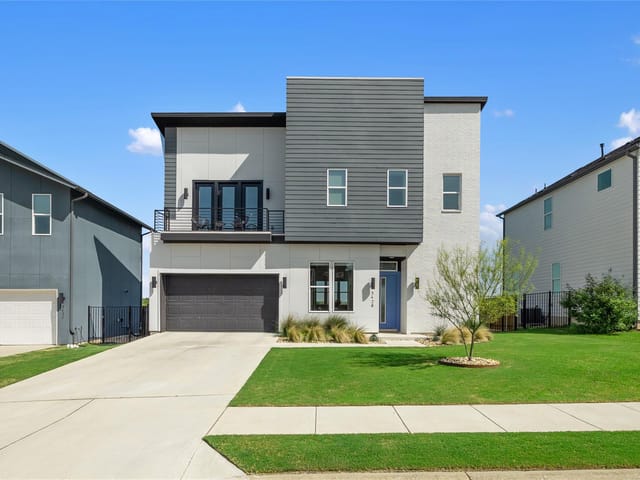
Agave is a singular neighborhood. Our streets are lined with artistically derived, modern homes that redefine what a community looks like. This home has the Intown signature features: 12' ceilings, 10' triple sliding doors that let in an amazing amount of light, 2x6 framing, dual speed highly efficient AC, Tankless WH, sprinkler system, security system, smart home features, loads of storage and now wood floors throughout. Bosch appliances in the kitchen include a 5-burner gas cooktop, wall oven, wall microwave and dishwasher. Under cabinet task lighting and lots of windows. Expansive quartz island for grand cooking or spreading take-out! Walk in pantry. Primary bath is centered around a floating oval deep soaking tub. Separate vanity areas, Massive glass shower and a huge closet. Utility room upstairs with linen closet. Balcony in primary bedroom accessed through double french doors. Located near Tesla and proximity to 183 means getting to the Domain in 10 minutes. 6 mi from the Capitol. Model in the community. More inventory available!
- Property Type
- Residential
- Year Built
- 2022
- Lot Size
- 0.11 acres
- Price / Sq Ft
- $346
- HOA
- $220/year
- Garage
- 2 spaces
Listing information last updated June 29, 2023.
Listed by InTown Builders
MLS# 8255830 • Closed
IDX inquiries: Keenan Group at Compass · (512) 415-7653
Properties displayed may be listed or sold by various participants in the MLS.
Highlights
Facts & Features
Interior
- Ceiling Fan(s)
- High Ceilings
- Quartz Counters
- Double Vanity
- High Speed Internet
- Interior Steps
- Kitchen Island
- Multiple Living Areas
- Open Floorplan
- Pantry
- Recessed Lighting
- Soaking Tub
- Storage
- Walk-In Closet(s)
- Wired for Data
- Wired for Sound
- Built-In Oven(s)
- Cooktop
- Dishwasher
- Disposal
- Gas Cooktop
- Microwave
- Stainless Steel Appliance(s)
- Tankless Water Heater
- Tile
- Wood
- Heating
- Central,ENERGY STAR Qualified Equipment,Natural Gas
- Cooling
- Central Air,ENERGY STAR Qualified Equipment,Zoned
Exterior & Lot
- Exterior Steps
- Rain Gutters
- Pest Tubes in Walls
- Brick
- Hardi
- Plank Type
- Blown-In Insulation
- Low VOC Insulation
- Masonry – All Sides
- Cement Siding
- Metal Siding
- Interior Lot
- Landscaped
- Sprinkler - Automatic
- Back Yard
- Slab
- Patio
- Roof
- Membrane
- Lot Size
- 0.11 Acres
- Alley Access
- Attached
- Door-Multi
- Electric Vehicle Charging Station(s)
- Garage
- Garage Door Opener
- Garage Spaces
- 2
Financial
- HOA Fee
- $220 / year
- Original List Price
- $729,900
- Price per Sq Ft
- $346
Utilities
- Cable Connected
- Electricity Connected
- High Speed Internet
- Natural Gas Connected
- Phone Connected
- Sewer Connected
- Water Connected
- Water Source
- Public
- Sewer
- Private Sewer
Transaction History
2 records on file
Every recorded listing, sale, and lease at 5432 AGATHA CIR, whoever represented it.
- LeasedNovember 30, 2025Asking rent: $3,500/moMLS 9141016
- SoldJune 9, 2023Listed at: $729,900MLS 8255830
Prices shown are list prices. Closed sale prices are available to registered clients in accordance with ACTRIS rules.
Explore this area
Price & Listing History
Listing timeline with current price, original ask, and market time.
- Current list
- $729,900
- Original list
- $729,900
- Price movement
- No verified reduction
- Listed / DOM
- Aug 26, 2022
Tax Record
Public record data from county appraisal records. Market value can differ from assessed value.
- Assessed Value
- $580,493
- Assessment Year
- 2025
- Year Built
- 2022
- Parcel ID
- 000000376341
| Year | Taxes | Total Assessment | Land | Additions |
|---|---|---|---|---|
2025+47.3% | — | $580,493 | $211,540 | — |
2024+556.6% | — | $393,986 | $200,000 | $446,380 |
2021 | — | $60,000 | $60,000 | — |
Zoned Schools
Manor ISD
Manor
Decker
Decker
Zoned assignments come from the property school fields available to us. District context schools are shown only when an assigned tier is missing. Contact the school district directly to verify current boundaries and enrollment eligibility.
Excluded from this estimate: property taxes and home insurance. Each requires verified amount, cadence or unit, source, and as-of details.
HOA source: MLS Grid / Unlock MLS, as of 2026-04-25T02:51:50.833075+00:00; normalized from annual dues.
20% ($146K)
Adjustable assumption - not a lending recommendation.
$729,900
Luxury property intelligence
Keenan Market Position
A sourced read on Austin pricing, timing, and property scale. No automated valuation claim.
List price
$729,900
Price per sqft
$346/sqft
Vs. Neighborhood guide reference price
Not available
Days on market
Not available
Original to current
No verified reduction
$729.9K original
Active inventory context
Ask for current inventory
Source: MLS Grid / Unlock MLS and Keenan Group review as of Apr 25, 2026.
Request Private Market AnalysisConnect 5432 Agatha Cir to the Austin Market
78724 ZIP Guide
ZIP-level neighborhoods, schools, lifestyle, and Austin market context
Austin Home Valuation
Private Austin CMA, TCAD context, and pricing strategy
Seller Resources
Pricing, prep, launch timing, and Compass marketing strategy
Keenan Group Results
#1 ABOR Team 2024 with $1B+ career sales volume